
403 8th Street, Mazon, IL 60444
Local realty services provided by:ERA Partners
403 8th Street,Mazon, IL 60444
$160,000
- 2 Beds
- 1 Baths
- 885 sq. ft.
- Single family
- Active
Listed by: alaina sinnott
Office: coldwell banker real estate group
MLS#:12804480
Source:MLSNI
Price summary
- Price:$160,000
- Price per sq. ft.:$180.79
About this home
403 8th St Mazon features many updates leaving you nothing to do but move right in. The entire house has double hung vinyl windows, a tankless water heater, updated electrical, a new roof in 2015, electric baseboard heat, and newer flooring throughout. The bathroom was a complete remodel in 2017. The spacious living room has wood laminate flooring and that carries through to one of the bedrooms and the kitchen. The larger of the two bedrooms has real hardwood flooring. Right off of the kitchen is a laundry room with additional counter space and a laminate flooring. The entire house has been updated to vinyl siding and the one car garage has an updated garage door opener. This is a rare gem and you won't want to miss this opportunity!
Contact an agent
Home facts
- Year built:1954
- Listing ID #:12804480
- Updated:November 13, 2026 at 01:00 PM
Rooms and interior
- Bedrooms:2
- Total bathrooms:1
- Full bathrooms:1
- Rooms Total:4
- Kitchen Description:Dishwasher, Range, Refrigerator
- Living area:885 sq. ft.
Heating and cooling
- Cooling:Window Unit(s)
- Heating:Electric
Structure and exterior
- Year built:1954
- Building area:885 sq. ft.
- Levels:1 Story
Schools
- High school:Seneca Township High School
Utilities
- Water:Public
- Sewer:Public Sewer
Finances and disclosures
- Price:$160,000
- Price per sq. ft.:$180.79
- Tax amount:$3,320 (2025)
Features and amenities
- Laundry features:Dryer, Washer
Parking
- Total parking spaces:1
- Parking description:Asphalt, Detached Garage, Garage
- Garage:Yes
- Garage spaces:1
 Copyright 2026 Midwest Real Estate Data LLC. All rights reserved. The data relating to real estate for sale on this web site comes in part from the Broker Reciprocity Program of the Midwest Real Estate Data LLC. Listing information is deemed reliable but not guaranteed. MLSNI Member Broker: Frank Scibior
New listings near 403 8th Street
 $269,500Active4 beds 3 baths1,440 sq. ft.
393 9th Street, Mazon, IL 60444
MLS# 12790654Listed by: COLDWELL BANKER REAL ESTATE GROUP $140,000Pending3 beds 1 baths1,560 sq. ft.
506 Main Street, Mazon, IL 60444
MLS# 12740229Listed by: LORI BONAREK REALTY $289,900Active4 beds 3 baths2,000 sq. ft.
419 Center Street, Mazon, IL 60444
MLS# 12729504Listed by: DELONG HOMES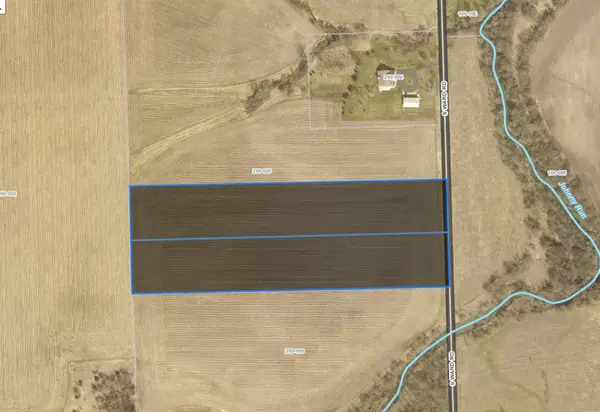 $199,800Active6.75 Acres
5437 Lot 1 & 2 S Ward Road, Mazon, IL 60444
MLS# 12658082Listed by: CENTURY 21 COLEMAN-HORNSBY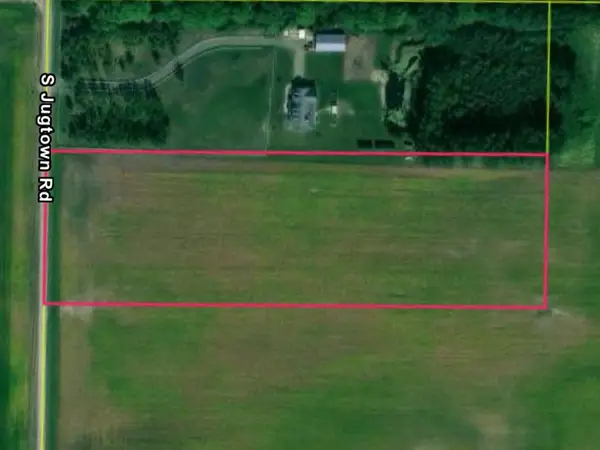 $160,000Active7.5 Acres
000 S Jugtown Road, Mazon, IL 60444
MLS# 12608605Listed by: LORI BONAREK REALTY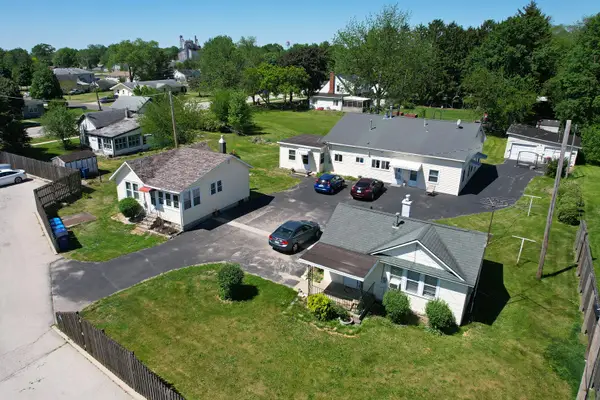 $349,900Active5 beds 4 baths2,164 sq. ft.
605 East Street, Mazon, IL 60444
MLS# 12373065Listed by: COLDWELL BANKER REAL ESTATE GROUP $110,000Active1.36 Acres
LOT 12 East (il Rt. 47) Street, Mazon, IL 60444
MLS# 11912397Listed by: CENTURY 21 COLEMAN-HORNSBY $75,000Active0.87 Acres
LOT 2 Commercial Drive, Mazon, IL 60444
MLS# 11917457Listed by: CENTURY 21 COLEMAN-HORNSBY $125,000Active1.5 Acres
LOT 3 Lot 3 Street, Mazon, IL 60444
MLS# 11917473Listed by: CENTURY 21 COLEMAN-HORNSBY


Protect your home and budget from life's surprises with an Assurant Home Warranty, backed by a partner that supports you through every step of homeownership. Explore Plans.
© 2023 - 2026 ERA Franchise Systems LLC. All rights reserved. ERA Franchise Systems LLC fully supports the principles of the Fair Housing Act and the Equal Opportunity Act. ERA, ERA Real Estate powered, and their respective logos are registered service marks of ERA Franchise Systems LLC. Each office is independently owned and operated.