
803 North Street, Mazon, IL 60444
Local realty services provided by:ERA Partners
803 North Street,Mazon, IL 60444
$149,000
- 3 Beds
- 1 Baths
- 1,676 sq. ft.
- Single family
- Active
Listed by: scott hunt
Office: advantage realty, inc.
MLS#:12727303
Source:MLSNI
Price summary
- Price:$149,000
- Price per sq. ft.:$88.9
About this home
Welcome home to this 3-4 bedroom, 1-bath home located in the heart of Mazon, IL. Situated on an oversized lot shaded by 14 mature trees, this property offers plenty of space for everyday living, both inside and out. The main level features a family room, large dining area, updated kitchen, primary bedroom, full bath, and convenient laundry closet. The kitchen was remodeled in 2025 with white shaker cabinetry, butcher block countertops, and all appliances are included with the sale. Upstairs, you'll find two additional bedrooms along with a tandem room that can easily serve as sleeping quarters, a primary suite, home office, nursery, playroom, or flexible space to fit your needs. Also, two spacious walk-in closets provide excellent second-floor storage. Recent improvements include two new Trane furnaces and central air conditioning units (2026), allowing for separate climate control on each level, updated garage electrical (2022), a new roof (2020), several vinyl replacement windows (2018), and various plumbing updates along with a water heater (2017). Outside, the detached 2-car garage and storage shed, provide ample space for vehicles, ATVs, and lawn equipment. This home's flexible floor plan, numerous updates, convenient location, and yard are ready for their next owner to enjoy! Schedule your showing today....
Contact an agent
Home facts
- Year built:1920
- Listing ID #:12727303
- Updated:August 09, 2026 at 10:59 AM
Rooms and interior
- Bedrooms:3
- Total bathrooms:1
- Full bathrooms:1
- Rooms Total:7
- Kitchen Description:Range, Refrigerator, Stainless Steel Appliance(s)
- Basement Description:Full, Unfinished
- Living area:1,676 sq. ft.
Heating and cooling
- Heating:Natural Gas
Structure and exterior
- Roof:Asphalt
- Year built:1920
- Building area:1,676 sq. ft.
- Levels:1.5 Story
Schools
- High school:Seneca Township High School
Utilities
- Water:Public
- Sewer:Public Sewer
Finances and disclosures
- Price:$149,000
- Price per sq. ft.:$88.9
- Tax amount:$4,228 (2025)
Features and amenities
- Laundry features:Dryer, Washer
Parking
- Total parking spaces:2
- Parking description:Attached Garage, Garage, Gravel
- Garage:Yes
- Garage spaces:2
 Copyright 2026 Midwest Real Estate Data LLC. All rights reserved. The data relating to real estate for sale on this web site comes in part from the Broker Reciprocity Program of the Midwest Real Estate Data LLC. Listing information is deemed reliable but not guaranteed. MLSNI Member Broker: Frank Scibior
New listings near 803 North Street
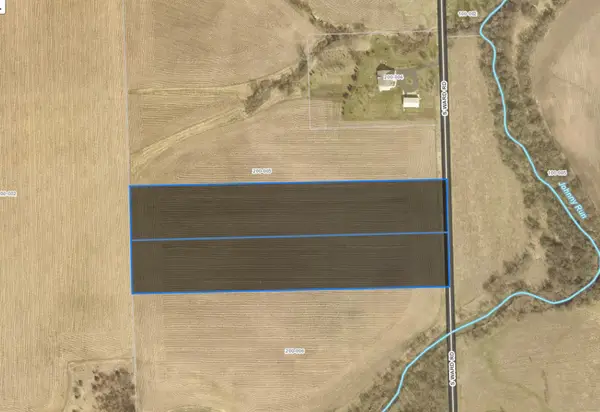 $199,800Active6.75 Acres
5437 Lot 1 & 2 S Ward Road, Mazon, IL 60444
MLS# 12658082Listed by: CENTURY 21 COLEMAN-HORNSBY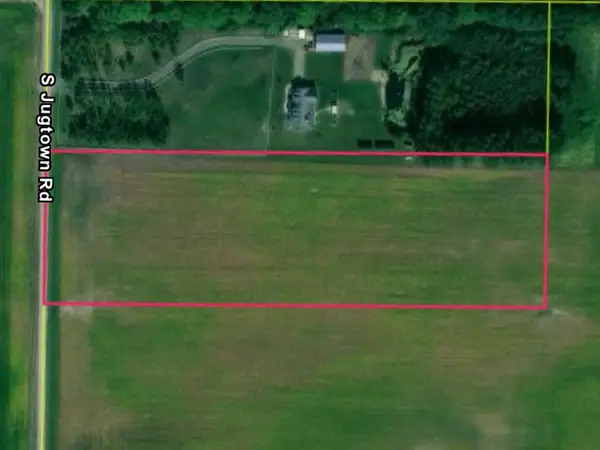 $160,000Active7.5 Acres
000 S Jugtown Road, Mazon, IL 60444
MLS# 12608605Listed by: LORI BONAREK REALTY $325,000Pending4 beds 2 baths2,496 sq. ft.
1106 Harmony Avenue, Mazon, IL 60444
MLS# 12570471Listed by: COLDWELL BANKER REAL ESTATE GROUP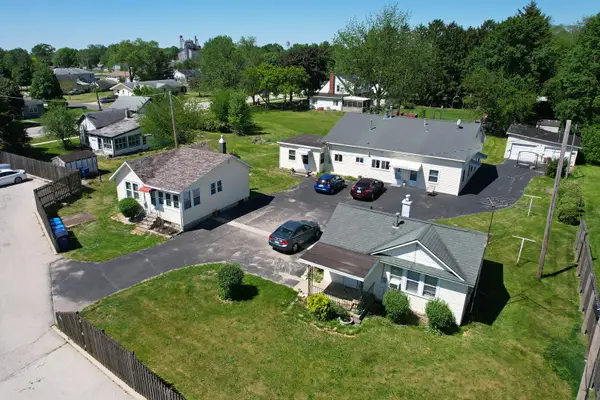 $349,900Active5 beds 4 baths2,164 sq. ft.
605 East Street, Mazon, IL 60444
MLS# 12373065Listed by: COLDWELL BANKER REAL ESTATE GROUP $110,000Active1.36 Acres
LOT 12 East (il Rt. 47) Street, Mazon, IL 60444
MLS# 11912397Listed by: CENTURY 21 COLEMAN-HORNSBY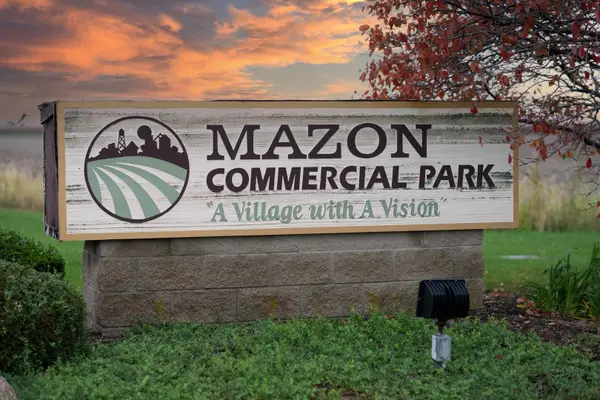 $75,000Active0.87 Acres
LOT 2 Commercial Drive, Mazon, IL 60444
MLS# 11917457Listed by: CENTURY 21 COLEMAN-HORNSBY $125,000Active1.5 Acres
LOT 3 Lot 3 Street, Mazon, IL 60444
MLS# 11917473Listed by: CENTURY 21 COLEMAN-HORNSBY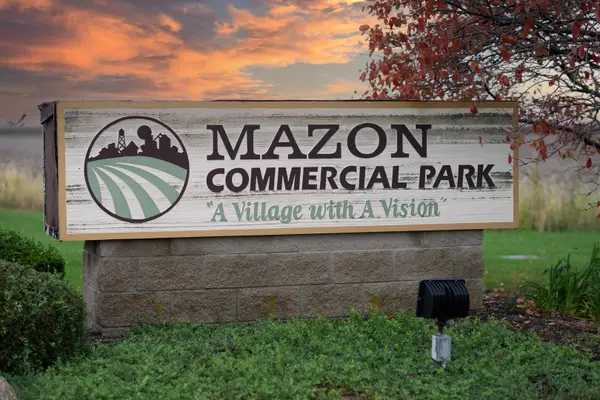 $190,000Active2.37 Acres
LOTS 2&3 East (il Rt. 47) Street, Mazon, IL 60444
MLS# 11917480Listed by: CENTURY 21 COLEMAN-HORNSBY $49,500Active0.31 Acres
LOT 64 Center Street, Mazon, IL 60444
MLS# 11917395Listed by: CENTURY 21 COLEMAN-HORNSBY


Protect your home and budget from life's surprises with an Assurant Home Warranty, backed by a partner that supports you through every step of homeownership. Explore Plans.
© 2023 - 2026 ERA Franchise Systems LLC. All rights reserved. ERA Franchise Systems LLC fully supports the principles of the Fair Housing Act and the Equal Opportunity Act. ERA, ERA Real Estate powered, and their respective logos are registered service marks of ERA Franchise Systems LLC. Each office is independently owned and operated.