
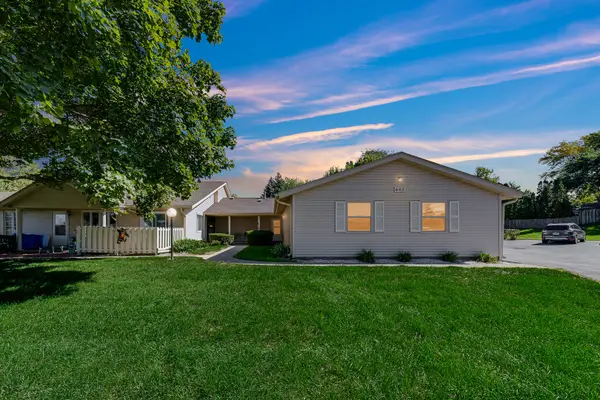
1303 Draper Road, McHenry, IL 60050
Local realty services provided by:ERA Partners
1303 Draper Road,McHenry, IL 60050
$325,000
- 3 Beds
- 3 Baths
- 1,840 sq. ft.
- Townhouse
- Pending
Listed by: kevin dombrowski, dana dombrowski
Office: homesmart connect llc.
MLS#:12781104
Source:MLSNI
Price summary
- Price:$325,000
- Price per sq. ft.:$176.63
- Monthly HOA dues:$215
About this home
Welcome home to this Charlotte model with the Designer Select package in Legend Lakes! A spacious foyer welcomes you into an open main level featuring 9-foot ceilings and a seamless flow between the great room, kitchen and dining area. Sliding glass doors lead to the patio, making outdoor dining and entertaining easy. The kitchen features 42-inch cabinetry, quartz countertops, a generous center island and GE stainless steel appliances. Upstairs, the spacious primary suite offers a large walk-in closet and a private bath with a raised-height quartz vanity, walk-in shower with a clear glass door and linen storage. An impressive 18-by-13-foot second bedroom provides flexibility for guests, a home office or additional living space, while the full-size second-floor laundry room adds everyday convenience. Thoughtful finishes include decorative railings, satin nickel hardware and durable vinyl plank flooring in the kitchen, foyer, bathrooms and laundry room. Smart-home features include an eero mesh Wi-Fi system, Ring doorbell and security equipment, myQ garage control, a smart thermostat and Flo by Moen water shutoff. Enjoy all that Legend Lakes has to offer, including walking and biking paths, ponds, parks and sports fields. With McHenry's dining, shopping and recreation nearby, this home brings together comfortable living, modern conveniences and a welcoming community setting....
Contact an agent
Home facts
- Year built:2022
- Subdivision & Development:Legend Lakes
- Listing ID #:12781104
- Updated:October 09, 2026 at 03:28 PM
Rooms and interior
- Bedrooms:3
- Total bathrooms:3
- Full bathrooms:2
- Half bathrooms:1
- Rooms Total:6
- Dining Description:Combined With Family Room
- Kitchen Description:Dishwasher, Disposal, Microwave, Range, Refrigerator
- Living area:1,840 sq. ft.
Heating and cooling
- Cooling:Central Air
- Heating:Forced Air, Natural Gas
- Central air:Yes
Structure and exterior
- Roof:Asphalt
- Year built:2022
- Building area:1,840 sq. ft.
- Foundation Description:Concrete Perimeter
Schools
- High school:Mchenry Campus
- Middle school:Parkland Middle School
- Elementary school:Valley View Elementary School
Utilities
- Water:Public
- Sewer:Public Sewer
Finances and disclosures
- Price:$325,000
- Price per sq. ft.:$176.63
- Tax amount:$8,303 (2025)
Features and amenities
- Smart home:Yes
Parking
- Total parking spaces:2
- Parking description:Asphalt, Attached Garage, Garage
- Garage:Yes
- Garage spaces:2
 Copyright 2026 Midwest Real Estate Data LLC. All rights reserved. The data relating to real estate for sale on this web site comes in part from the Broker Reciprocity Program of the Midwest Real Estate Data LLC. Listing information is deemed reliable but not guaranteed. MLSNI Member Broker: Frank Scibior
New listings near 1303 Draper Road
- Open Sat, 1 to 3pmNew
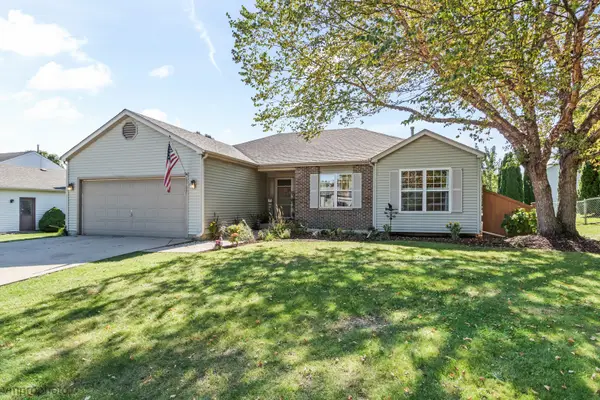 $363,900Active3 beds 2 baths2,220 sq. ft.
3709 Dorchester Place, McHenry, IL 60050
MLS# 12776706Listed by: BAIRD & WARNER - Open Sun, 11am to 1pmNew
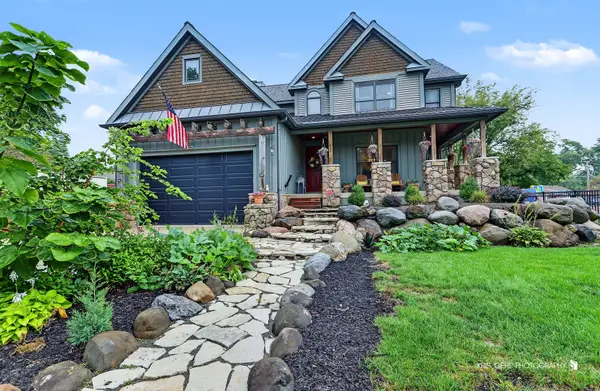 $460,000Active3 beds 3 baths2,366 sq. ft.
3508 Washington Street, McHenry, IL 60050
MLS# 12780922Listed by: RE/MAX PLAZA - Open Sat, 3:30 to 5:30pmNew
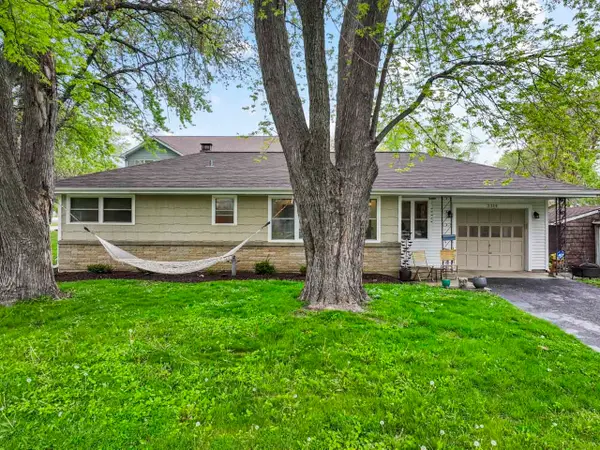 $309,000Active3 beds 1 baths1,819 sq. ft.
3314 Washington Street, McHenry, IL 60050
MLS# 12780473Listed by: RE/MAX SUBURBAN - Open Sat, 12 to 3pmNew
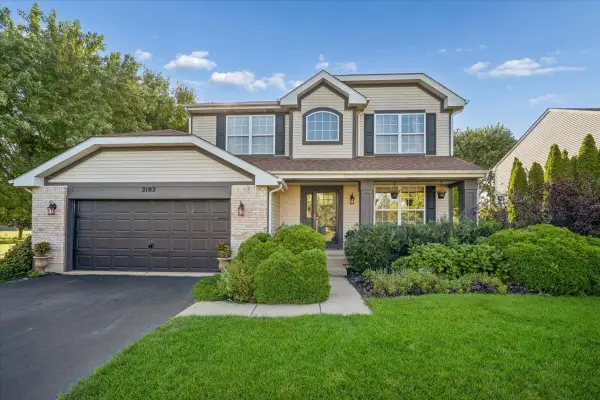 $455,000Active4 beds 4 baths2,176 sq. ft.
2103 Olde Mill Lane, McHenry, IL 60050
MLS# 12776834Listed by: BAIRD & WARNER - New
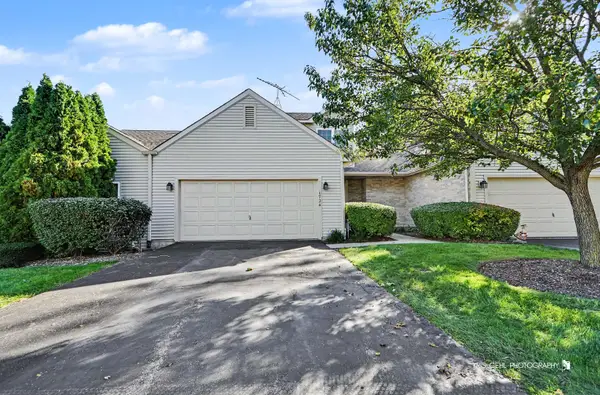 $247,900Active2 beds 3 baths1,313 sq. ft.
1724 Court Street, McHenry, IL 60051
MLS# 12779869Listed by: RE/MAX PLAZA - New
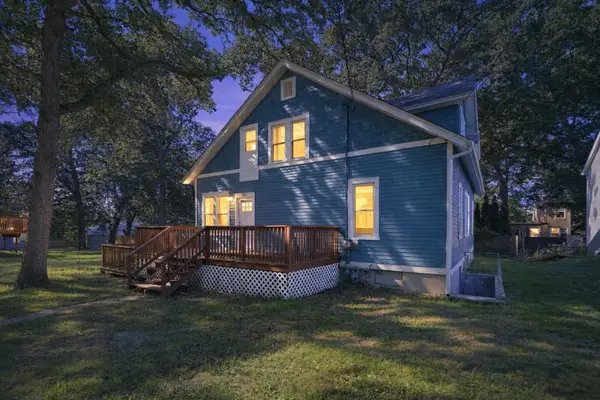 $369,900Active6 beds 3 baths2,148 sq. ft.
4823 S Little Drive, McHenry, IL 60051
MLS# 12772369Listed by: BETTER HOMES & GARDENS REAL ESTATE - Open Sat, 1 to 3pmNew
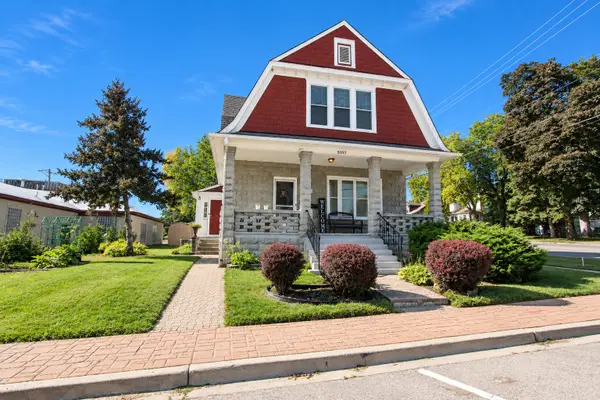 $385,000Active4 beds 3 baths
3317 Pearl Street, McHenry, IL 60050
MLS# 12778539Listed by: KELLER WILLIAMS SUCCESS REALTY - New
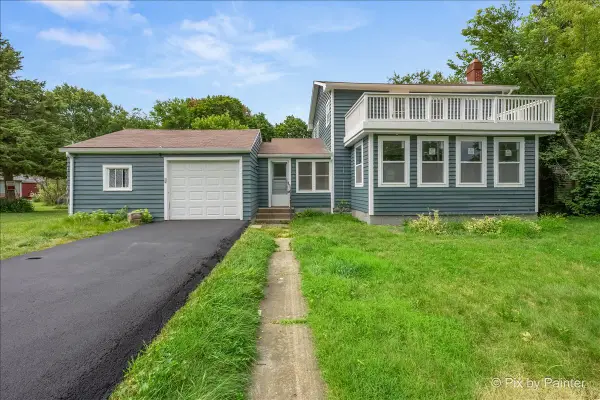 $324,900Active3 beds 2 baths2,192 sq. ft.
2608 Kashmiri Avenue, McHenry, IL 60050
MLS# 12779089Listed by: KELLER WILLIAMS THRIVE - New
 $180,000Active2 beds 2 baths1,112 sq. ft.
602 Devonshire Court, McHenry, IL 60050
MLS# 12778773Listed by: AK HOMES


Protect your home and budget from life's surprises with an Assurant Home Warranty, backed by a partner that supports you through every step of homeownership. Explore Plans.
© 2023 - 2026 ERA Franchise Systems LLC. All rights reserved. ERA Franchise Systems LLC fully supports the principles of the Fair Housing Act and the Equal Opportunity Act. ERA, ERA Real Estate powered, and their respective logos are registered service marks of ERA Franchise Systems LLC. Each office is independently owned and operated.