
2720 N Patricia Lane, McHenry, IL 60051
Local realty services provided by:Results Realty ERA Powered
2720 N Patricia Lane,McHenry, IL 60051
$445,000
- 4 Beds
- 3 Baths
- 2,335 sq. ft.
- Single family
- Active
Listed by: bradley fox
Office: homesmart connect llc.
MLS#:12749743
Source:MLSNI
Price summary
- Price:$445,000
- Price per sq. ft.:$190.58
About this home
Beautifully refreshed McHenry home on a 1acre corner lot, offering modern updates, generous living space, and a peaceful neighborhood setting. With 4 large bedrooms and 2.5 bathrooms, this property delivers comfort, functionality, and room to grow. The main level has been completely updated, featuring new laminate flooring throughout for a warm, durable, and modern aesthetic. The brandnew kitchen showcases fresh cabinetry, updated countertops, and stainlesssteel appliances-an ideal space for everyday living and entertaining. The open layout creates a bright, seamless flow from the kitchen to the dining and living areas. The recently refreshed upper level includes new carpet in all bedrooms and fresh paint throughout, offering a clean, moveinready feel. The large primary bedroom features its own updated full bath, providing a private retreat with excellent natural light. Three additional spacious bedrooms offer flexibility for family, guests, or a dedicated home office. A full unfinished basement expands the home's potential, with two rooms already framed and drywalled-perfect for future finishing as a gym, office, recreation room, or additional storage. Outside, the expansive 1acre yard provides endless possibilities for gardening, play, pets, or simply relaxing among mature trees. The location offers an ideal blend of privacy and convenience, just minutes from the Fox River, parks, shopping, dining, and commuter routes. Come make this great home your own....
Contact an agent
Home facts
- Year built:1987
- Listing ID #:12749743
- Updated:September 07, 2026 at 11:02 AM
Rooms and interior
- Bedrooms:4
- Total bathrooms:3
- Full bathrooms:2
- Half bathrooms:1
- Rooms Total:8
- Dining Description:Separate Dining Room
- Kitchen Description:Dishwasher, Freezer, Microwave, Range, Refrigerator
- Basement Description:Full, Unfinished
- Living area:2,335 sq. ft.
Heating and cooling
- Cooling:Central Air
- Heating:Natural Gas
- Central air:Yes
Structure and exterior
- Roof:Asphalt
- Year built:1987
- Building area:2,335 sq. ft.
- Lot area:1 Acres
- Lot Features:Corner Lot, Mature Trees
- Foundation Description:Concrete Perimeter
- Levels:2 Story
Schools
- High school:Johnsburg High School
- Middle school:Johnsburg Junior High School
- Elementary school:Johnsburg Elementary School
Finances and disclosures
- Price:$445,000
- Price per sq. ft.:$190.58
- Tax amount:$8,014 (2025)
Features and amenities
- Laundry features:Dryer, Washer
Parking
- Total parking spaces:3
- Parking description:Asphalt, Attached Garage, Garage
- Garage:Yes
- Garage spaces:3
 Copyright 2026 Midwest Real Estate Data LLC. All rights reserved. The data relating to real estate for sale on this web site comes in part from the Broker Reciprocity Program of the Midwest Real Estate Data LLC. Listing information is deemed reliable but not guaranteed.
New listings near 2720 N Patricia Lane
- New
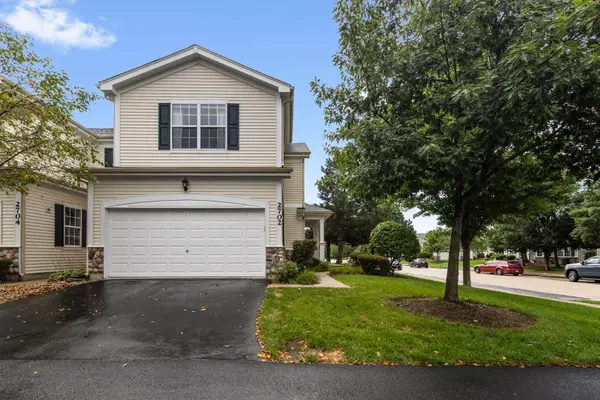 $300,000Active3 beds 3 baths1,700 sq. ft.
2702 Kendall Crossing, McHenry, IL 60051
MLS# 12749235Listed by: BERKSHIRE HATHAWAY HOMESERVICES STARCK REAL ESTATE - New
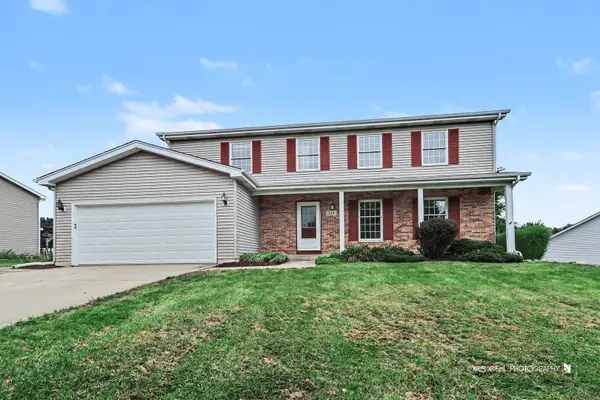 $399,000Active4 beds 3 baths3,598 sq. ft.
214 S Katie Lane, McHenry, IL 60050
MLS# 12752473Listed by: RE/MAX PLAZA - New
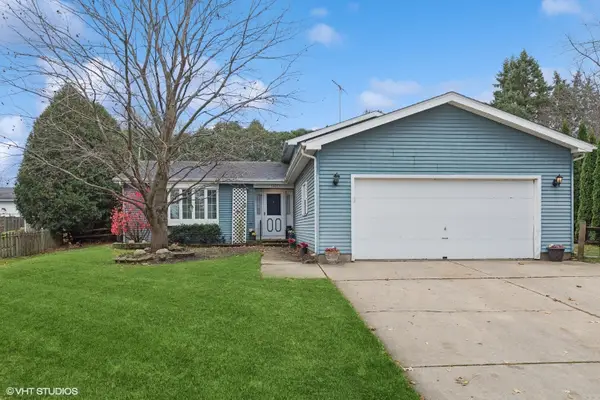 $305,000Active3 beds 3 baths1,875 sq. ft.
5401 W Chasefield Circle, McHenry, IL 60050
MLS# 12740872Listed by: BERKSHIRE HATHAWAY HOMESERVICES CHICAGO - New
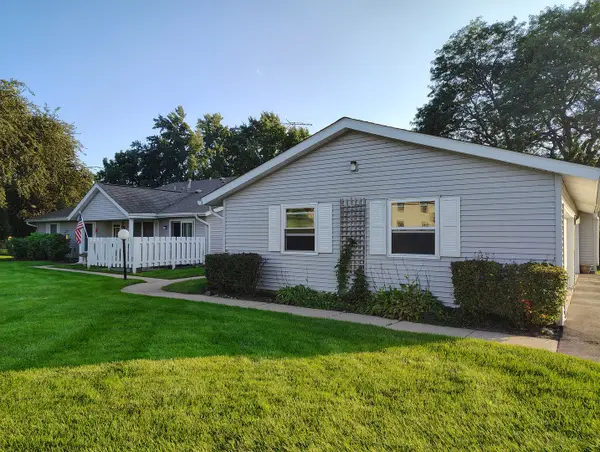 $200,000Active2 beds 2 baths1,112 sq. ft.
5205 Woodmar Court #C, McHenry, IL 60050
MLS# 12751954Listed by: KURMAN REALTY GROUP 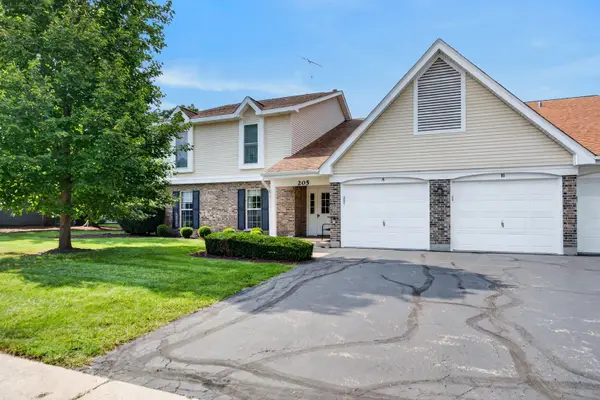 $219,900Pending2 beds 2 baths1,104 sq. ft.
205 N Creekside Trail #A, McHenry, IL 60050
MLS# 12750345Listed by: REALTY EXECUTIVES CORNERSTONE- New
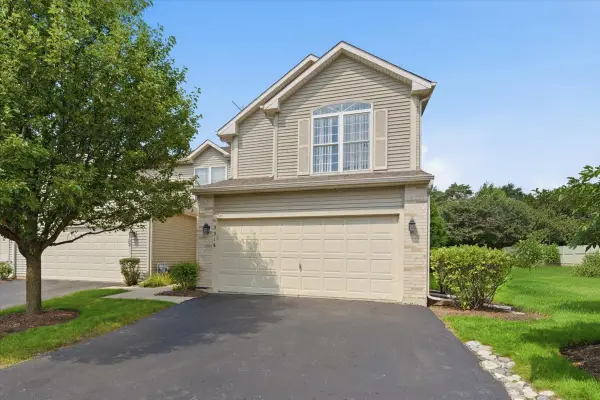 $297,000Active5 beds 4 baths2,300 sq. ft.
3318 Cottonwood Court, McHenry, IL 60051
MLS# 12739918Listed by: EXP REALTY - New
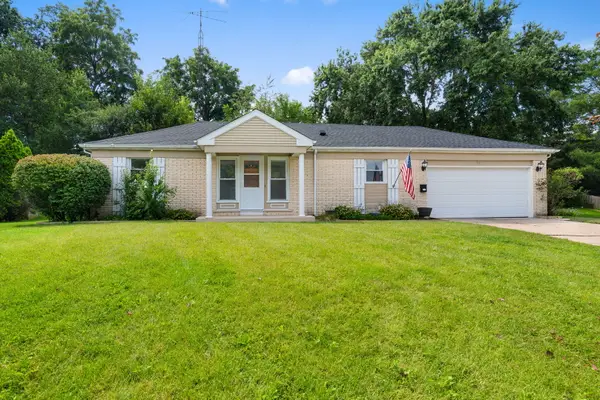 $329,900Active2 beds 2 baths1,596 sq. ft.
901 Hampton Court, McHenry, IL 60050
MLS# 12727084Listed by: COLDWELL BANKER REALTY - New
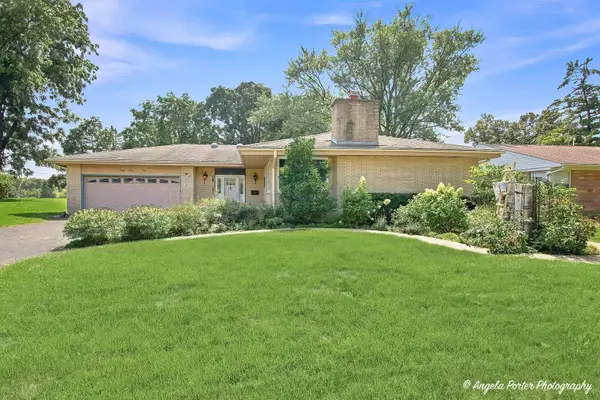 $359,900Active3 beds 2 baths2,087 sq. ft.
3705 W Young Street, McHenry, IL 60050
MLS# 12750325Listed by: CENTURY 21 INTEGRA - New
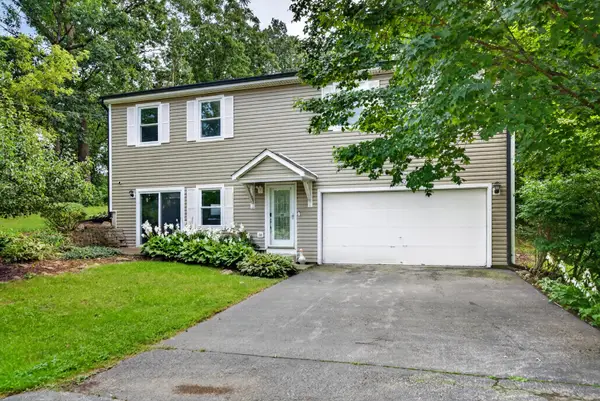 $379,000Active3 beds 3 baths2,464 sq. ft.
919 W Dale Avenue, McHenry, IL 60051
MLS# 12744305Listed by: REDFIN CORPORATION - New
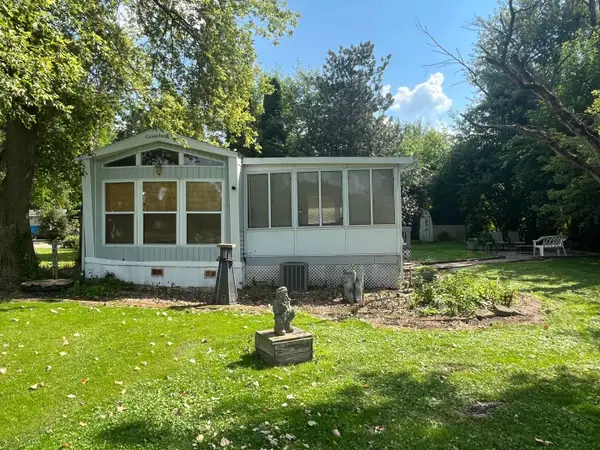 $59,900Active1 beds 1 baths
1009 Bay Road #10, McHenry, IL 60051
MLS# 12749316Listed by: LAKES REALTY GROUP


Protect your home and budget from life's surprises with an Assurant Home Warranty, backed by a partner that supports you through every step of homeownership. Explore Plans.
© 2023 - 2026 ERA Franchise Systems LLC. All rights reserved. ERA Franchise Systems LLC fully supports the principles of the Fair Housing Act and the Equal Opportunity Act. ERA, ERA Real Estate powered, and their respective logos are registered service marks of ERA Franchise Systems LLC. Each office is independently owned and operated.