
3131 Cypress Court, McHenry, IL 60051
Local realty services provided by:Results Realty ERA Powered
3131 Cypress Court,McHenry, IL 60051
$349,900
- 2 Beds
- 4 Baths
- 1,625 sq. ft.
- Townhouse
- Active
Upcoming open houses
- Sun, Sep 2012:00 pm - 02:00 pm
Listed by: jason rosenberg
Office: infiniti properties, inc.
MLS#:12761507
Source:MLSNI
Price summary
- Price:$349,900
- Price per sq. ft.:$215.32
- Monthly HOA dues:$278
About this home
TOWNHOME WITH A VIEW! Welcome to an exceptional 2-bedroom, 3.5-bath townhome offering a spacious loft, beautifully finished walkout lower level, attached 2-car garage, and peaceful views overlooking a serene nature preserve. From the moment you enter, soaring ceilings and walls of windows create a dramatic first impression, flooding the impressive 2-story living room with natural light. A cozy gas fireplace anchors the space, while the open dining area and beautifully updated kitchen create an ideal layout for both everyday living and entertaining. The kitchen features expansive countertops, stainless steel appliances, abundant cabinetry, and an open sightline to the sun-filled living and dining areas. Upstairs, the spacious primary suite features a generous walk-in closet, while the versatile loft provides the perfect setting for a home office, lounge, playroom, or can potentially be converted into a third bedroom. Two new high-end toilets have also just been installed upstairs. The beautifully finished walkout basement adds an entirely additional level of living space, complete with a full bath and sliding doors leading outdoors, where tranquil nature views create a wonderful sense of privacy. Use this level as a family room, guest retreat, home theater, fitness area, or entertaining space. This home has been extensively improved, with updates over approximately the last five years including fresh paint, newer carpeting, vinyl flooring in the laundry area, washer, roof, stainless steel appliances, sump pump, gas fireplace, furnace, central air conditioning, water softener, reverse-osmosis system, and substantial basement improvements featuring drywall, paint, recessed lighting, LED track lighting, and engineered wood flooring. Even the garage has received a major recent upgrade: a brand-new double-insulated steel garage door was installed just last month, complementing the convenient attached 2-car garage. With its soaring architecture, abundant natural light, flexible floor plan, finished walkout basement, extensive updates, and picturesque nature-preserve backdrop, this home offers a rare combination of comfort, style, space, and scenery. Conveniently located near shopping, dining, recreation, and the Fox River. Move-in ready and truly a must-see!...
Contact an agent
Home facts
- Year built:2001
- Subdivision & Development:Timber Trails
- Listing ID #:12761507
- Updated:September 18, 2026 at 12:16 PM
Rooms and interior
- Bedrooms:2
- Total bathrooms:4
- Full bathrooms:3
- Half bathrooms:1
- Rooms Total:6
- Dining Description:Combined With Living Room
- Bathrooms Description:Separate Shower
- Kitchen Description:Dishwasher, Disposal, Freezer, Gas Oven, Microwave, Range, Refrigerator, Stainless Steel Appliance(s)
- Basement Description:Finished, Full
- Living area:1,625 sq. ft.
Heating and cooling
- Cooling:Central Air
- Heating:Forced Air, Natural Gas
- Central air:Yes
Structure and exterior
- Roof:Asphalt
- Year built:2001
- Building area:1,625 sq. ft.
- Lot Features:Common Grounds, Landscaped, Mature Trees, Natural Preserve Adjacent
- Foundation Description:Concrete Perimeter
Schools
- High school:Mchenry Campus
- Middle school:Mchenry Middle School
- Elementary school:Hilltop Elementary School
Utilities
- Water:Public
- Sewer:Public Sewer
Finances and disclosures
- Price:$349,900
- Price per sq. ft.:$215.32
- Tax amount:$6,366 (2024)
Features and amenities
- Laundry features:Dryer, Washer
- Amenities:CO Detectors, Ceiling Fan(s), Sump Pump, Water-Softener Owned
Parking
- Total parking spaces:2
- Parking description:Asphalt, Attached Garage, Garage
- Garage:Yes
- Garage spaces:2
 Copyright 2026 Midwest Real Estate Data LLC. All rights reserved. The data relating to real estate for sale on this web site comes in part from the Broker Reciprocity Program of the Midwest Real Estate Data LLC. Listing information is deemed reliable but not guaranteed.
New listings near 3131 Cypress Court
- New
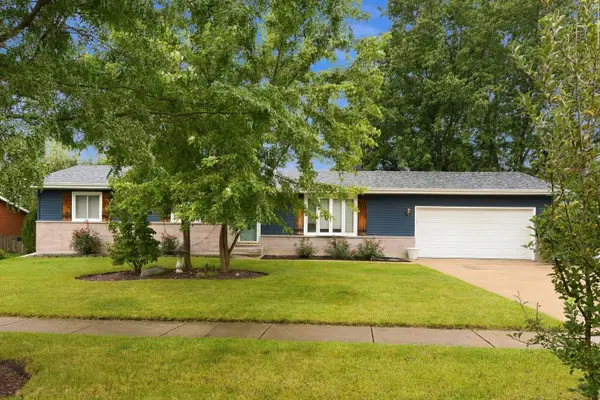 $324,900Active3 beds 2 baths1,252 sq. ft.
1415 N Scully Drive, McHenry, IL 60050
MLS# 12763016Listed by: PROVIDENCE RESIDENTIAL BROKERAGE LLC - New
 $340,000Active4 beds 2 baths1,572 sq. ft.
5112 W Greenbrier Drive, McHenry, IL 60050
MLS# 12755253Listed by: EXP REALTY - New
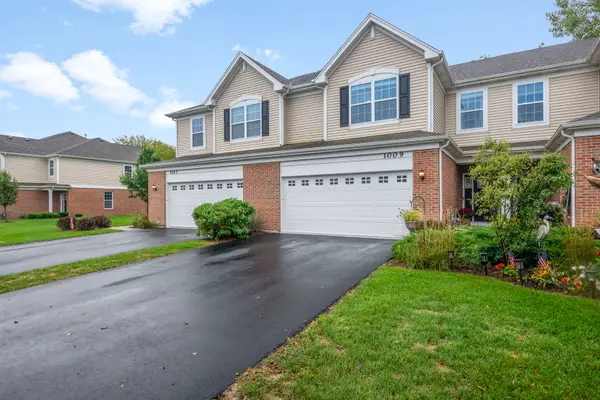 $315,000Active3 beds 3 baths1,840 sq. ft.
1009 Draper Road, McHenry, IL 60050
MLS# 12762239Listed by: BERKSHIRE HATHAWAY HOMESERVICES STARCK REAL ESTATE - New
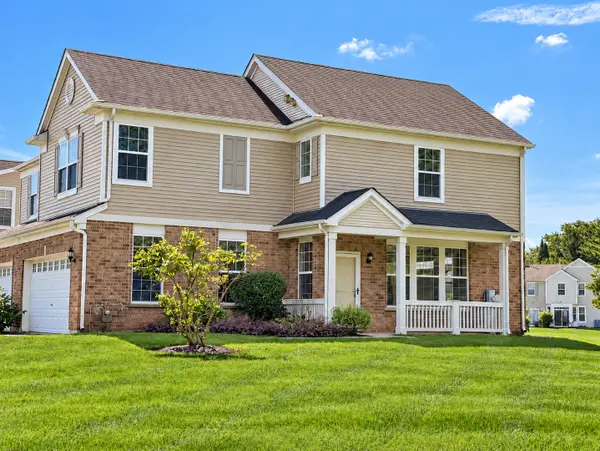 $285,000Active3 beds 3 baths1,608 sq. ft.
2534 Evergreen Circle, McHenry, IL 60050
MLS# 12761528Listed by: FLATLAND HOMES, LTD - New
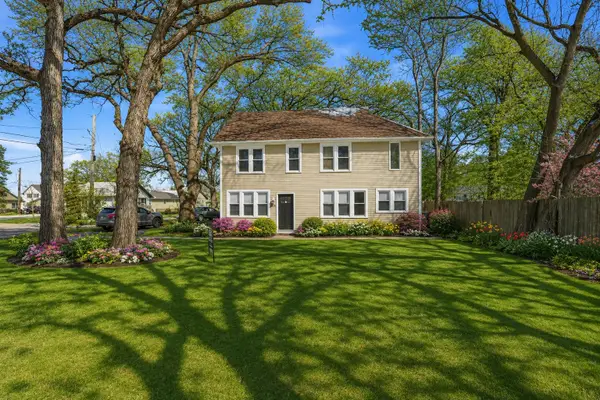 $374,900Active4 beds 2 baths2,105 sq. ft.
2908 Oakwood Avenue, McHenry, IL 60051
MLS# 12762263Listed by: HOFFMAN REALTORS LLC - New
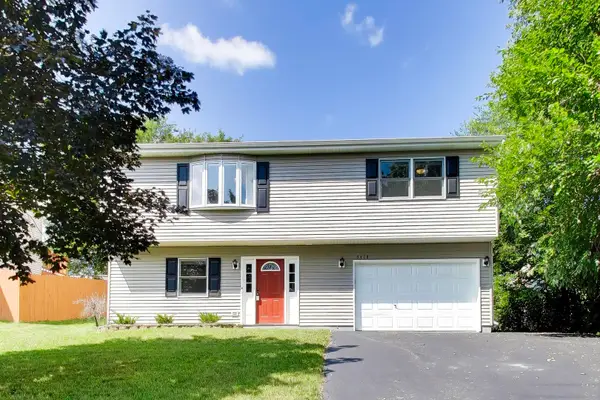 $315,000Active3 beds 2 baths1,564 sq. ft.
5418 Hillside Drive, McHenry, IL 60050
MLS# 12761561Listed by: BERKSHIRE HATHAWAY HOMESERVICES STARCK REAL ESTATE 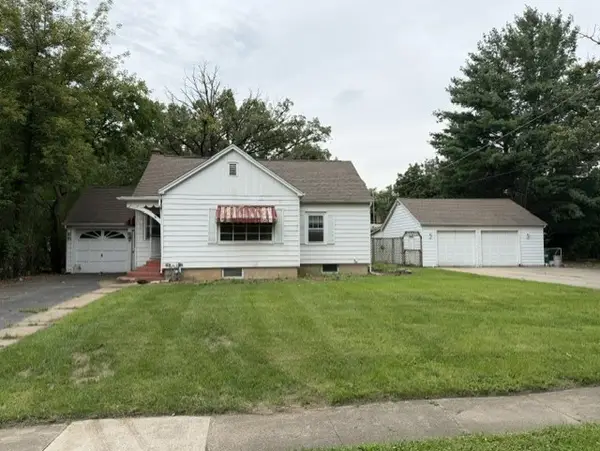 $240,000Pending4 beds 3 baths1,766 sq. ft.
3904 Grove Avenue, McHenry, IL 60050
MLS# 12760187Listed by: CONCEPTS REALTY, LLC- Open Sun, 12 to 2pmNew
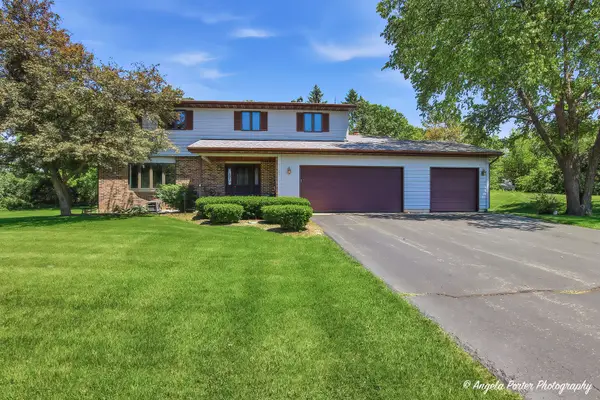 $425,000Active4 beds 3 baths2,335 sq. ft.
2720 N Patricia Lane, McHenry, IL 60051
MLS# 12760140Listed by: HOMESMART CONNECT LLC - Open Sat, 12 to 2pmNew
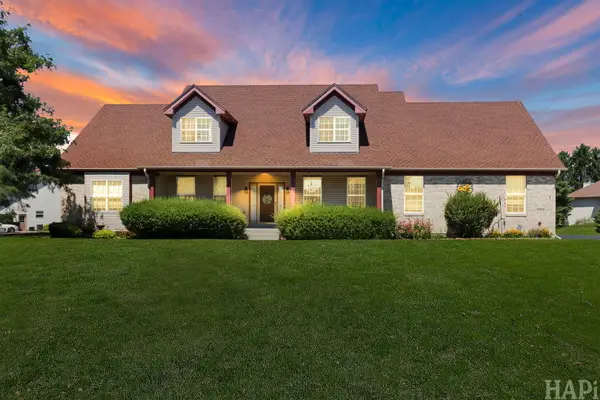 $599,500Active4 beds 4 baths3,191 sq. ft.
5515 Amber Way, McHenry, IL 60051
MLS# 12759776Listed by: KELLER WILLIAMS SUCCESS REALTY


Protect your home and budget from life's surprises with an Assurant Home Warranty, backed by a partner that supports you through every step of homeownership. Explore Plans.
© 2023 - 2026 ERA Franchise Systems LLC. All rights reserved. ERA Franchise Systems LLC fully supports the principles of the Fair Housing Act and the Equal Opportunity Act. ERA, ERA Real Estate powered, and their respective logos are registered service marks of ERA Franchise Systems LLC. Each office is independently owned and operated.