
419 Wimbleton Trail, McHenry, IL 60050
Local realty services provided by:ERA Partners
419 Wimbleton Trail,McHenry, IL 60050
$349,900
- 3 Beds
- 2 Baths
- 1,412 sq. ft.
- Single family
- Active
Listed by: shawn strach
Office: dream real estate, inc.
MLS#:12744110
Source:MLSNI
Price summary
- Price:$349,900
- Price per sq. ft.:$247.8
- Monthly HOA dues:$8.33
About this home
The front porch is covered, and it faces the morning. That is the first thing to know about this house. Coffee out there before the day starts, the sun coming up over the front lawn, a roof over your head if it is raining. The rest of the day happens inside, on one floor. Come in from the garage and the laundry room is right there, which is where wet coats and grocery bags should land anyway. The living room, dining area and kitchen run together, so somebody at the breakfast bar and somebody on the couch are in the same conversation. Nobody is calling upstairs. The house is not large, and that turns out to be the point. Everything is where you left it and nothing is far. Three bedrooms and two full baths, all of it on that same floor. The one at the back is yours, with its own bath and a closet you can walk into. Then the day turns around. The sunroom sits on the back of the house behind two walls of glass, and it takes the sunset. A ductless mini-split in the corner keeps it cool in July and warm in January, so it is a room you use in February and not just in June. Most rooms like this one in McHenry County get closed up in October and opened again in April. This one just keeps going. Out the slider, a deck drops to a paver patio and grass to the fence. Daylilies along the edge. It is a yard you use rather than a yard you look at, and the fence means the back of this house belongs to you and not to the street. The basement is unfinished, wide open, and waiting on somebody's opinion. A rec room, an office, a place to put the things a one-floor house has nowhere else to put. Square footage you already own and have not spent anything on yet. Two cars park inside, which in a McHenry January is not a small thing. Boone Creek, near the cul-de-sac. Morning on the front porch. Sunset out the back. Some houses ask a lot of you. This one does not....
Contact an agent
Home facts
- Year built:2002
- Listing ID #:12744110
- Updated:September 06, 2026 at 11:02 AM
Rooms and interior
- Bedrooms:3
- Total bathrooms:2
- Full bathrooms:2
- Rooms Total:7
- Kitchen Description:Dishwasher, Microwave, Range, Refrigerator
- Basement Description:Partial, Unfinished
- Living area:1,412 sq. ft.
Heating and cooling
- Cooling:Central Air
- Heating:Forced Air, Natural Gas
- Central air:Yes
Structure and exterior
- Roof:Asphalt
- Year built:2002
- Building area:1,412 sq. ft.
- Lot area:0.28 Acres
- Architectural Style:Ranch
- Foundation Description:Concrete Perimeter
- Levels:1 Story
Utilities
- Water:Public
- Sewer:Public Sewer
Finances and disclosures
- Price:$349,900
- Price per sq. ft.:$247.8
- Tax amount:$6,335 (2025)
Features and amenities
- Laundry features:Dryer, Washer
- Amenities:CO Detectors, Ceiling Fan(s), Radon Mitigation System, Sump Pump
Parking
- Total parking spaces:2
- Parking description:Asphalt, Attached Garage, Garage
- Garage:Yes
- Garage spaces:2
 Copyright 2026 Midwest Real Estate Data LLC. All rights reserved. The data relating to real estate for sale on this web site comes in part from the Broker Reciprocity Program of the Midwest Real Estate Data LLC. Listing information is deemed reliable but not guaranteed. MLSNI Member Broker: Frank Scibior
New listings near 419 Wimbleton Trail
- Open Sun, 12 to 2pmNew
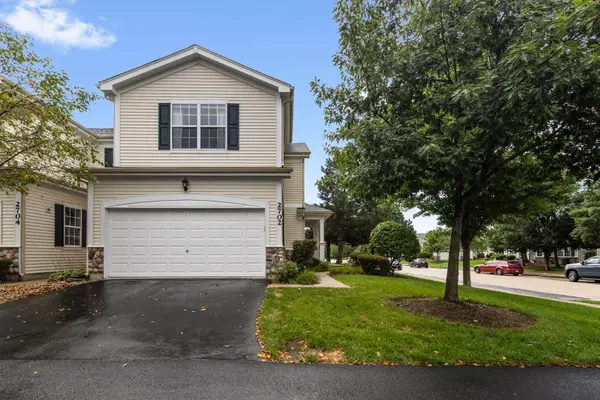 $300,000Active3 beds 3 baths1,700 sq. ft.
2702 Kendall Crossing, McHenry, IL 60051
MLS# 12749235Listed by: BERKSHIRE HATHAWAY HOMESERVICES STARCK REAL ESTATE - New
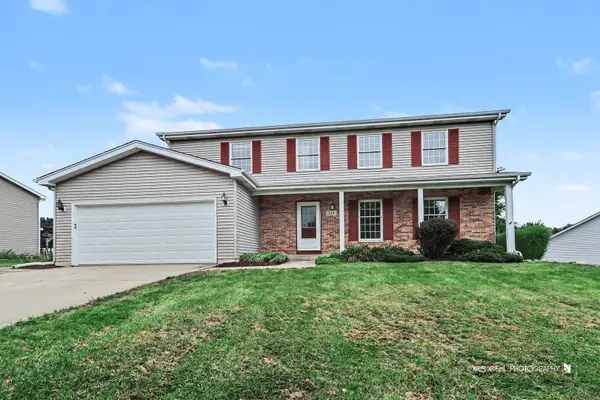 $399,000Active4 beds 3 baths3,598 sq. ft.
214 S Katie Lane, McHenry, IL 60050
MLS# 12752473Listed by: RE/MAX PLAZA - New
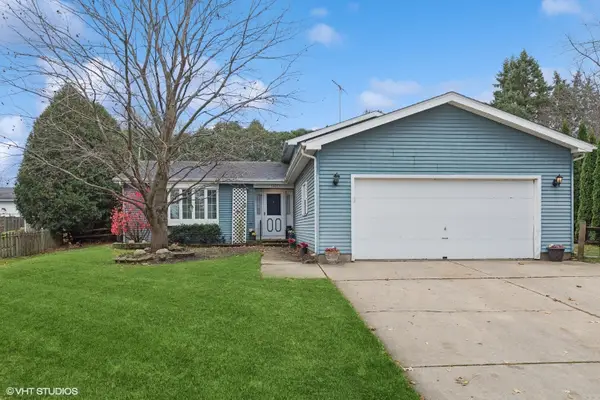 $305,000Active3 beds 3 baths1,875 sq. ft.
5401 W Chasefield Circle, McHenry, IL 60050
MLS# 12740872Listed by: BERKSHIRE HATHAWAY HOMESERVICES CHICAGO - New
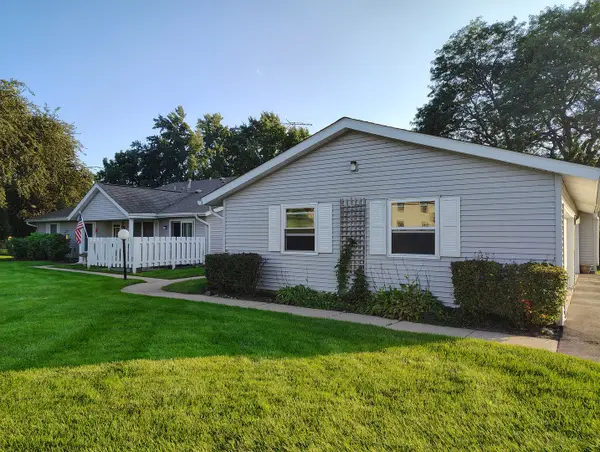 $200,000Active2 beds 2 baths1,112 sq. ft.
5205 Woodmar Court #C, McHenry, IL 60050
MLS# 12751954Listed by: KURMAN REALTY GROUP  $219,900Pending2 beds 2 baths1,104 sq. ft.
205 N Creekside Trail #A, McHenry, IL 60050
MLS# 12750345Listed by: REALTY EXECUTIVES CORNERSTONE- New
 $297,000Active5 beds 4 baths2,300 sq. ft.
3318 Cottonwood Court, McHenry, IL 60051
MLS# 12739918Listed by: EXP REALTY - New
 $329,900Active2 beds 2 baths1,596 sq. ft.
901 Hampton Court, McHenry, IL 60050
MLS# 12727084Listed by: COLDWELL BANKER REALTY - New
 $359,900Active3 beds 2 baths2,087 sq. ft.
3705 W Young Street, McHenry, IL 60050
MLS# 12750325Listed by: CENTURY 21 INTEGRA - Open Sun, 1 to 3pmNew
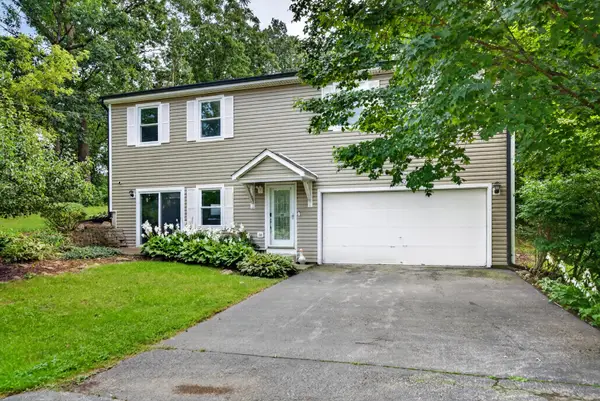 $379,000Active3 beds 3 baths2,464 sq. ft.
919 W Dale Avenue, McHenry, IL 60051
MLS# 12744305Listed by: REDFIN CORPORATION - New
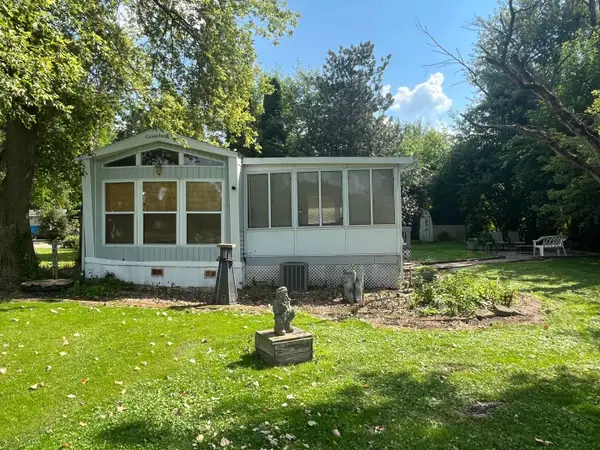 $59,900Active1 beds 1 baths
1009 Bay Road #10, McHenry, IL 60051
MLS# 12749316Listed by: LAKES REALTY GROUP


Protect your home and budget from life's surprises with an Assurant Home Warranty, backed by a partner that supports you through every step of homeownership. Explore Plans.
© 2023 - 2026 ERA Franchise Systems LLC. All rights reserved. ERA Franchise Systems LLC fully supports the principles of the Fair Housing Act and the Equal Opportunity Act. ERA, ERA Real Estate powered, and their respective logos are registered service marks of ERA Franchise Systems LLC. Each office is independently owned and operated.