
4712 Wildwood Drive, McHenry, IL 60051
Local realty services provided by:ERA Naper Realty
Upcoming open houses
- Sat, Aug 0110:00 am - 12:00 pm
- Sun, Aug 0212:00 pm - 02:00 pm
Listed by: grant fetter
Office: compass
MLS#:12717320
Source:MLSNI
Price summary
- Price:$425,000
- Price per sq. ft.:$137.81
About this home
Welcome home to this spacious river-view retreat offering over 3,000 square feet of above-grade living space in the desirable Portens neighborhood. Perfectly positioned across the street from the Fox River on a rare double lot spanning two separate PINs, you'll enjoy beautiful water views and the kind of space that's becoming harder and harder to find. The FIRST this you'll notice is the sprawling 29' Screened in front porch. Inside, this home features 4 bedrooms and 3 full bathrooms, including a main-level bedroom (currently being used as an office) with a nearby full bath-an ideal setup for multi-generational living, guests, or a private home office. The expansive primary suite is a true retreat, complete with its own fireplace, private balcony overlooking the river, and a spacious ensuite featuring dual vanities, a separate shower, and a relaxing jetted soaking tub. Outdoor living is just as impressive with a large screened-in porch and two additional decks designed to take full advantage of the peaceful river views. A heated attached 2-car garage, central vacuum system, Low-E windows, unfinished basement for exceptional storage, and numerous mechanical updates add even more value, including BRAND NEW ROOF AND GUTTERS, fresh interior paint, new garage door openers, a new water heater, and a new primary furnace. Originally rebuilt in the 1990s with modern electrical throughout, this home offers the confidence of updated construction while leaving just enough opportunity for your own cosmetic touches. Completely move-in ready and packed with potential, this is the perfect home for anyone looking for generous living space, incredible river views, and the added flexibility and value of a double lot on two separate tax parcels....
Contact an agent
Home facts
- Year built:1940
- Listing ID #:12717320
- Updated:July 31, 2026 at 02:16 PM
Rooms and interior
- Bedrooms:4
- Total bathrooms:3
- Full bathrooms:3
- Rooms Total:7
- Dining Description:Combined With Living Room
- Bathrooms Description:Separate Shower, Whirlpool
- Kitchen Description:Dishwasher, Freezer, Microwave, Range, Refrigerator, Stainless Steel Appliance(s)
- Basement Description:Full, Unfinished
- Living area:3,084 sq. ft.
Heating and cooling
- Cooling:Central Air
- Heating:Natural Gas
- Central air:Yes
Structure and exterior
- Roof:Asphalt
- Year built:1940
- Building area:3,084 sq. ft.
- Lot area:0.38 Acres
- Lot Features:Corner Lot
- Exterior Features:Balcony
- Foundation Description:Block, Concrete Perimeter
- Levels:2 Story
Schools
- High school:Wauconda Community High School
- Middle school:Matthews Middle School
- Elementary school:Cotton Creek School
Utilities
- Water:Shared Well
Finances and disclosures
- Price:$425,000
- Price per sq. ft.:$137.81
- Tax amount:$10,575 (2025)
Features and amenities
- Laundry features:Dryer, Washer
Parking
- Total parking spaces:2
- Parking description:Asphalt, Attached Garage, Garage
- Garage:Yes
- Garage spaces:2
 Copyright 2026 Midwest Real Estate Data LLC. All rights reserved. The data relating to real estate for sale on this web site comes in part from the Broker Reciprocity Program of the Midwest Real Estate Data LLC. Listing information is deemed reliable but not guaranteed.
New listings near 4712 Wildwood Drive
- New
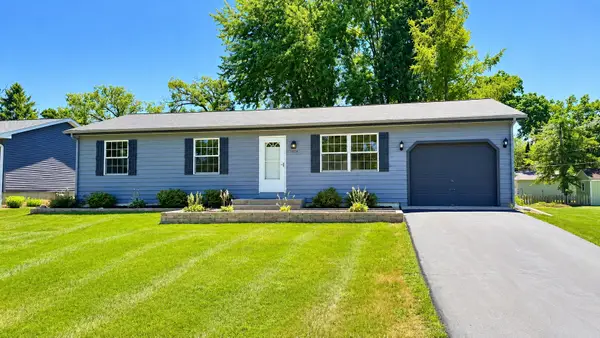 $279,999Active3 beds 1 baths1,107 sq. ft.
1509 Hickory Street, McHenry, IL 60051
MLS# 12719059Listed by: KELLER WILLIAMS NORTH SHORE WEST - New
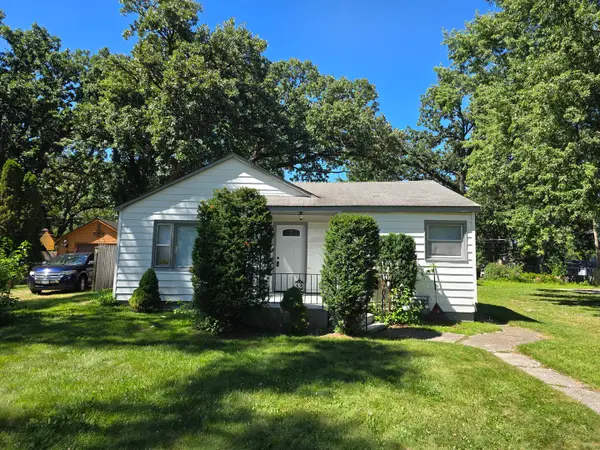 $249,000Active3 beds 1 baths1,056 sq. ft.
3014 Victoria Avenue, McHenry, IL 60050
MLS# 12720237Listed by: HOMETOWN REALTY, LTD. - New
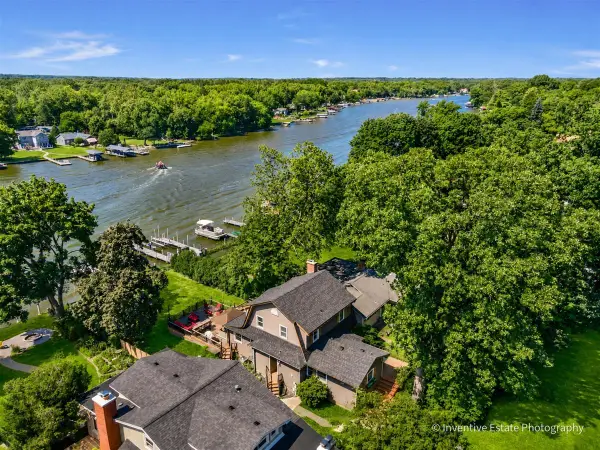 $699,000Active3 beds 2 baths2,010 sq. ft.
1925 N Woodlawn Park Avenue, McHenry, IL 60051
MLS# 12719139Listed by: COMPASS - New
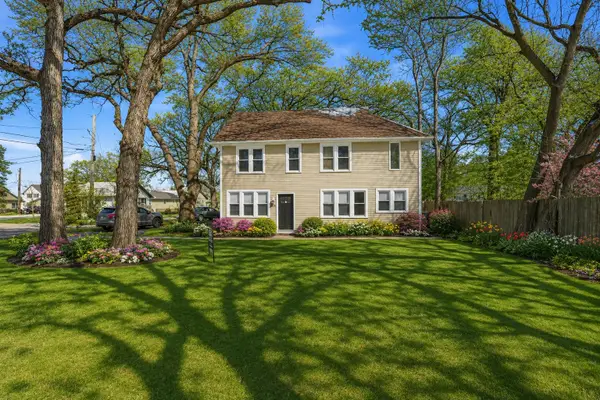 $389,000Active4 beds 2 baths2,105 sq. ft.
2908 Oakwood Avenue, McHenry, IL 60051
MLS# 12719146Listed by: HOFFMAN REALTORS LLC - New
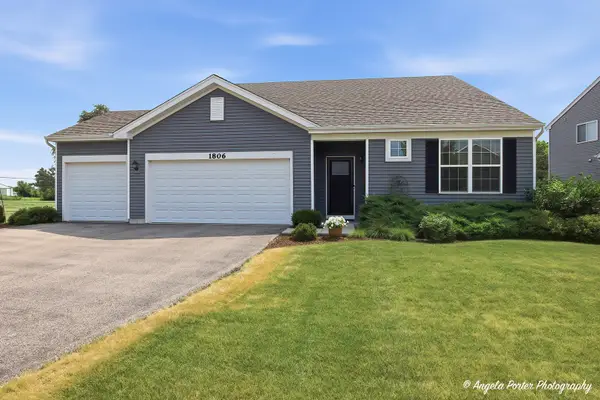 $400,000Active3 beds 2 baths1,825 sq. ft.
1806 Doolin Avenue, McHenry, IL 60050
MLS# 12716880Listed by: RE/MAX PLAZA - New
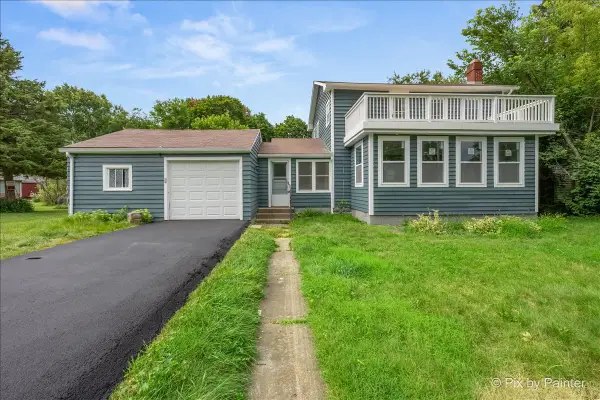 $339,000Active3 beds 2 baths2,192 sq. ft.
2608 Kashmiri Avenue, McHenry, IL 60050
MLS# 12709243Listed by: KELLER WILLIAMS THRIVE - New
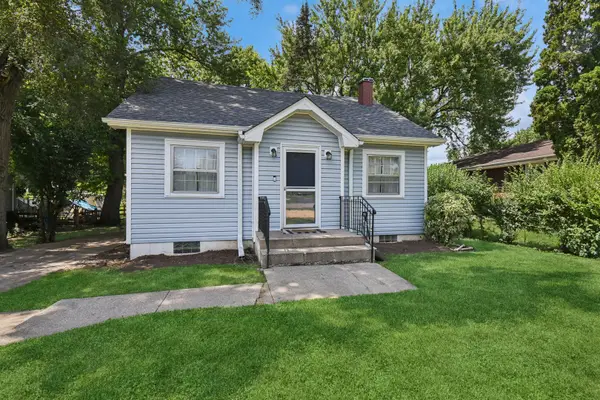 $225,000Active2 beds 1 baths952 sq. ft.
34690 N Nokomis Trail, McHenry, IL 60050
MLS# 12700361Listed by: BAIRD & WARNER REAL ESTATE - ALGONQUIN 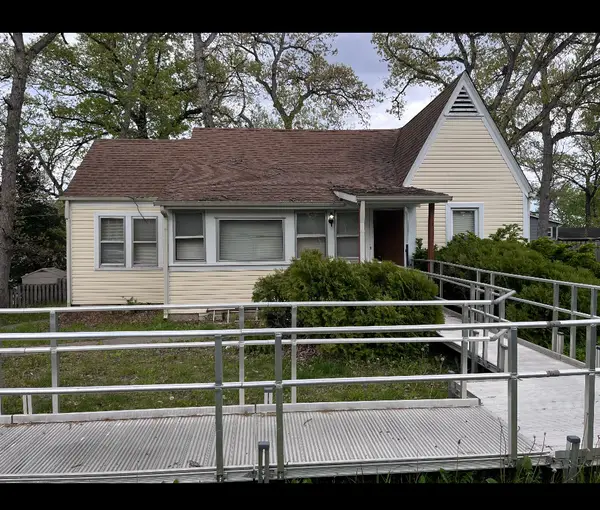 $185,000Pending2 beds 1 baths792 sq. ft.
2816 Magellan Drive, McHenry, IL 60051
MLS# 12716402Listed by: KELLER WILLIAMS SUCCESS REALTY- New
 $349,000Active3 beds 2 baths1,652 sq. ft.
4609 W Glenbrook Trail, McHenry, IL 60050
MLS# 12716563Listed by: VILLAGE REALTY, INC.


Protect your home and budget from life's surprises with an Assurant Home Warranty, backed by a partner that supports you through every step of homeownership. Explore Plans.
© 2023 - 2026 ERA Franchise Systems LLC. All rights reserved. ERA Franchise Systems LLC fully supports the principles of the Fair Housing Act and the Equal Opportunity Act. ERA, ERA Real Estate powered, and their respective logos are registered service marks of ERA Franchise Systems LLC. Each office is independently owned and operated.