
4812 W Howard Street, McHenry, IL 60051
Local realty services provided by:ERA Partners
4812 W Howard Street,McHenry, IL 60051
$274,900
- 3 Beds
- 2 Baths
- 1,440 sq. ft.
- Single family
- Active
Listed by: misael chacon
Office: beycome brokerage realty llc.
MLS#:12723248
Source:MLSNI
Price summary
- Price:$274,900
- Price per sq. ft.:$190.9
About this home
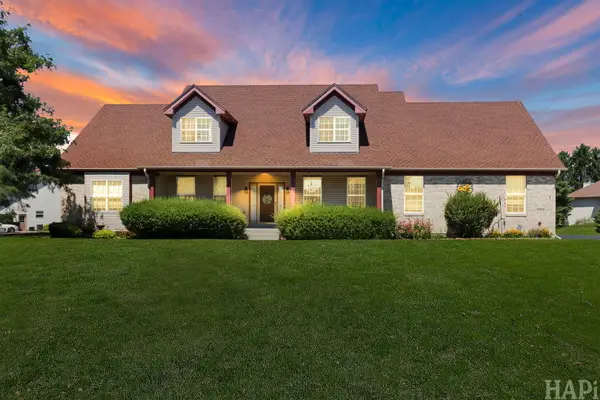
Discover the charm of this inviting house located at 4812 Howard St, McHenry, IL 60051. This property accords a welcoming atmosphere and is situated in a convenient location within the community. 3 bedroom. 2 bathroom ranch home in the Johnsburg school district. This cute little home has brand new floors, new bathroom vanities, new water heater, new furnace and new a/c. The kitchen and living room are open. There is a master bedroom with its own full bathroom and walk in closet. The big deck faces a nice sized yard. There is no basement or garage, there is a crawl space.
Contact an agent
Home facts
- Year built:1963
- Listing ID #:12723248
- Updated:September 18, 2026 at 11:32 AM
Rooms and interior
- Bedrooms:3
- Total bathrooms:2
- Full bathrooms:2
- Rooms Total:7
- Living area:1,440 sq. ft.
Heating and cooling
- Cooling:Central Air
- Heating:Forced Air, Natural Gas
- Central air:Yes
Structure and exterior
- Roof:Asphalt
- Year built:1963
- Building area:1,440 sq. ft.
- Lot area:0.28 Acres
- Foundation Description:Concrete Perimeter
- Levels:1 Story
Utilities
- Water:Public
Finances and disclosures
- Price:$274,900
- Price per sq. ft.:$190.9
- Tax amount:$5,154 (2025)
Parking
- Total parking spaces:4
 Copyright 2026 Midwest Real Estate Data LLC. All rights reserved. The data relating to real estate for sale on this web site comes in part from the Broker Reciprocity Program of the Midwest Real Estate Data LLC. Listing information is deemed reliable but not guaranteed. MLSNI Member Broker: Frank Scibior
New listings near 4812 W Howard Street
- New
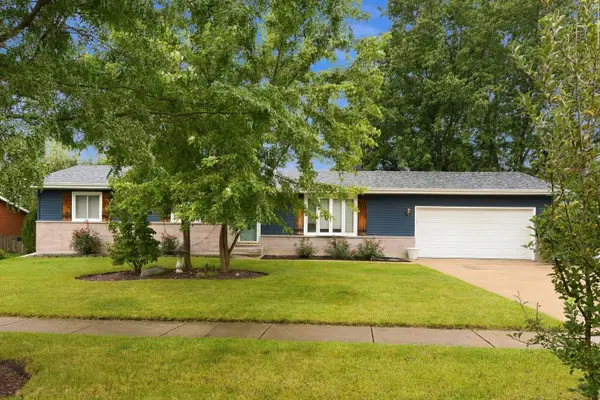 $324,900Active3 beds 2 baths1,252 sq. ft.
1415 N Scully Drive, McHenry, IL 60050
MLS# 12763016Listed by: PROVIDENCE RESIDENTIAL BROKERAGE LLC - New
 $340,000Active4 beds 2 baths1,572 sq. ft.
5112 W Greenbrier Drive, McHenry, IL 60050
MLS# 12755253Listed by: EXP REALTY - New
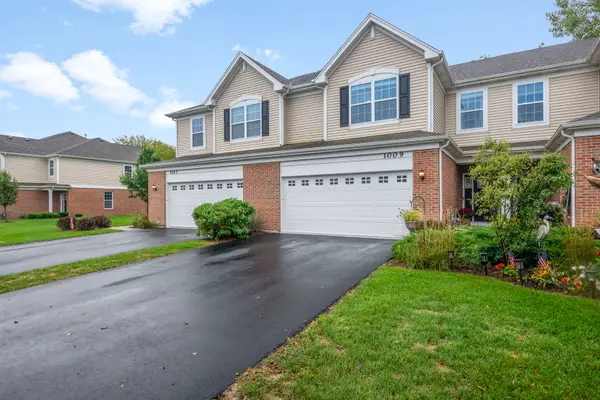 $315,000Active3 beds 3 baths1,840 sq. ft.
1009 Draper Road, McHenry, IL 60050
MLS# 12762239Listed by: BERKSHIRE HATHAWAY HOMESERVICES STARCK REAL ESTATE - New
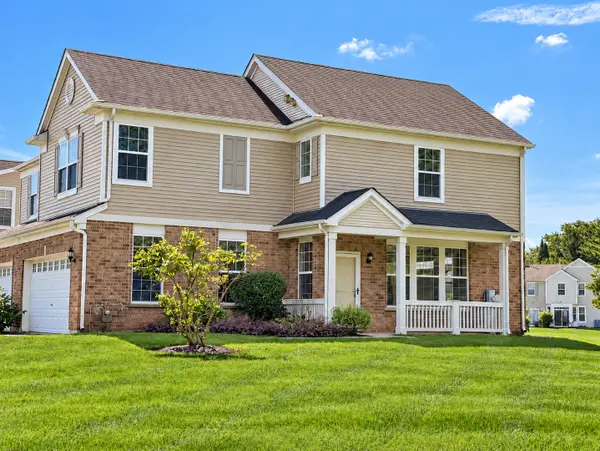 $285,000Active3 beds 3 baths1,608 sq. ft.
2534 Evergreen Circle, McHenry, IL 60050
MLS# 12761528Listed by: FLATLAND HOMES, LTD - New
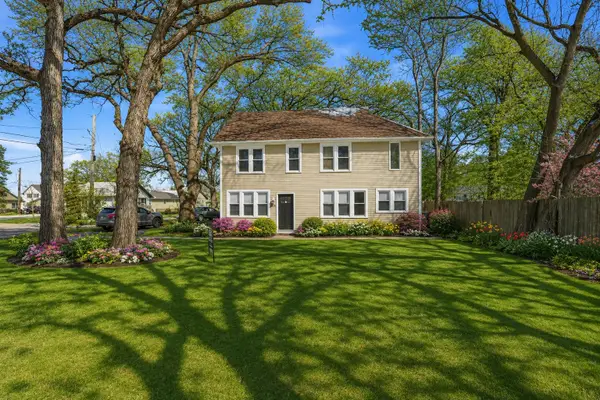 $374,900Active4 beds 2 baths2,105 sq. ft.
2908 Oakwood Avenue, McHenry, IL 60051
MLS# 12762263Listed by: HOFFMAN REALTORS LLC - Open Sun, 12 to 2pmNew
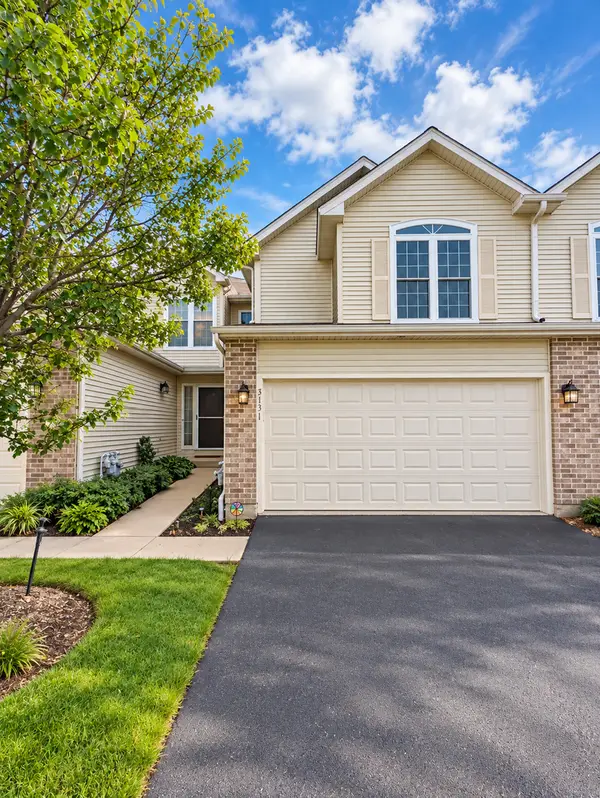 $349,900Active2 beds 4 baths1,625 sq. ft.
3131 Cypress Court, McHenry, IL 60051
MLS# 12761507Listed by: INFINITI PROPERTIES, INC. - New
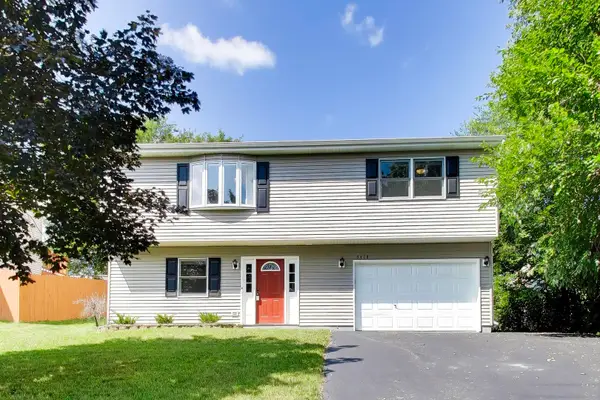 $315,000Active3 beds 2 baths1,564 sq. ft.
5418 Hillside Drive, McHenry, IL 60050
MLS# 12761561Listed by: BERKSHIRE HATHAWAY HOMESERVICES STARCK REAL ESTATE 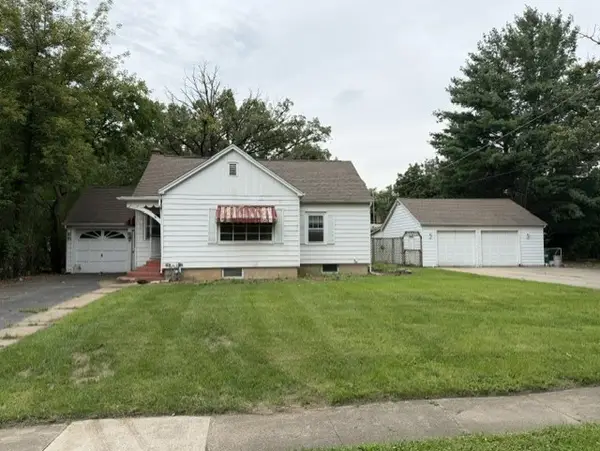 $240,000Pending4 beds 3 baths1,766 sq. ft.
3904 Grove Avenue, McHenry, IL 60050
MLS# 12760187Listed by: CONCEPTS REALTY, LLC- Open Sun, 12 to 2pmNew
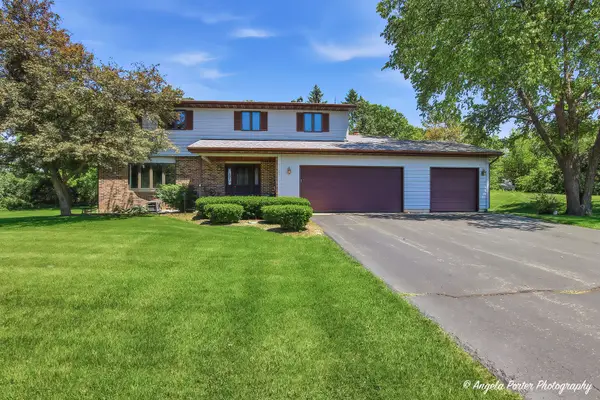 $425,000Active4 beds 3 baths2,335 sq. ft.
2720 N Patricia Lane, McHenry, IL 60051
MLS# 12760140Listed by: HOMESMART CONNECT LLC - Open Sat, 12 to 2pmNew
 $599,500Active4 beds 4 baths3,191 sq. ft.
5515 Amber Way, McHenry, IL 60051
MLS# 12759776Listed by: KELLER WILLIAMS SUCCESS REALTY


Protect your home and budget from life's surprises with an Assurant Home Warranty, backed by a partner that supports you through every step of homeownership. Explore Plans.
© 2023 - 2026 ERA Franchise Systems LLC. All rights reserved. ERA Franchise Systems LLC fully supports the principles of the Fair Housing Act and the Equal Opportunity Act. ERA, ERA Real Estate powered, and their respective logos are registered service marks of ERA Franchise Systems LLC. Each office is independently owned and operated.