
4911 W Bromley Drive, McHenry, IL 60050
Local realty services provided by:Results Realty ERA Powered
4911 W Bromley Drive,McHenry, IL 60050
$319,000
- 3 Beds
- 2 Baths
- - sq. ft.
- Single family
- Sold
Listed by: heidi peterson
Office: re/max plaza
MLS#:12603327
Source:MLSNI
Sorry, we are unable to map this address
Price summary
- Price:$319,000
About this home
Beautiful 3-bedroom, 2 full bath ranch located in a highly desirable area close to schools, parks, shopping, and more. This home features a spacious living room with volume ceilings and a cozy fireplace, plus a formal dining room perfect for entertaining. Bright and open kitchen with ample cabinet space, eating area, and all appliances included. Large primary bedroom with private full bath, along with two additional generously sized bedrooms and a second full hall bath. Welcoming foyer/entry adds to the home's charm. Full basement offers additional living space with a partially finished family room featuring a bar area and built-in bookcases, plus an unfinished area ideal for storage. Laundry located in the basement. Enjoy outdoor living on the large 16x15 deck overlooking a fenced yard. Attached 2-car garage. Home is well maintained and in good condition.
Contact an agent
Home facts
- Year built:1978
- Listing ID #:12603327
- Updated:May 26, 2026 at 06:54 AM
Rooms and interior
- Bedrooms:3
- Total bathrooms:2
- Full bathrooms:2
- Rooms Total:7
- Dining Description:L-Shaped
- Kitchen Description:Dishwasher, Microwave, Range, Refrigerator
- Basement Description:Full, Partially Finished
Heating and cooling
- Cooling:Central Air
- Heating:Forced Air, Natural Gas
- Central air:Yes
Structure and exterior
- Roof:Asphalt
- Year built:1978
- Architectural Style:Ranch
- Foundation Description:Concrete Perimeter
- Levels:1 Story
Utilities
- Water:Public
- Sewer:Public Sewer
Finances and disclosures
- Price:$319,000
- Tax amount:$4,036 (2024)
Features and amenities
- Laundry features:Dryer, Washer
Parking
- Total parking spaces:2
- Parking description:Attached Garage, Concrete, Garage
- Garage:Yes
- Garage spaces:2
 Copyright 2026 Midwest Real Estate Data LLC. All rights reserved. The data relating to real estate for sale on this web site comes in part from the Broker Reciprocity Program of the Midwest Real Estate Data LLC. Listing information is deemed reliable but not guaranteed.
New listings near 4911 W Bromley Drive
- New
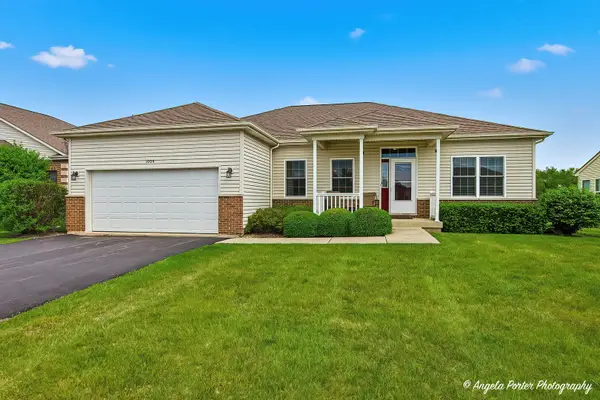 $435,000Active2 beds 2 baths2,075 sq. ft.
1004 Monroe Avenue, McHenry, IL 60050
MLS# 12657186Listed by: RE/MAX PLAZA - New
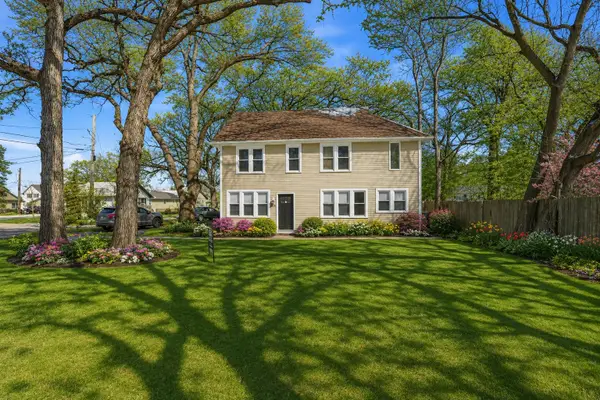 $409,900Active4 beds 2 baths2,105 sq. ft.
2908 Oakwood Avenue, McHenry, IL 60051
MLS# 12656704Listed by: HOFFMAN REALTORS LLC - New
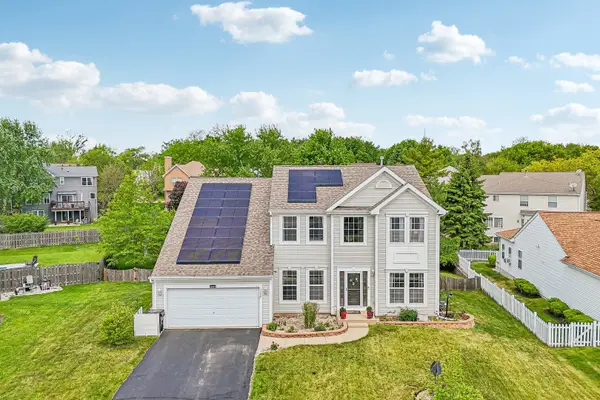 $498,500Active5 beds 4 baths4,370 sq. ft.
4608 Joyce Lane, McHenry, IL 60050
MLS# 12629930Listed by: COMPASS - New
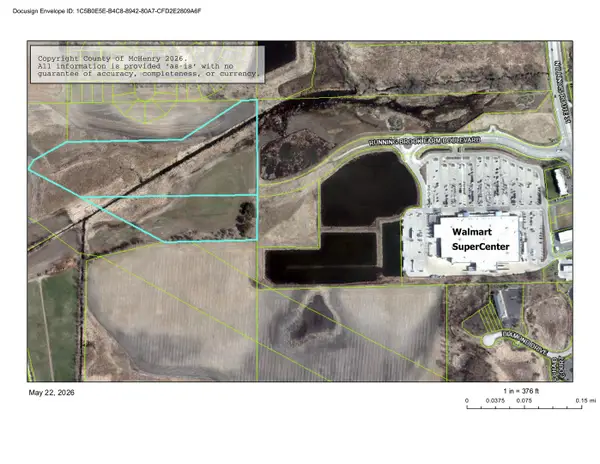 $1,589,950Active-- beds -- baths
0 Running Brook Farm Boulevard, Johnsburg, IL 60050
MLS# 12655787Listed by: CENTURY 21 INTEGRA - New
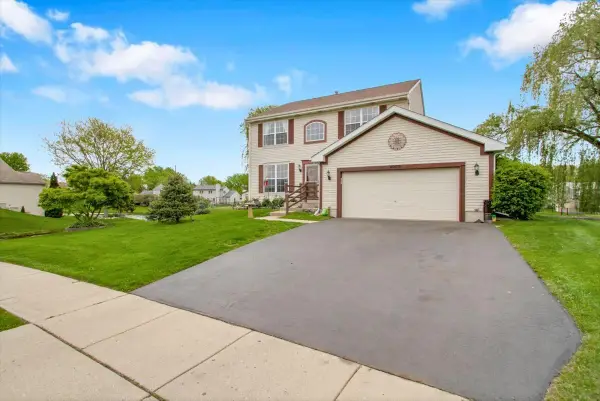 $475,000Active4 beds 4 baths2,525 sq. ft.
4003 Boone Creek Circle, McHenry, IL 60050
MLS# 12655998Listed by: CIRCLE ONE REALTY 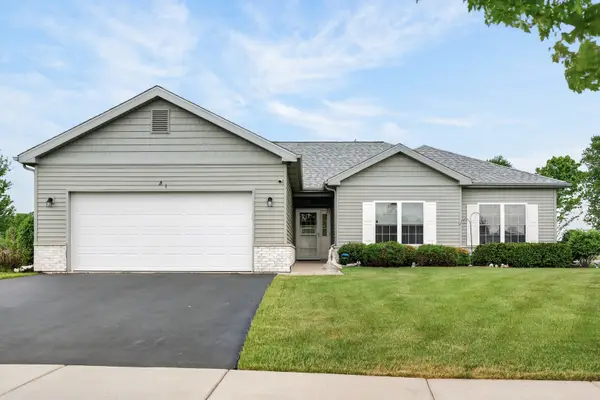 $409,900Pending2 beds 2 baths2,093 sq. ft.
1001 Madison Avenue, McHenry, IL 60050
MLS# 12648057Listed by: REALTY EXECUTIVES CORNERSTONE- New
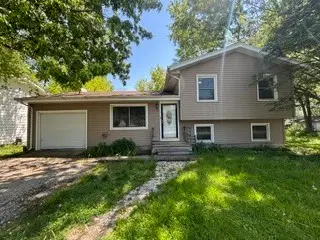 $229,900Active3 beds 2 baths1,345 sq. ft.
1716 Parklane Avenue, McHenry, IL 60050
MLS# 12655646Listed by: GRANDVIEW REALTY, LLC - New
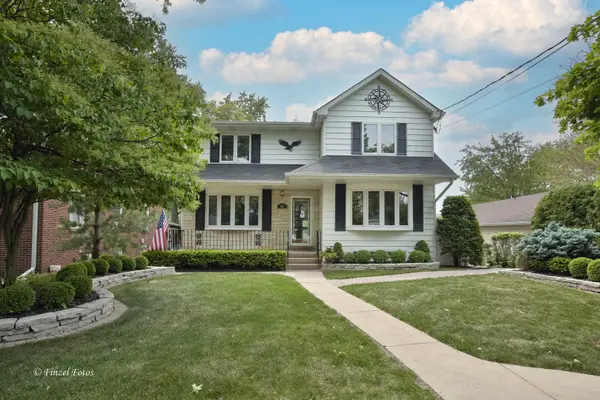 $700,000Active3 beds 3 baths2,385 sq. ft.
921 N River Road, McHenry, IL 60051
MLS# 12655594Listed by: RE/MAX PLAZA - New
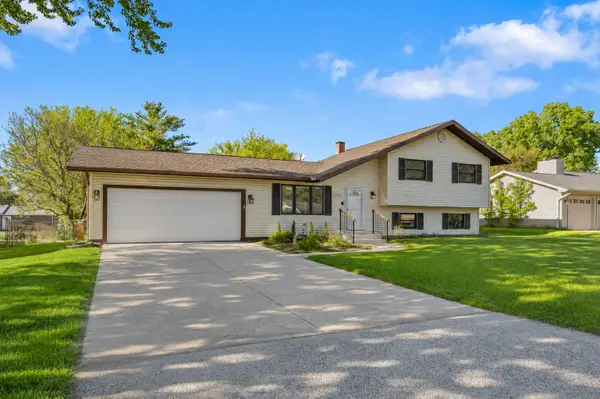 $365,000Active3 beds 2 baths1,554 sq. ft.
2408 W Fairview Lane, McHenry, IL 60051
MLS# 12655605Listed by: HOMESMART CONNECT LLC 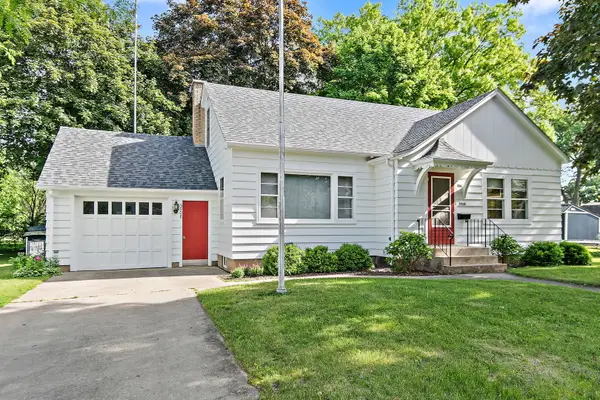 $319,000Pending3 beds 2 baths1,548 sq. ft.
3908 Oak Avenue, McHenry, IL 60050
MLS# 12652606Listed by: RE/MAX ALL PRO - ST CHARLES


Protect your home and budget from life's surprises with an Assurant Home Warranty, backed by a partner that supports you through every step of homeownership. Explore Plans.
© 2023 - 2026 ERA Franchise Systems LLC. All rights reserved. ERA Franchise Systems LLC fully supports the principles of the Fair Housing Act and the Equal Opportunity Act. ERA, ERA Real Estate powered, and their respective logos are registered service marks of ERA Franchise Systems LLC. Each office is independently owned and operated.