
5014 W Greenbrier Drive, McHenry, IL 60050
Local realty services provided by:ERA Partners
5014 W Greenbrier Drive,McHenry, IL 60050
$343,900
- 3 Beds
- 2 Baths
- 1,500 sq. ft.
- Single family
- Active
Upcoming open houses
- Sat, Aug 1512:00 pm - 02:00 pm
- Sun, Aug 1612:00 pm - 02:00 pm
Listed by: dawn bremer
Office: keller williams success realty
MLS#:12729599
Source:MLSNI
Price summary
- Price:$343,900
- Price per sq. ft.:$229.27
About this home
This inviting split-level ranch offers the perfect blend of comfort, space, and updates. Featuring 3 bedrooms and 2 full bathrooms, this home is designed for easy everyday living with plenty of room to make it your own. The two-car attached garage provides convenience and extra storage, while recent improvements add to the home's appeal. The upstairs bathroom has been updated with new flooring, creating a fresh and modern feel. New carpet and flooring in the first floor as well! With a functional layout, comfortable living spaces, and desirable updates, this home is ready for its next owners. Come see all that this charming split-level ranch has to offer and imagine yourself making it home!
Contact an agent
Home facts
- Year built:1979
- Listing ID #:12729599
- Updated:August 14, 2026 at 12:43 AM
Rooms and interior
- Bedrooms:3
- Total bathrooms:2
- Full bathrooms:2
- Rooms Total:6
- Bathrooms Description:Separate Shower, Soaking Tub
- Kitchen Description:Dishwasher, Disposal, Microwave, Range, Refrigerator
- Living area:1,500 sq. ft.
Heating and cooling
- Cooling:Central Air
- Heating:Forced Air, Natural Gas
- Central air:Yes
Structure and exterior
- Roof:Asphalt
- Year built:1979
- Building area:1,500 sq. ft.
- Lot area:0.22 Acres
- Foundation Description:Concrete Perimeter
- Levels:Split Level
Schools
- High school:Mchenry Campus
- Middle school:Parkland Middle School
- Elementary school:Riverwood Elementary School
Utilities
- Water:Public
- Sewer:Public Sewer
Finances and disclosures
- Price:$343,900
- Price per sq. ft.:$229.27
- Tax amount:$6,786 (2025)
Features and amenities
- Laundry features:Dryer, Washer
- Amenities:Ceiling Fan(s), Sump Pump, TV-Cable, Water-Softener Owned
Parking
- Total parking spaces:2
- Parking description:Attached Garage, Concrete, Garage
- Garage:Yes
- Garage spaces:2
 Copyright 2026 Midwest Real Estate Data LLC. All rights reserved. The data relating to real estate for sale on this web site comes in part from the Broker Reciprocity Program of the Midwest Real Estate Data LLC. Listing information is deemed reliable but not guaranteed. MLSNI Member Broker: Frank Scibior
New listings near 5014 W Greenbrier Drive
- New
 $220,000Active2 beds 1 baths816 sq. ft.
3906 Grove Avenue, McHenry, IL 60050
MLS# 12732303Listed by: KELLER WILLIAMS SUCCESS REALTY - New
 $349,000Active3 beds 2 baths1,558 sq. ft.
605 Tanglewood Trail, McHenry, IL 60050
MLS# 12715009Listed by: EXP REALTY - New
 $369,900Active3 beds 2 baths1,916 sq. ft.
4220 Ponca Street, McHenry, IL 60050
MLS# 12732145Listed by: EXP REALTY - Open Sun, 12 to 2pmNew
 $330,000Active3 beds 3 baths1,232 sq. ft.
108 Vernon Drive, McHenry, IL 60051
MLS# 12731006Listed by: RE/MAX PLAZA - Open Sun, 12 to 2pmNew
 $550,000Active4 beds 3 baths2,399 sq. ft.
707 Quinn Road, McHenry, IL 60051
MLS# 12731971Listed by: KELLER WILLIAMS SUCCESS REALTY - New
 $899,900Active6 beds 6 baths4,816 sq. ft.
7814 Burr Oak Drive, McHenry, IL 60050
MLS# 12731475Listed by: KELLER WILLIAMS SUCCESS REALTY - New
 $349,000Active2 beds 2 baths1,906 sq. ft.
5006 W Oakwood Drive, McHenry, IL 60050
MLS# 12725404Listed by: RE/MAX PLAZA - New
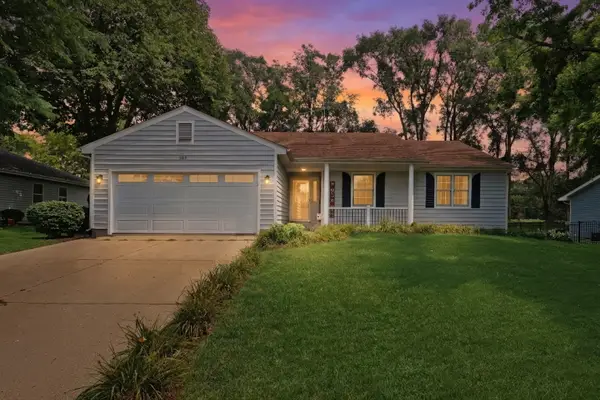 $339,000Active5 beds 3 baths1,616 sq. ft.
1612 N Leonard Avenue, McHenry, IL 60050
MLS# 12731116Listed by: RE/MAX ADVANTAGE - Open Sun, 12 to 2pmNew
 $609,900Active4 beds 4 baths3,191 sq. ft.
5515 Amber Way, McHenry, IL 60051
MLS# 12730973Listed by: KELLER WILLIAMS SUCCESS REALTY - New
 $200,000Active2 beds 2 baths
508 Waters Edge Drive #D, McHenry, IL 60050
MLS# 12730189Listed by: BERKSHIRE HATHAWAY HOMESERVICES STARCK REAL ESTATE


Protect your home and budget from life's surprises with an Assurant Home Warranty, backed by a partner that supports you through every step of homeownership. Explore Plans.
© 2023 - 2026 ERA Franchise Systems LLC. All rights reserved. ERA Franchise Systems LLC fully supports the principles of the Fair Housing Act and the Equal Opportunity Act. ERA, ERA Real Estate powered, and their respective logos are registered service marks of ERA Franchise Systems LLC. Each office is independently owned and operated.