
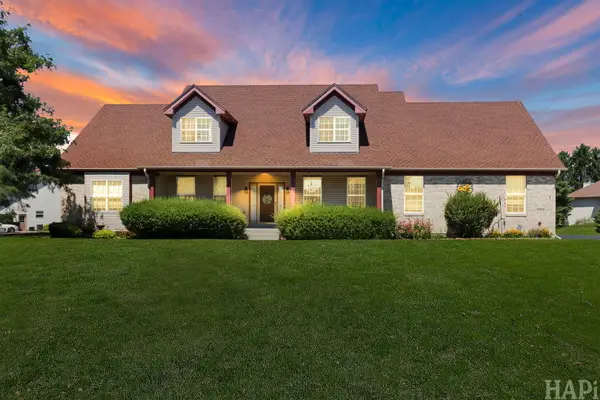
5112 W Greenbrier Drive, McHenry, IL 60050
Local realty services provided by:Results Realty ERA Powered
5112 W Greenbrier Drive,McHenry, IL 60050
$340,000
- 4 Beds
- 2 Baths
- 1,572 sq. ft.
- Single family
- Active
Listed by: ryan saoudi
Office: exp realty
MLS#:12755253
Source:MLSNI
Price summary
- Price:$340,000
- Price per sq. ft.:$216.28
About this home
FOUR LEVELS OF LIVING SPACE, A FINISHED SUB-BASEMENT, AND A LARGE BACKYARD! Welcome to 5112 W. Greenbrier Drive, a spacious quad-level offering 4 bedrooms, 2 full baths, and flexible spaces for everyday living. The main floor features a formal dining room and an ISLAND KITCHEN with oak cabinetry, laminate flooring, and all appliances included. Three bedrooms sit upstairs, while the lower level features a generous FAMILY ROOM and a separate room with a closet for bedroom or home office use. The FINISHED SUB-BASEMENT provides a rec room, laundry area, and an oversized WALK-IN CEDAR CLOSET for additional storage. Enjoy outdoor entertaining or quiet evenings in the LARGE BACKYARD, complete with a DECK, PATIO, AND STORAGE SHED. A FINISHED TWO-CAR GARAGE adds convenience and storage space. Located near parks and schools, with easy access to DOWNTOWN McHENRY, the Riverwalk, restaurants, shopping, and entertainment along the Fox River. Multiple gathering spaces, generous storage, and outdoor amenities make this home one to see!...
Contact an agent
Home facts
- Year built:1979
- Subdivision & Development:Fox Ridge
- Listing ID #:12755253
- Updated:September 18, 2026 at 12:16 PM
Rooms and interior
- Bedrooms:4
- Total bathrooms:2
- Full bathrooms:2
- Rooms Total:8
- Kitchen Description:Dishwasher, Microwave, Range, Refrigerator
- Basement Description:Finished, Full, Sub-Basement
- Living area:1,572 sq. ft.
Heating and cooling
- Cooling:Central Air
- Heating:Forced Air, Natural Gas
- Central air:Yes
Structure and exterior
- Roof:Asphalt
- Year built:1979
- Building area:1,572 sq. ft.
- Lot area:0.21 Acres
- Foundation Description:Concrete Perimeter
- Levels:Split Level with Sub
Schools
- High school:Mchenry Campus
- Middle school:Parkland Middle School
- Elementary school:Riverwood Elementary School
Utilities
- Water:Public
- Sewer:Public Sewer
Finances and disclosures
- Price:$340,000
- Price per sq. ft.:$216.28
- Tax amount:$7,173 (2025)
Features and amenities
- Amenities:Ceiling Fan(s), Sump Pump
Parking
- Total parking spaces:2
- Parking description:Attached Garage, Concrete, Garage
- Garage:Yes
- Garage spaces:2
 Copyright 2026 Midwest Real Estate Data LLC. All rights reserved. The data relating to real estate for sale on this web site comes in part from the Broker Reciprocity Program of the Midwest Real Estate Data LLC. Listing information is deemed reliable but not guaranteed.
New listings near 5112 W Greenbrier Drive
- New
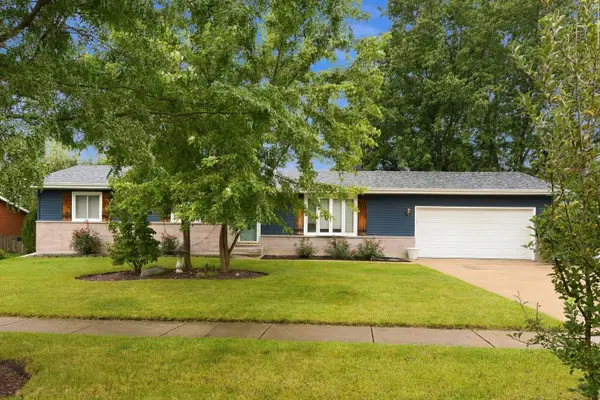 $324,900Active3 beds 2 baths1,252 sq. ft.
1415 N Scully Drive, McHenry, IL 60050
MLS# 12763016Listed by: PROVIDENCE RESIDENTIAL BROKERAGE LLC - New
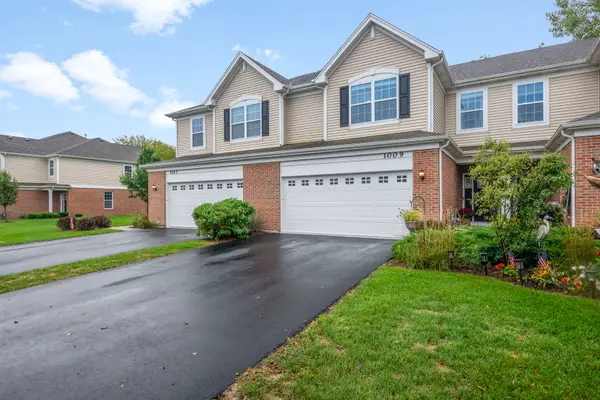 $315,000Active3 beds 3 baths1,840 sq. ft.
1009 Draper Road, McHenry, IL 60050
MLS# 12762239Listed by: BERKSHIRE HATHAWAY HOMESERVICES STARCK REAL ESTATE - New
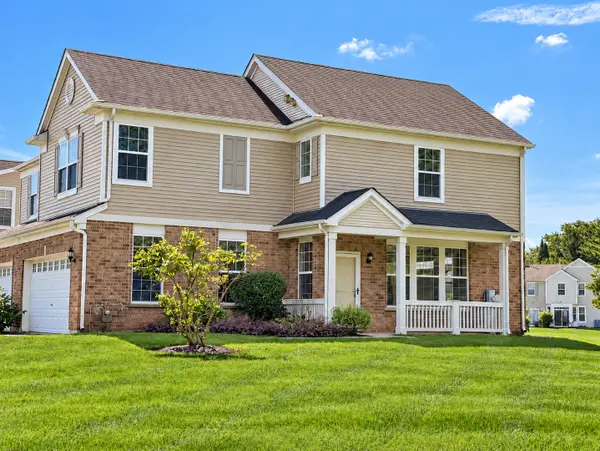 $285,000Active3 beds 3 baths1,608 sq. ft.
2534 Evergreen Circle, McHenry, IL 60050
MLS# 12761528Listed by: FLATLAND HOMES, LTD - New
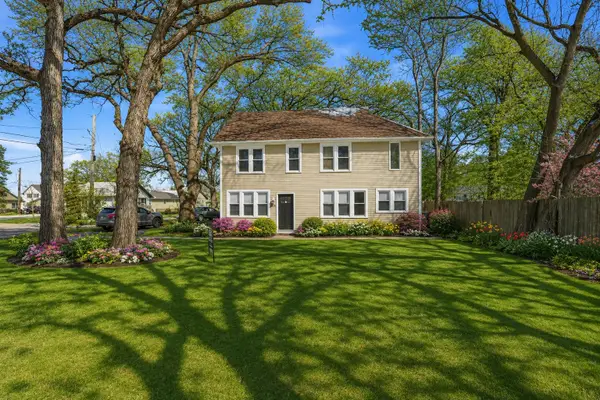 $374,900Active4 beds 2 baths2,105 sq. ft.
2908 Oakwood Avenue, McHenry, IL 60051
MLS# 12762263Listed by: HOFFMAN REALTORS LLC - Open Sun, 12 to 2pmNew
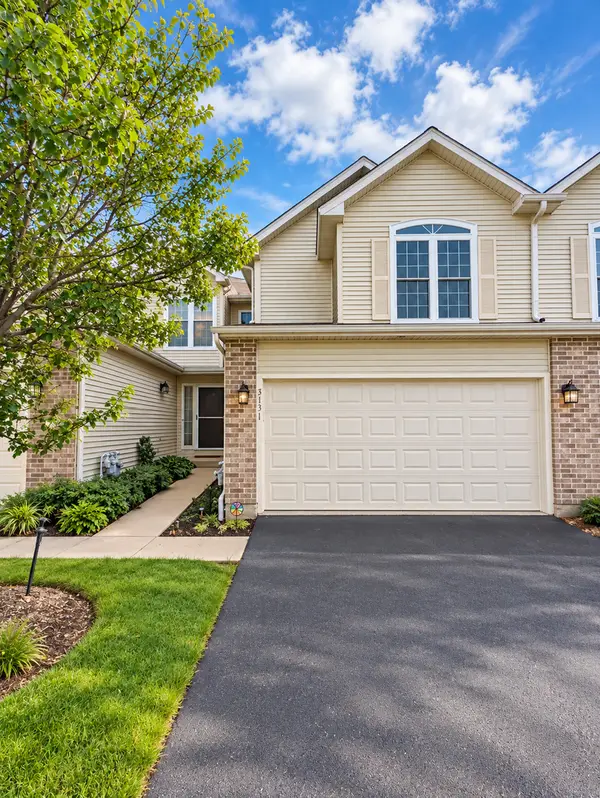 $349,900Active2 beds 4 baths1,625 sq. ft.
3131 Cypress Court, McHenry, IL 60051
MLS# 12761507Listed by: INFINITI PROPERTIES, INC. - New
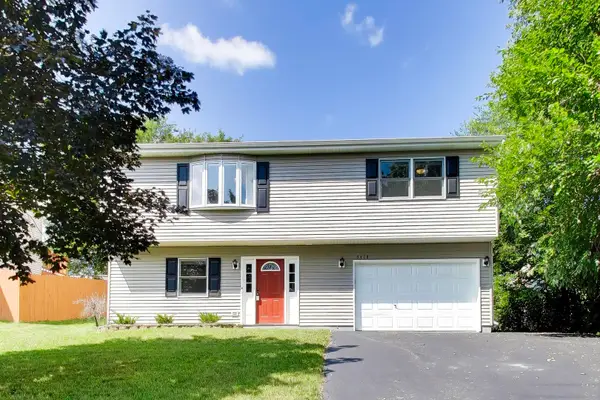 $315,000Active3 beds 2 baths1,564 sq. ft.
5418 Hillside Drive, McHenry, IL 60050
MLS# 12761561Listed by: BERKSHIRE HATHAWAY HOMESERVICES STARCK REAL ESTATE 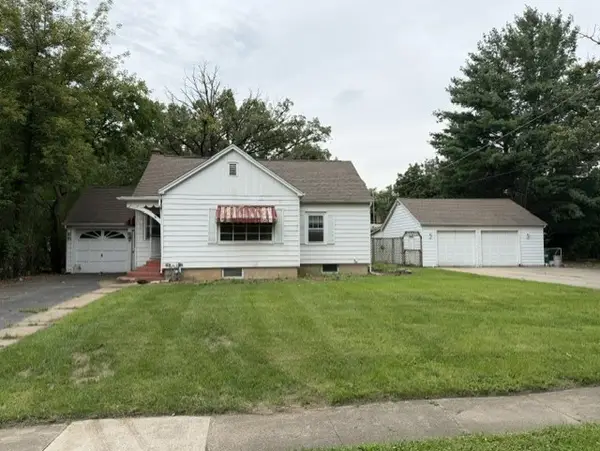 $240,000Pending4 beds 3 baths1,766 sq. ft.
3904 Grove Avenue, McHenry, IL 60050
MLS# 12760187Listed by: CONCEPTS REALTY, LLC- Open Sun, 12 to 2pmNew
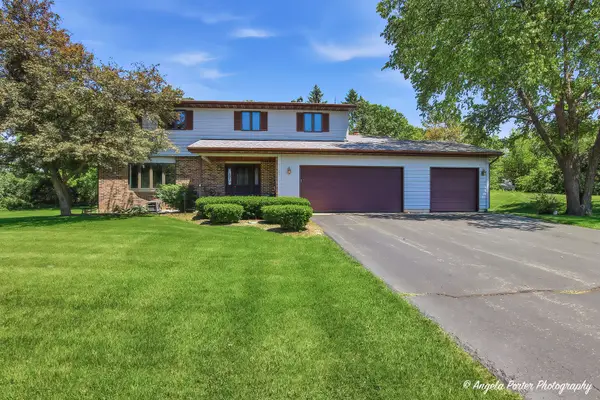 $425,000Active4 beds 3 baths2,335 sq. ft.
2720 N Patricia Lane, McHenry, IL 60051
MLS# 12760140Listed by: HOMESMART CONNECT LLC - Open Sat, 12 to 2pmNew
 $599,500Active4 beds 4 baths3,191 sq. ft.
5515 Amber Way, McHenry, IL 60051
MLS# 12759776Listed by: KELLER WILLIAMS SUCCESS REALTY


Protect your home and budget from life's surprises with an Assurant Home Warranty, backed by a partner that supports you through every step of homeownership. Explore Plans.
© 2023 - 2026 ERA Franchise Systems LLC. All rights reserved. ERA Franchise Systems LLC fully supports the principles of the Fair Housing Act and the Equal Opportunity Act. ERA, ERA Real Estate powered, and their respective logos are registered service marks of ERA Franchise Systems LLC. Each office is independently owned and operated.