
5306 W Winding Creek Drive, McHenry, IL 60050
Local realty services provided by:ERA Partners
Listed by: eliab munoz
Office: baird & warner
MLS#:12708728
Source:MLSNI
Price summary
- Price:$360,000
- Price per sq. ft.:$183.96
About this home
ITS HERE, waiting for YOU! Welcome to 5306 W Winding Creek Drive, a welcoming McHenry home offering a functional layout in an established, quiet residential neighborhood. This location is incredibly convenient for everyday living, sitting just minutes from Northwestern Medicine McHenry Hospital, McHenry High School, local grocery stores, shopping, dining, and commuting routes. The homes practical floor plan features continuous flooring throughout the kitchen and family room (installed in 2013), creating a warm and inviting space for everyday living. The kitchen includes cabinetry updated in 2020, along with a refrigerator and over/range replaced in 2013. Additional updates include a water heater (2023), roof and siding (2015), windows (2009), and furnace (2008). The spacious primary bedroom offers a walk in closet and direct access to a dual entry bathroom. One of the standout features of this property is the beautiful custom built screened house in the backyard, thoughtfully added by the current owners. Fully wired with electricity, its the perfect place to unwind on a warm summer evening, entertain family and friends, or simply enjoy your morning coffee or a quite night outdoors. The home is a solid, well maintained opportunity that allows you to move right in while adding your own personal style over time. You'll also appreciate the close proximity to local schools, including Riverwood Elementary and Parkland Middle School. Best of all, a quick close is possible. Schedule your showing today and come experience everything this home and its wonderful outdoor living space has to offer!...
Contact an agent
Home facts
- Year built:1980
- Subdivision & Development:Winding Creek
- Listing ID #:12708728
- Updated:September 06, 2026 at 08:11 AM
Rooms and interior
- Bedrooms:3
- Total bathrooms:2
- Full bathrooms:1
- Half bathrooms:1
- Rooms Total:8
- Dining Description:Breakfast Room, Separate Dining Room
- Kitchen Description:Cooktop, Dishwasher, Disposal, Microwave, Range, Range Hood, Refrigerator, Stainless Steel Appliance(s)
- Basement Description:Partial, Unfinished
- Living area:1,957 sq. ft.
Heating and cooling
- Cooling:Central Air
- Heating:Natural Gas
- Central air:Yes
Structure and exterior
- Roof:Asphalt
- Year built:1980
- Building area:1,957 sq. ft.
- Lot area:0.22 Acres
- Foundation Description:Concrete Perimeter
- Levels:2 Story
Utilities
- Water:Public
- Sewer:Public Sewer
Finances and disclosures
- Price:$360,000
- Price per sq. ft.:$183.96
- Tax amount:$7,234 (2025)
Features and amenities
- Laundry features:Dryer, Washer
- Amenities:Ceiling Fan(s), Sump Pump, TV-Cable
Parking
- Total parking spaces:2
- Parking description:Attached Garage, Concrete, Garage
- Garage:Yes
- Garage spaces:2
 Copyright 2026 Midwest Real Estate Data LLC. All rights reserved. The data relating to real estate for sale on this web site comes in part from the Broker Reciprocity Program of the Midwest Real Estate Data LLC. Listing information is deemed reliable but not guaranteed. MLSNI Member Broker: Frank Scibior
New listings near 5306 W Winding Creek Drive
- Open Sun, 12 to 2pmNew
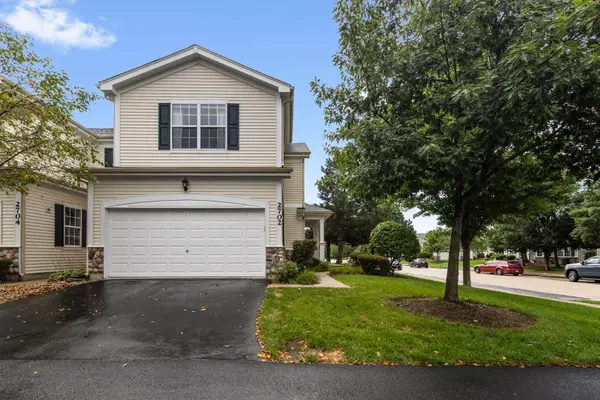 $300,000Active3 beds 3 baths1,700 sq. ft.
2702 Kendall Crossing, McHenry, IL 60051
MLS# 12749235Listed by: BERKSHIRE HATHAWAY HOMESERVICES STARCK REAL ESTATE - New
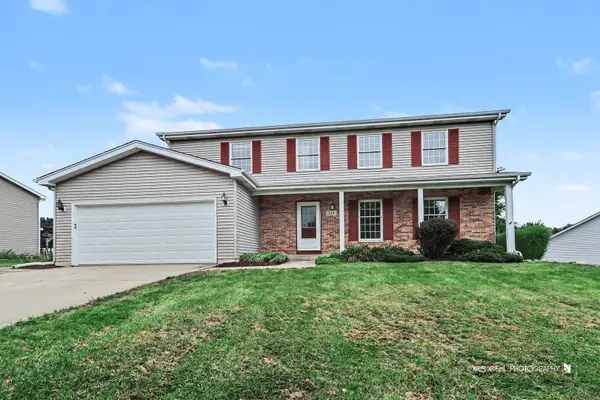 $399,000Active4 beds 3 baths3,598 sq. ft.
214 S Katie Lane, McHenry, IL 60050
MLS# 12752473Listed by: RE/MAX PLAZA - New
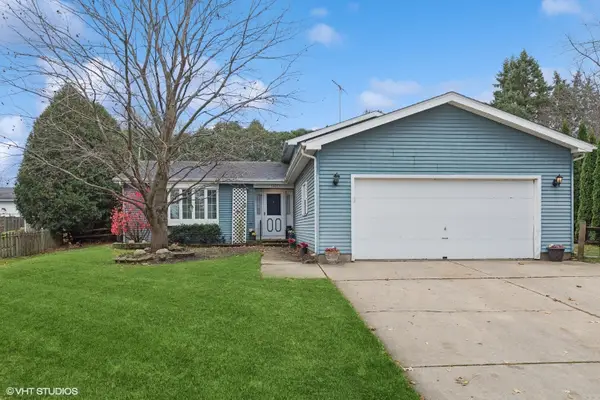 $305,000Active3 beds 3 baths1,875 sq. ft.
5401 W Chasefield Circle, McHenry, IL 60050
MLS# 12740872Listed by: BERKSHIRE HATHAWAY HOMESERVICES CHICAGO - New
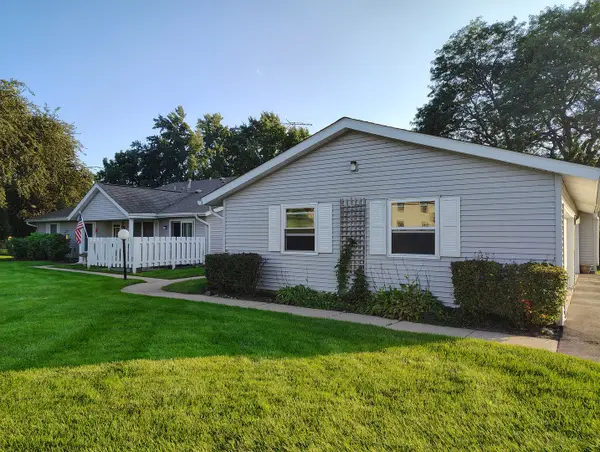 $200,000Active2 beds 2 baths1,112 sq. ft.
5205 Woodmar Court #C, McHenry, IL 60050
MLS# 12751954Listed by: KURMAN REALTY GROUP 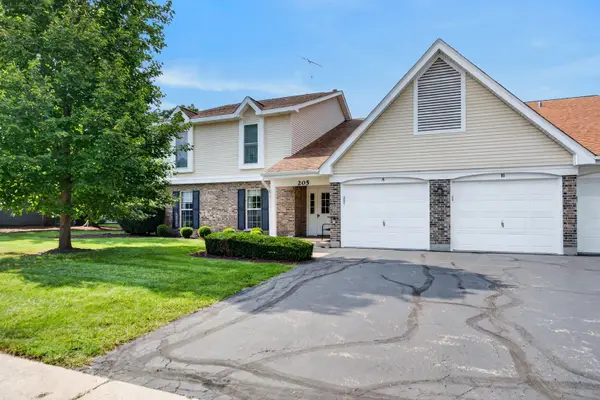 $219,900Pending2 beds 2 baths1,104 sq. ft.
205 N Creekside Trail #A, McHenry, IL 60050
MLS# 12750345Listed by: REALTY EXECUTIVES CORNERSTONE- New
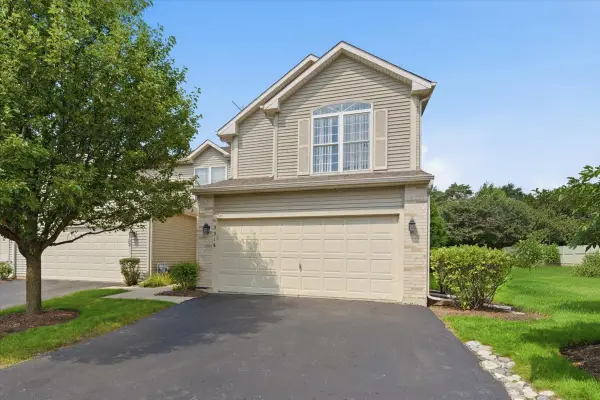 $297,000Active5 beds 4 baths2,300 sq. ft.
3318 Cottonwood Court, McHenry, IL 60051
MLS# 12739918Listed by: EXP REALTY - New
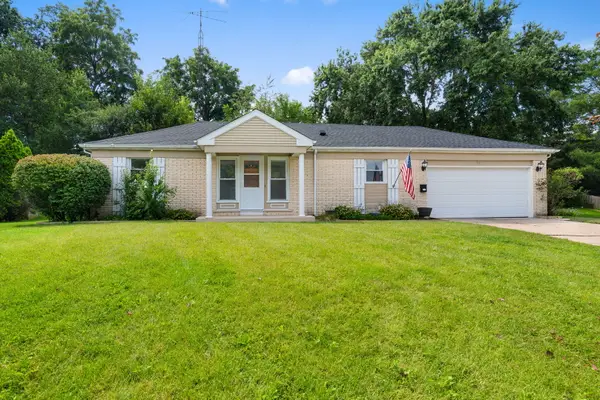 $329,900Active2 beds 2 baths1,596 sq. ft.
901 Hampton Court, McHenry, IL 60050
MLS# 12727084Listed by: COLDWELL BANKER REALTY - New
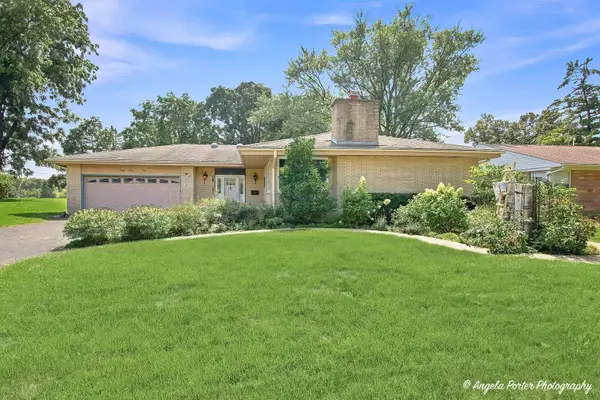 $359,900Active3 beds 2 baths2,087 sq. ft.
3705 W Young Street, McHenry, IL 60050
MLS# 12750325Listed by: CENTURY 21 INTEGRA - Open Sun, 1 to 3pmNew
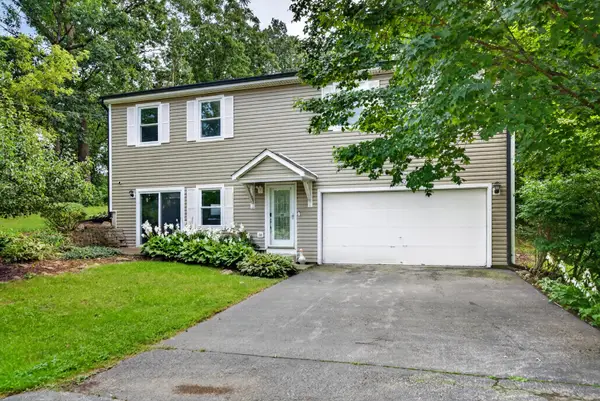 $379,000Active3 beds 3 baths2,464 sq. ft.
919 W Dale Avenue, McHenry, IL 60051
MLS# 12744305Listed by: REDFIN CORPORATION - New
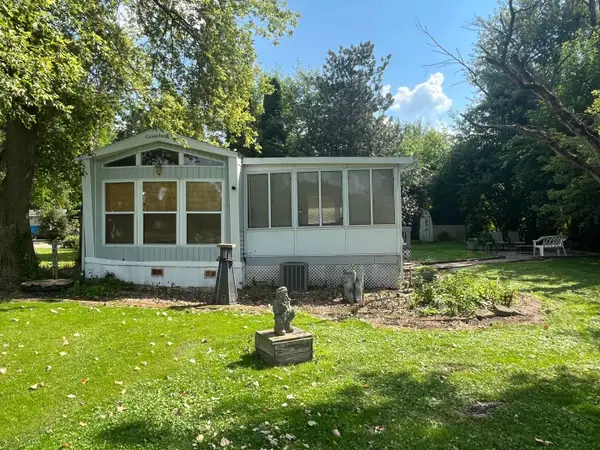 $59,900Active1 beds 1 baths
1009 Bay Road #10, McHenry, IL 60051
MLS# 12749316Listed by: LAKES REALTY GROUP


Protect your home and budget from life's surprises with an Assurant Home Warranty, backed by a partner that supports you through every step of homeownership. Explore Plans.
© 2023 - 2026 ERA Franchise Systems LLC. All rights reserved. ERA Franchise Systems LLC fully supports the principles of the Fair Housing Act and the Equal Opportunity Act. ERA, ERA Real Estate powered, and their respective logos are registered service marks of ERA Franchise Systems LLC. Each office is independently owned and operated.