
5505 Lucina Avenue, McHenry, IL 60050
Local realty services provided by:Results Realty ERA Powered
5505 Lucina Avenue,McHenry, IL 60050
$231,800
- 3 Beds
- 1 Baths
- - sq. ft.
- Single family
- Sold
Listed by: karen white
Office: @properties christie's international real estate
MLS#:12692262
Source:MLSNI
Sorry, we are unable to map this address
Price summary
- Price:$231,800
About this home
Great location in popular Pistakee Highlands featuring a large backyard as well as sought after Johnsburg schools. Furnace and AC approx two years old, water heater 2026. Newer appliances throughout. Kitchen has and eating area and slider to the deck. Living room with large windows, three bedrooms, two with walk-in closets. Lower level includes a spacious family room, bedroom, laundry room/storage room. Driveway for two cars plus an extra driveway that can accommodate three more cars and/or a boat or RV. Large shed for storage. So much potential with plenty of room to add an additional full bath in lower level as well as the addition of a garage making this a great investment. Property is being offered "as is".
Contact an agent
Home facts
- Year built:1988
- Subdivision & Development:Pistakee Highlands
- Listing ID #:12692262
- Updated:August 10, 2026 at 10:28 AM
Rooms and interior
- Bedrooms:3
- Total bathrooms:1
- Full bathrooms:1
- Rooms Total:6
- Kitchen Description:Microwave, Range, Refrigerator, Stainless Steel Appliance(s)
- Basement Description:Finished, Full
Heating and cooling
- Cooling:Central Air
- Heating:Natural Gas
- Central air:Yes
Structure and exterior
- Roof:Asphalt
- Year built:1988
- Lot Features:Corner Lot
- Foundation Description:Concrete Perimeter
- Levels:Split Level
Schools
- High school:Johnsburg High School
- Middle school:Johnsburg Junior High School
Utilities
- Water:Public
Finances and disclosures
- Price:$231,800
- Tax amount:$4,976 (2025)
Features and amenities
- Laundry features:Dryer, Washer
- Amenities:Ceiling Fan(s), Sump Pump
Parking
- Total parking spaces:4
- Parking description:Asphalt, Driveway
 Copyright 2026 Midwest Real Estate Data LLC. All rights reserved. The data relating to real estate for sale on this web site comes in part from the Broker Reciprocity Program of the Midwest Real Estate Data LLC. Listing information is deemed reliable but not guaranteed.
New listings near 5505 Lucina Avenue
- New
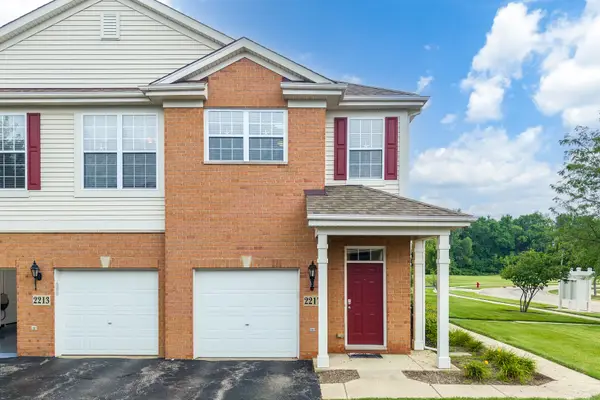 $225,000Active2 beds 2 baths1,364 sq. ft.
2217 Concord Drive, McHenry, IL 60050
MLS# 12727225Listed by: REAL BROKER LLC - New
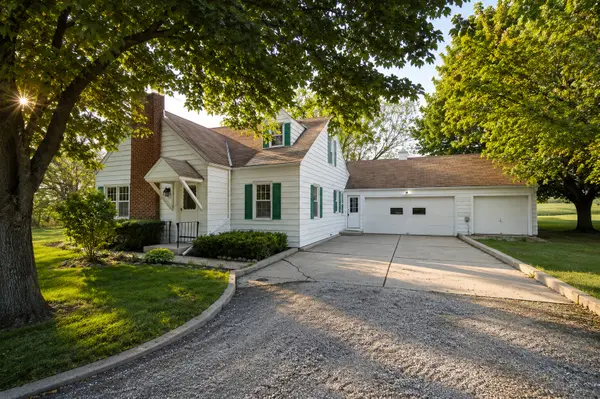 $389,999Active3 beds 2 baths1,751 sq. ft.
4601 Spring Grove Road, McHenry, IL 60051
MLS# 12719891Listed by: KELLER WILLIAMS NORTH SHORE WEST - New
 $496,000Active5 beds 4 baths4,210 sq. ft.
4707 Joyce Lane, McHenry, IL 60050
MLS# 12727892Listed by: RE/MAX PLAZA - New
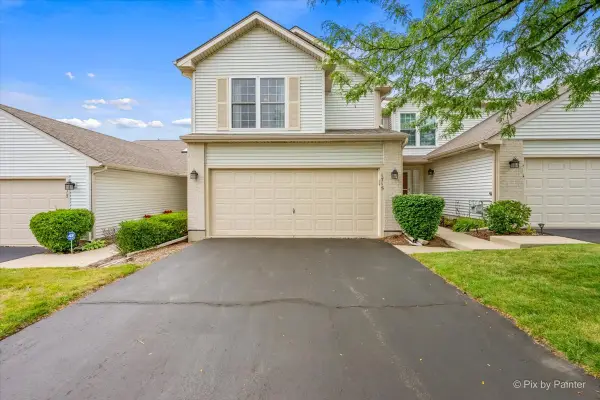 $239,900Active2 beds 2 baths1,397 sq. ft.
1715 Pine Street, McHenry, IL 60050
MLS# 12722765Listed by: LPT REALTY - New
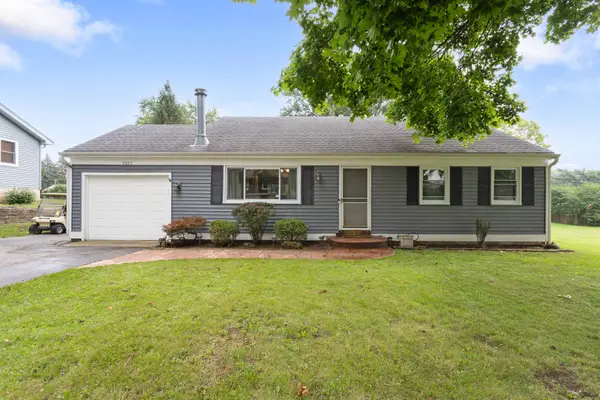 $285,000Active3 beds 1 baths1,342 sq. ft.
1507 Sunset Drive, McHenry, IL 60051
MLS# 12727621Listed by: BERKSHIRE HATHAWAY HOMESERVICES STARCK REAL ESTATE - New
 $297,000Active4 beds 2 baths1,576 sq. ft.
1903 Highview Avenue, McHenry, IL 60050
MLS# 12726391Listed by: COLDWELL BANKER REALTY  $399,900Pending4 beds 3 baths2,276 sq. ft.
3220 W Lorient Drive, McHenry, IL 60050
MLS# 12726553Listed by: KELLER WILLIAMS SUCCESS REALTY- New
 $415,000Active3 beds 3 baths1,792 sq. ft.
3028 Virginia Avenue, McHenry, IL 60050
MLS# 12726138Listed by: RE/MAX PLAZA 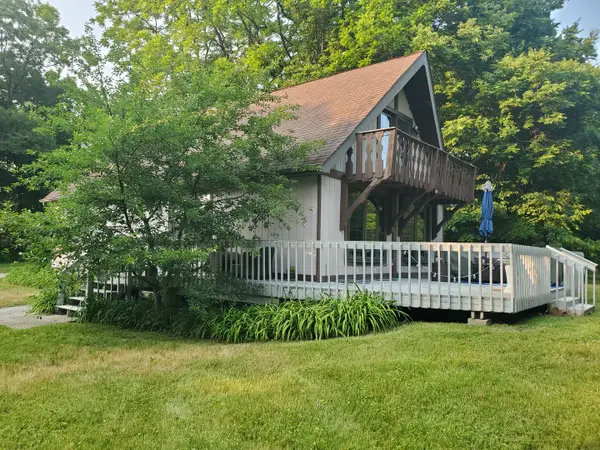 $325,000Pending3 beds 2 baths1,380 sq. ft.
2920 Regner Road, McHenry, IL 60051
MLS# 12723584Listed by: DREAM REAL ESTATE, INC.- New
 $425,000Active4 beds 3 baths2,762 sq. ft.
1911 Pine Drive, McHenry, IL 60051
MLS# 12724245Listed by: BAIRD & WARNER


Protect your home and budget from life's surprises with an Assurant Home Warranty, backed by a partner that supports you through every step of homeownership. Explore Plans.
© 2023 - 2026 ERA Franchise Systems LLC. All rights reserved. ERA Franchise Systems LLC fully supports the principles of the Fair Housing Act and the Equal Opportunity Act. ERA, ERA Real Estate powered, and their respective logos are registered service marks of ERA Franchise Systems LLC. Each office is independently owned and operated.