
104 N Elm Street, McLean, IL 61754
Local realty services provided by:ERA Partners
104 N Elm Street,McLean, IL 61754
$65,000
- 4 Beds
- 1 Baths
- 1,587 sq. ft.
- Single family
- Active
Listed by: colleen zerebny
Office: re/max rising
MLS#:12730334
Source:MLSNI
Price summary
- Price:$65,000
- Price per sq. ft.:$40.96
About this home
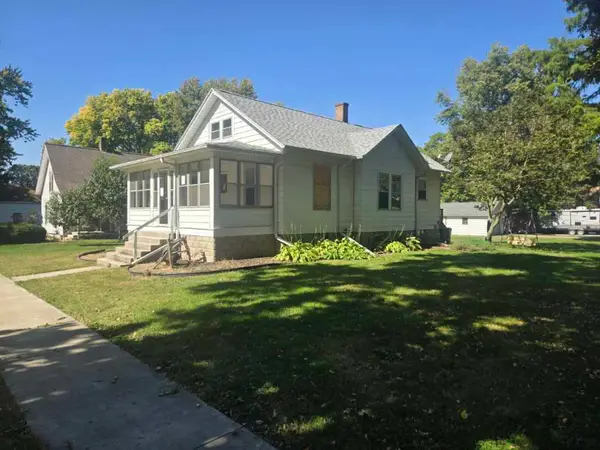
If you've ever wanted to try your hand in renovating an old farmhouse, now is your chance! This 2 story house has tons of space to offer, just needs some love and know-how to bring it back to its potential. Features include 4 bedrooms total, living and separate dining rooms, main floor laundry in the full bathroom, 2 added interior porches, plus one addition which is the kitchen. Plus a 4 car tandem block garage with 10x20 storage space! Roof 2018, stove/oven 2024, vinyl windows. Could even be a 2b/1b rental on just the main floor until more improvements are made. Enjoy the peace of almost half an acre in the charming town of McLean, and imagine the possibilities for your investment or new home! The lot to the north may be available as well, please inquire with agent. Sold as is.
Contact an agent
Home facts
- Year built:1889
- Listing ID #:12730334
- Updated:October 22, 2026 at 12:02 PM
Rooms and interior
- Bedrooms:4
- Total bathrooms:1
- Full bathrooms:1
- Rooms Total:8
- Dining Description:Separate Dining Room
- Basement Description:Cellar, Full
- Living area:1,587 sq. ft.
Heating and cooling
- Cooling:Window Unit(s)
Structure and exterior
- Roof:Asphalt
- Year built:1889
- Building area:1,587 sq. ft.
- Lot area:0.43 Acres
- Architectural Style:Farmhouse
- Foundation Description:Brick/Mortar
- Levels:2 Story
Utilities
- Water:Public
- Sewer:Public Sewer
Finances and disclosures
- Price:$65,000
- Price per sq. ft.:$40.96
- Tax amount:$3,117 (2025)
Features and amenities
- Amenities:Water-Softener Owned
Parking
- Total parking spaces:4
- Parking description:Detached Garage, Garage, Tandem
- Garage:Yes
- Garage spaces:4
 Copyright 2026 Midwest Real Estate Data LLC. All rights reserved. The data relating to real estate for sale on this web site comes in part from the Broker Reciprocity Program of the Midwest Real Estate Data LLC. Listing information is deemed reliable but not guaranteed. MLSNI Member Broker: Frank Scibior
New listings near 104 N Elm Street
 $64,900Active2 beds 2 baths830 sq. ft.
100 W Charles Street, McLean, IL 61754
MLS# 12780822Listed by: COLDWELL BANKER REAL ESTATE GROUP $134,600Active3 beds 2 baths1,254 sq. ft.
125 S Fisher Street, Mclean, IL 61754
MLS# 12761191Listed by: RE/MAX CHOICE $699,900Active3 beds 3 baths3,004 sq. ft.
7490 E 700 North Road, Mclean, IL 61754
MLS# 12682210Listed by: KELLER WILLIAMS REVOLUTION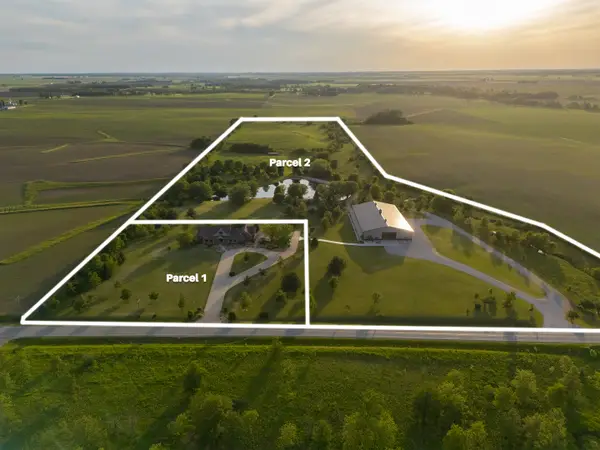 $3,950,000Active-- beds 4 baths
3076 N 400 East Road, Mclean, IL 61754
MLS# 12646086Listed by: COMPASS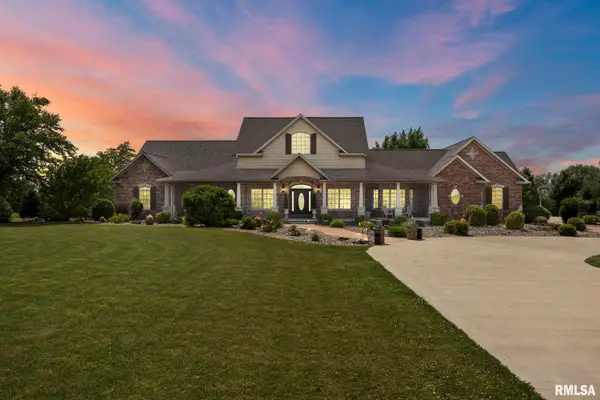 $925,000Active5 beds 4 baths5,619 sq. ft.
2988 N 400 East Road, Mclean, IL 61754
MLS# 12647535Listed by: COMPASS


Protect your home and budget from life's surprises with an Assurant Home Warranty, backed by a partner that supports you through every step of homeownership. Explore Plans.
© 2023 - 2026 ERA Franchise Systems LLC. All rights reserved. ERA Franchise Systems LLC fully supports the principles of the Fair Housing Act and the Equal Opportunity Act. ERA, ERA Real Estate powered, and their respective logos are registered service marks of ERA Franchise Systems LLC. Each office is independently owned and operated.