
10220 Dickens Avenue, Melrose Park, IL 60164
Local realty services provided by:ERA Naper Realty
10220 Dickens Avenue,Melrose Park, IL 60164
$365,000
- 3 Beds
- 2 Baths
- 1,278 sq. ft.
- Single family
- Pending
Listed by: anita manna
Office: leader realty, inc.
MLS#:12700423
Source:MLSNI
Price summary
- Price:$365,000
- Price per sq. ft.:$285.6
About this home
Rare opportunity! Nestled on an oversized 75' x 150' lot, this ranch offers the space you've been searching for-inside and out! Featuring 3 bedrooms, a finished basement, and a heated 2.5-car garage, this home is move-in ready while still offering room to make it your own. Step inside to an inviting open-concept layout with gorgeous hardwood floors, a living room with a fireplace, and a beautiful kitchen featuring granite countertops, stainless steel appliances, and abundant cabinet space. The finished basement adds valuable living space with a third bedroom, recreation area, laundry room, and ample storage. Outside, you'll fall in love with the park-like backyard complete with a large patio, mature trees, fire pit, storage shed, and endless green space perfect for entertaining, pets, gardening, or summer gatherings. Located in a desirable neighborhood close to schools, shopping, dining, parks, and expressways, this home truly has it all. Move right in and start making memories!...
Contact an agent
Home facts
- Year built:1956
- Listing ID #:12700423
- Updated:July 20, 2026 at 08:35 AM
Rooms and interior
- Bedrooms:3
- Total bathrooms:2
- Full bathrooms:2
- Rooms Total:6
- Kitchen Description:Dishwasher, High End Refrigerator, Microwave, Range, Stainless Steel Appliance(s)
- Basement Description:Finished, Full
- Living area:1,278 sq. ft.
Heating and cooling
- Cooling:Central Air
- Heating:Forced Air, Natural Gas
- Central air:Yes
Structure and exterior
- Roof:Asphalt
- Year built:1956
- Building area:1,278 sq. ft.
- Lot area:0.26 Acres
- Architectural Style:Ranch
- Foundation Description:Concrete Perimeter
- Levels:1 Story
Schools
- High school:West Leyden High School
- Middle school:Mannheim Middle School
- Elementary school:Scott Elementary School
Utilities
- Water:Public
- Sewer:Public Sewer
Finances and disclosures
- Price:$365,000
- Price per sq. ft.:$285.6
- Tax amount:$6,391 (2023)
Features and amenities
- Laundry features:Dryer, Washer
Parking
- Total parking spaces:2
- Parking description:Asphalt, Detached Garage, Garage
- Garage:Yes
- Garage spaces:2.5
 Copyright 2026 Midwest Real Estate Data LLC. All rights reserved. The data relating to real estate for sale on this web site comes in part from the Broker Reciprocity Program of the Midwest Real Estate Data LLC. Listing information is deemed reliable but not guaranteed.
New listings near 10220 Dickens Avenue
- New
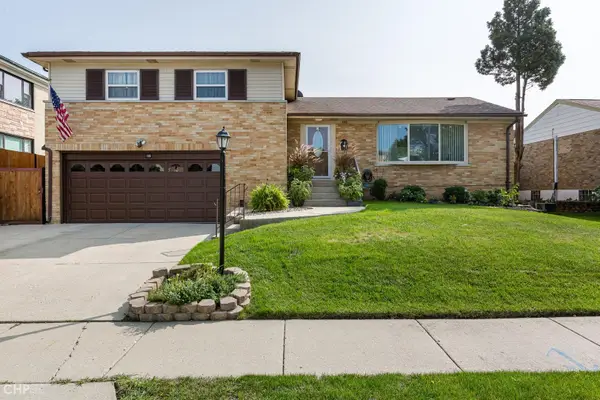 Listed by ERA$449,900Active3 beds 3 baths1,918 sq. ft.
120 Concord Drive, Melrose Park, IL 60160
MLS# 12699844Listed by: MARK ALLEN REALTY ERA POWERED - New
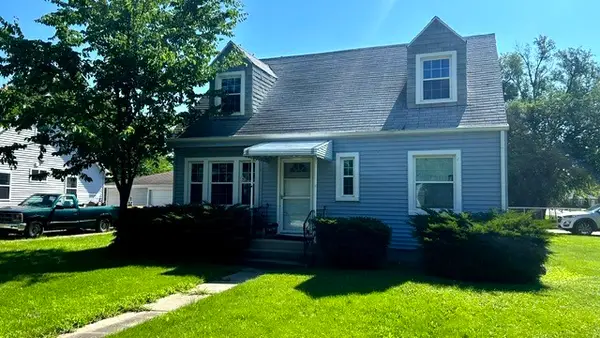 $225,000Active4 beds 1 baths1,364 sq. ft.
2201 N Hawthorne Avenue, Melrose Park, IL 60164
MLS# 12700778Listed by: BERKSHIRE HATHAWAY HOMESERVICES CHICAGO - New
 $369,999Active4 beds 1 baths
10715 Diversey Avenue, Melrose Park, IL 60164
MLS# 12707316Listed by: KELLER WILLIAMS ONECHICAGO  $400,000Pending3 beds 3 baths1,827 sq. ft.
Address Withheld By Seller, Melrose Park, IL 60160
MLS# 12697943Listed by: REALTY OF AMERICA, LLC- New
 $79,900Active0 Acres
1634 N 32nd Avenue, Melrose Park, IL 60160
MLS# 12704126Listed by: RE/MAX PREMIER - New
 $79,900Active0 Acres
1636 N 32nd Avenue, Melrose Park, IL 60160
MLS# 12704139Listed by: RE/MAX PREMIER 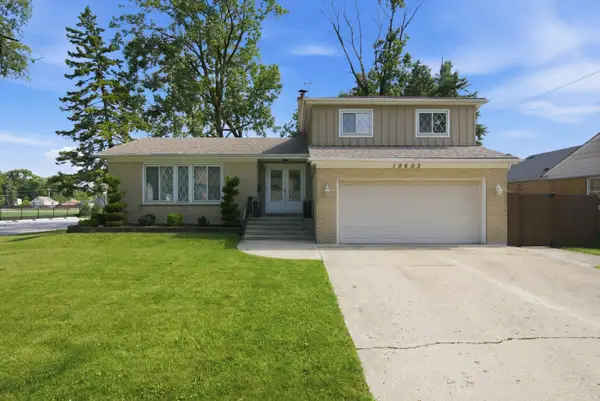 $459,900Pending3 beds 3 baths2,758 sq. ft.
10603 Drummond Place, Melrose Park, IL 60164
MLS# 12697818Listed by: CENTURY 21 NEW BEGINNINGS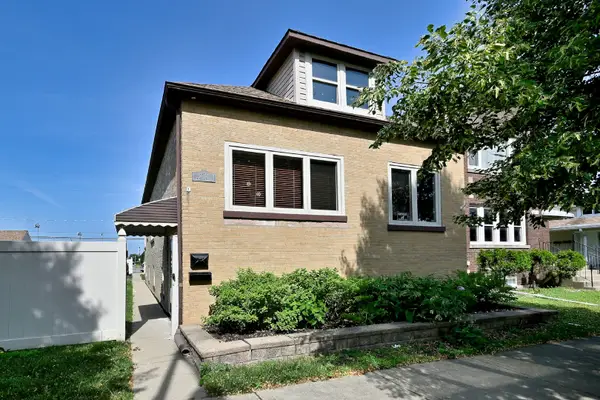 $479,900Active6 beds 2 baths
1012 N 24th Avenue, Melrose Park, IL 60160
MLS# 12698531Listed by: T.K. REALTY INC $275,000Pending1 beds 2 baths1,440 sq. ft.
10515 Altgeld Street, Melrose Park, IL 60164
MLS# 12665877Listed by: WORTH CLARK REALTY


Protect your home and budget from life's surprises with an Assurant Home Warranty, backed by a partner that supports you through every step of homeownership. Explore Plans.
© 2023 - 2026 ERA Franchise Systems LLC. All rights reserved. ERA Franchise Systems LLC fully supports the principles of the Fair Housing Act and the Equal Opportunity Act. ERA, ERA Real Estate powered, and their respective logos are registered service marks of ERA Franchise Systems LLC. Each office is independently owned and operated.