
1409 W Le Moyne Street #1409, Melrose Park, IL 60160
Local realty services provided by:Results Realty ERA Powered
1409 W Le Moyne Street #1409,Melrose Park, IL 60160
$319,000
- 3 Beds
- 3 Baths
- 1,218 sq. ft.
- Townhouse
- Active
Listed by: carolyn mellander
Office: century 21 integra
MLS#:12736125
Source:MLSNI
Price summary
- Price:$319,000
- Price per sq. ft.:$261.9
About this home
Welcome to this newly renovated, move-in ready, 3-bedroom, 2.5 bathroom townhome. Spacious Living Room and downstairs, a full finished basement with huge family room and a full bath. Fresh and newly painted, new carpet throughout and new updated baths. Assigned parking included and located conveniently right in front of the unit. There are no assessment fees or management fees for this complex. Walking distance to the park, stores, restaurants and public transportation. For those who travel frequently, you are close to expressways and O'Hare airport. Come see this beautiful townhome in Melrose Park and make it yours today!
Contact an agent
Home facts
- Year built:1961
- Listing ID #:12736125
- Updated:September 01, 2026 at 11:34 AM
Rooms and interior
- Bedrooms:3
- Total bathrooms:3
- Full bathrooms:2
- Half bathrooms:1
- Rooms Total:6
- Kitchen Description:Dishwasher, Range, Refrigerator
- Basement Description:Finished, Full
- Living area:1,218 sq. ft.
Heating and cooling
- Cooling:Central Air
- Heating:Forced Air, Natural Gas
- Central air:Yes
Structure and exterior
- Roof:Asphalt
- Year built:1961
- Building area:1,218 sq. ft.
- Foundation Description:Concrete Perimeter
Utilities
- Water:Lake Michigan
- Sewer:Public Sewer
Finances and disclosures
- Price:$319,000
- Price per sq. ft.:$261.9
- Tax amount:$4,076 (2024)
Parking
- Total parking spaces:1
 Copyright 2026 Midwest Real Estate Data LLC. All rights reserved. The data relating to real estate for sale on this web site comes in part from the Broker Reciprocity Program of the Midwest Real Estate Data LLC. Listing information is deemed reliable but not guaranteed.
New listings near 1409 W Le Moyne Street #1409
- New
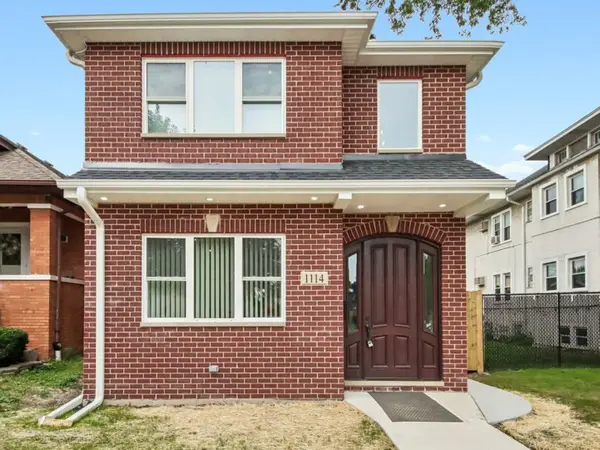 $489,900Active5 beds 4 baths2,700 sq. ft.
1114 N Broadway Avenue, Melrose Park, IL 60160
MLS# 12747587Listed by: NORTHLAKE REALTORS - New
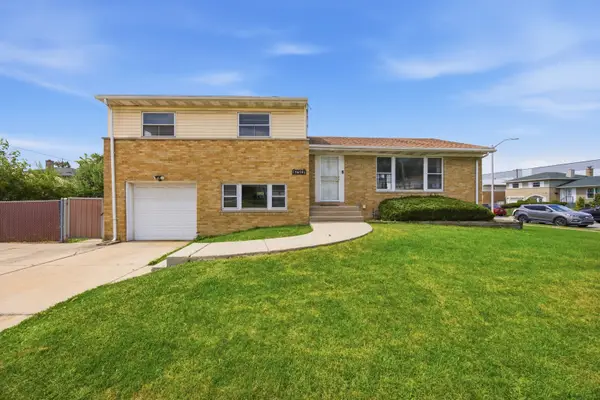 $425,000Active3 beds 2 baths1,827 sq. ft.
1670 N 5th Avenue, Melrose Park, IL 60160
MLS# 12746229Listed by: SMART HOME REALTY - New
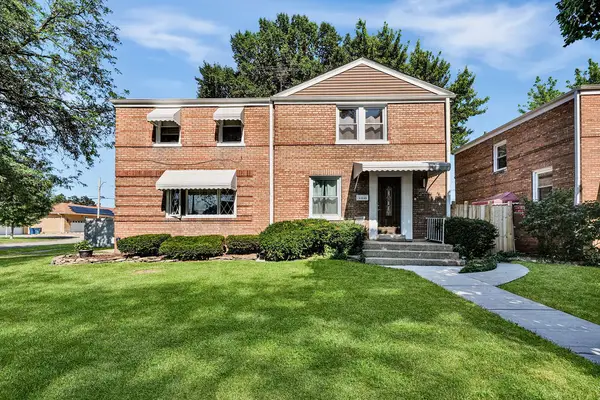 $319,900Active3 beds 2 baths1,200 sq. ft.
1545 N 23rd Avenue, Melrose Park, IL 60160
MLS# 12746142Listed by: REMAX LEGENDS - New
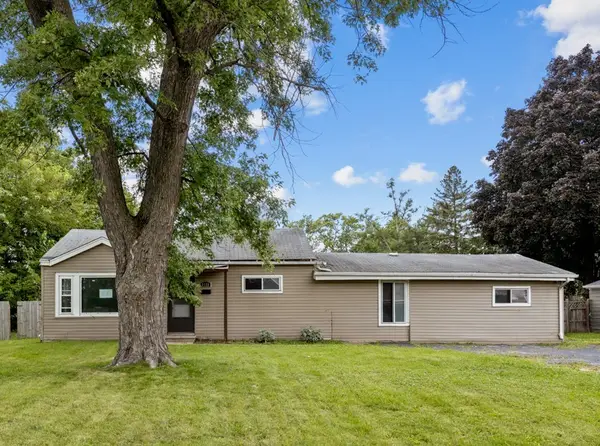 $265,000Active3 beds 1 baths1,200 sq. ft.
3120 Haber Avenue, Melrose Park, IL 60164
MLS# 12744970Listed by: PARKVUE REALTY CORPORATION - New
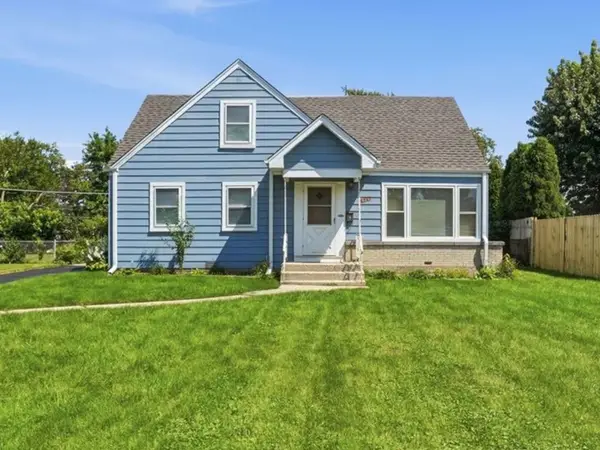 $369,000Active4 beds 1 baths1,278 sq. ft.
829 N Roy Avenue, Melrose Park, IL 60164
MLS# 12741211Listed by: PAK HOME REALTY - New
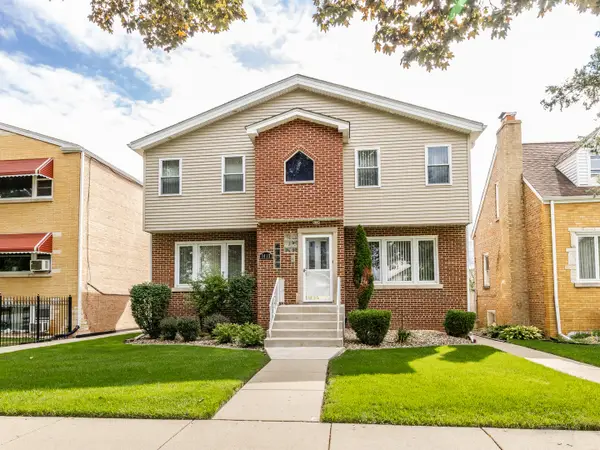 $578,000Active4 beds 3 baths2,016 sq. ft.
1415 N 14th Avenue, Melrose Park, IL 60160
MLS# 12739280Listed by: FULTON GRACE REALTY  $319,900Active3 beds 2 baths2,300 sq. ft.
1310 N 20th Avenue, Melrose Park, IL 60160
MLS# 12738974Listed by: STONETRUST REALTY GROUP, INC. $349,900Pending3 beds 3 baths2,309 sq. ft.
205 E Grand Avenue, Melrose Park, IL 60164
MLS# 12737563Listed by: @PROPERTIES CHRISTIE'S INTERNATIONAL REAL ESTATE $350,000Active4 beds 2 baths1,653 sq. ft.
1517 N 21st Avenue, Melrose Park, IL 60160
MLS# 12738365Listed by: BERKSHIRE HATHAWAY HOMESERVICES CHICAGO


Protect your home and budget from life's surprises with an Assurant Home Warranty, backed by a partner that supports you through every step of homeownership. Explore Plans.
© 2023 - 2026 ERA Franchise Systems LLC. All rights reserved. ERA Franchise Systems LLC fully supports the principles of the Fair Housing Act and the Equal Opportunity Act. ERA, ERA Real Estate powered, and their respective logos are registered service marks of ERA Franchise Systems LLC. Each office is independently owned and operated.