
1650 Riverwoods Drive #603, Melrose Park, IL 60160
Local realty services provided by:ERA Partners
1650 Riverwoods Drive #603,Melrose Park, IL 60160
$219,000
- 1 Beds
- 1 Baths
- 900 sq. ft.
- Condominium
- Active
Listed by: jennifer cavanaugh, james cavanaugh
Office: coldwell banker realty
MLS#:12767136
Source:MLSNI
Price summary
- Price:$219,000
- Price per sq. ft.:$243.33
- Monthly HOA dues:$533
About this home
Spacious 1 bedroom condo on the 6th floor of a very clean, well-maintained elevator building in a gated community, minutes from Oak Park and River Forest with an easy commute to Chicago. The strong condo association has healthy reserves and keeps the property maintained to the highest standards. The kitchen has plenty of counter space and cabinets and opens to a large living room/dining room combination. Sliding glass doors lead to a private balcony. The generous bedroom has a large closet. Other features include in-unit laundry, heated indoor garage parking (space #43) and a private storage locker (#47). Exterior spaces not marked "Reserved" are also available for use. Community amenities include a clubhouse, indoor pool, fitness center, party room, walking and bike paths, and a park. Monthly assessments include heat, cable and access to all amenities. Close to Thatcher Woods, the Cernan Earth and Space Center, shopping, dining, healthcare, public transportation and Metra. Rentals allowed. Sold as-is....
Contact an agent
Home facts
- Year built:2006
- Listing ID #:12767136
- Updated:September 30, 2026 at 02:28 PM
Rooms and interior
- Bedrooms:1
- Total bathrooms:1
- Full bathrooms:1
- Rooms Total:4
- Dining Description:Combined With Living Room
- Kitchen Description:Dishwasher, Microwave, Range, Refrigerator
- Living area:900 sq. ft.
Heating and cooling
- Cooling:Central Air
- Heating:Forced Air, Natural Gas
- Central air:Yes
Structure and exterior
- Year built:2006
- Building area:900 sq. ft.
- Lot Features:Common Grounds
- Exterior Features:Balcony
- Foundation Description:Concrete Perimeter
Schools
- High school:Proviso East High School
- Middle school:Stevenson Elementary School
- Elementary school:Jane Addams Elementary School
Utilities
- Water:Lake Michigan
- Sewer:Public Sewer
Finances and disclosures
- Price:$219,000
- Price per sq. ft.:$243.33
- Tax amount:$3,746 (2023)
Features and amenities
- Pool features:Indoor Pool
Parking
- Total parking spaces:1
- Parking description:Attached Garage, Garage
- Garage:Yes
- Garage spaces:1
 Copyright 2026 Midwest Real Estate Data LLC. All rights reserved. The data relating to real estate for sale on this web site comes in part from the Broker Reciprocity Program of the Midwest Real Estate Data LLC. Listing information is deemed reliable but not guaranteed. MLSNI Member Broker: Frank Scibior
New listings near 1650 Riverwoods Drive #603
- New
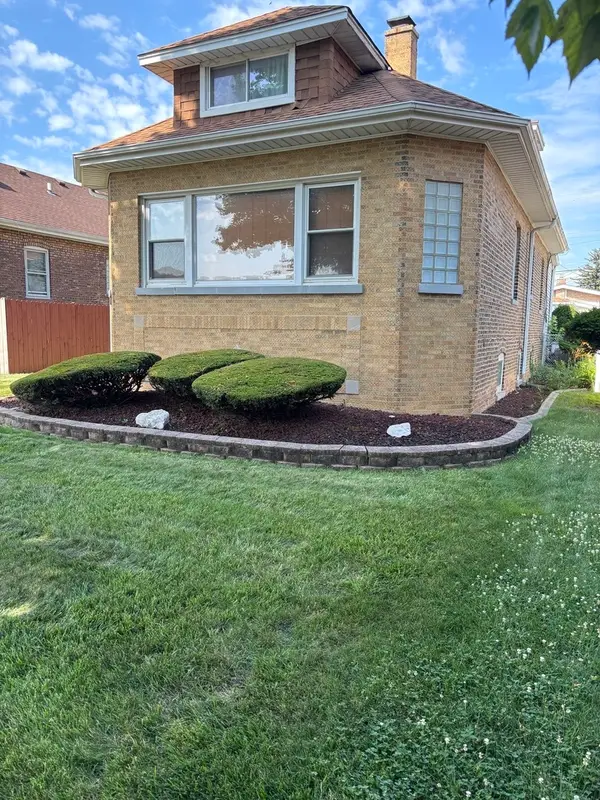 $439,990Active4 beds 2 baths2,000 sq. ft.
1604 N 21st Avenue, Melrose Park, IL 60160
MLS# 12709266Listed by: YOUR CHOICE REAL ESTATE SERV - New
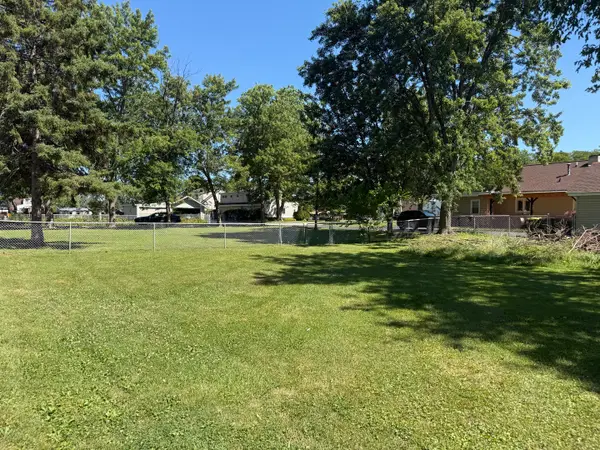 $80,000Active0.27 Acres
3048 Derrough Avenue, Melrose Park, IL 60164
MLS# 12771582Listed by: UNITED REAL ESTATE - CHICAGO - New
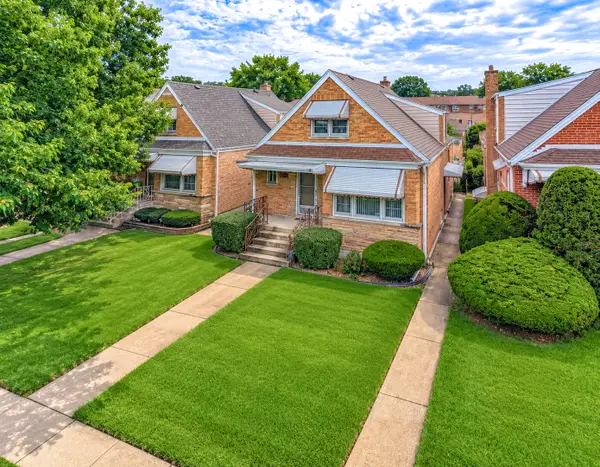 $335,000Active4 beds 3 baths1,869 sq. ft.
1729 N 23rd Avenue, Melrose Park, IL 60160
MLS# 12764922Listed by: KELLER WILLIAMS PREMIERE PROPERTIES - New
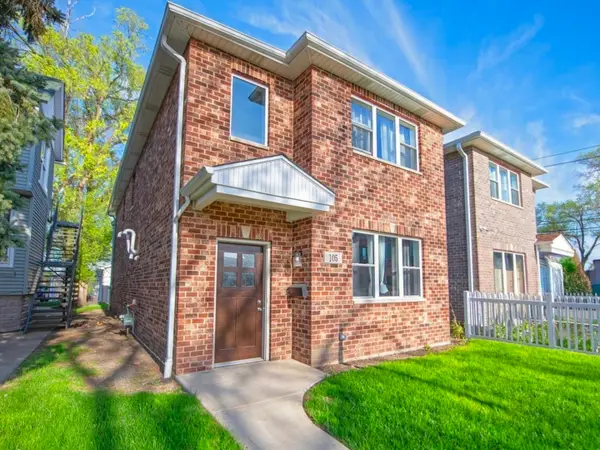 $466,000Active4 beds 4 baths2,200 sq. ft.
105 N 12th Avenue, Melrose Park, IL 60160
MLS# 12770430Listed by: NORTHLAKE REALTORS 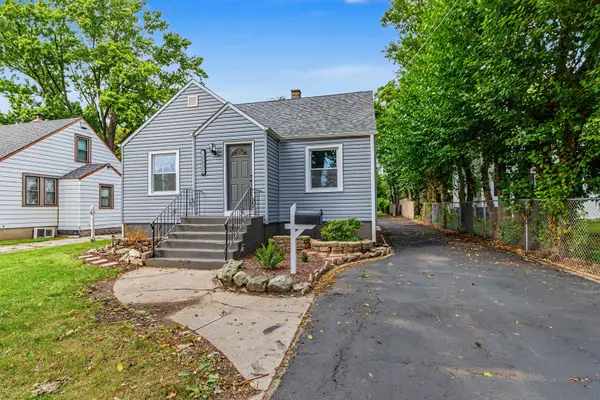 $349,000Pending4 beds 2 baths1,700 sq. ft.
10832 W Grand Avenue, Melrose Park, IL 60164
MLS# 12769644Listed by: HOMESMART CONNECT LLC- New
 $490,000Active4 beds 3 baths2,794 sq. ft.
1204 Division Street, Melrose Park, IL 60160
MLS# 12768472Listed by: REDFIN CORPORATION - New
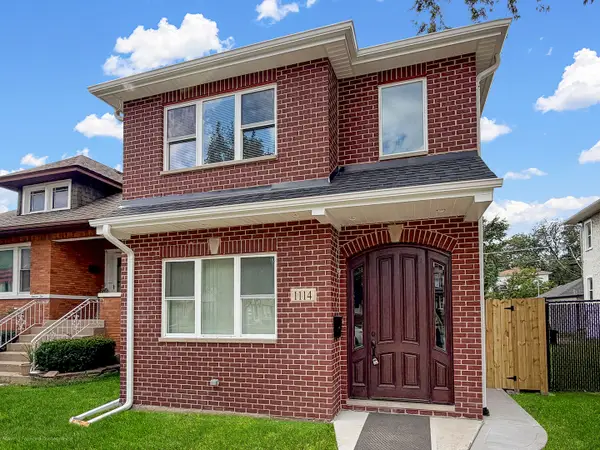 $469,900Active5 beds 4 baths2,700 sq. ft.
1114 N Broadway Avenue, Melrose Park, IL 60160
MLS# 12767917Listed by: NORTHLAKE REALTORS - New
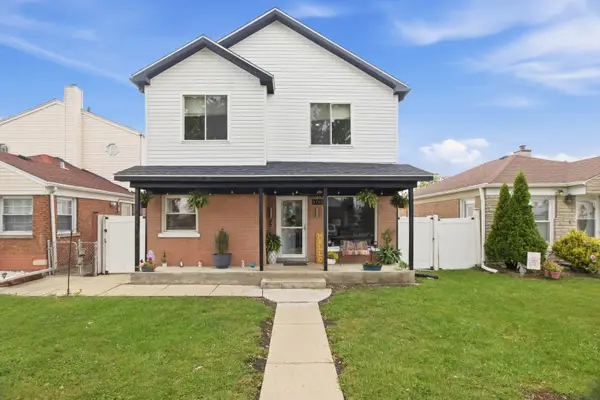 $499,900Active5 beds 3 baths1,700 sq. ft.
1710 N 14th Avenue, Melrose Park, IL 60160
MLS# 12759963Listed by: HOMESMART CONNECT - Open Sat, 1 to 3pmNew
 $459,000Active3 beds 2 baths2,000 sq. ft.
291 Division Street, Melrose Park, IL 60160
MLS# 12765725Listed by: EXTREME REALTY LLC


Protect your home and budget from life's surprises with an Assurant Home Warranty, backed by a partner that supports you through every step of homeownership. Explore Plans.
© 2023 - 2026 ERA Franchise Systems LLC. All rights reserved. ERA Franchise Systems LLC fully supports the principles of the Fair Housing Act and the Equal Opportunity Act. ERA, ERA Real Estate powered, and their respective logos are registered service marks of ERA Franchise Systems LLC. Each office is independently owned and operated.