
2126 Louis Street, Melrose Park, IL 60164
Local realty services provided by:ERA Partners
Listed by: rene aguirre
Office: northlake realtors
MLS#:12807267
Source:MLSNI
Price summary
- Price:$324,900
- Price per sq. ft.:$270.75
About this home
Well Cared For Brick Step Ranch Home in Unincorporated Melrose Park. Home Features 3 Good sized Bedrooms and 1 Bath. The Basement has a Large Family Room for entertainment and additional living space. Large Driveway with a 2 Car Detached Garage. Situated on a Large Lot. Near Shopping Center, Parks, Schools and Express Ways 290 & 294. Come make this yours today!
Contact an agent
Home facts
- Year built:1958
- Listing ID #:12807267
- Updated:November 14, 2026 at 05:45 PM
Rooms and interior
- Bedrooms:3
- Total bathrooms:1
- Full bathrooms:1
- Rooms Total:6
- Kitchen Description:Range
- Basement Description:Full, Partially Finished
- Living area:1,200 sq. ft.
Heating and cooling
- Cooling:Central Air
- Heating:Forced Air, Gas
- Central air:Yes
Structure and exterior
- Roof:Asphalt
- Year built:1958
- Building area:1,200 sq. ft.
- Architectural Style:Step Ranch
- Foundation Description:Concrete Perimeter
- Levels:1 Story
Schools
- High school:West Leyden High School
- Middle school:Mannheim Middle School
- Elementary school:Scott Elementary School
Utilities
- Water:Lake Michigan, Public
- Sewer:Public Sewer
Finances and disclosures
- Price:$324,900
- Price per sq. ft.:$270.75
- Tax amount:$5,158 (2025)
Features and amenities
- Laundry features:Washer
Parking
- Total parking spaces:2
- Parking description:Asphalt, Detached Garage, Garage
- Garage:Yes
- Garage spaces:2
 Copyright 2026 Midwest Real Estate Data LLC. All rights reserved. The data relating to real estate for sale on this web site comes in part from the Broker Reciprocity Program of the Midwest Real Estate Data LLC. Listing information is deemed reliable but not guaranteed. MLSNI Member Broker: Frank Scibior
New listings near 2126 Louis Street
- New
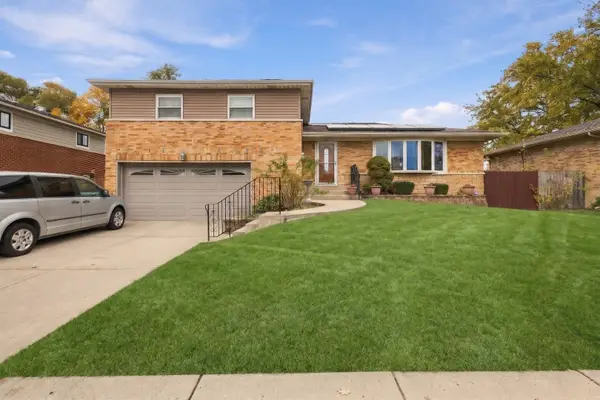 $450,000Active3 beds 3 baths1,918 sq. ft.
1671 Clay Court, Melrose Park, IL 60160
MLS# 12802461Listed by: SMART HOME REALTY 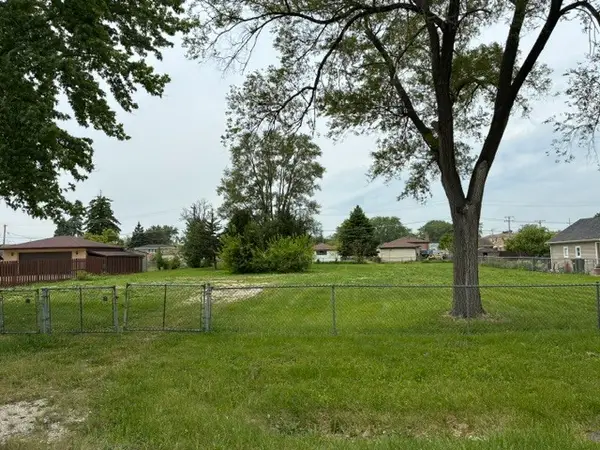 $130,000Active0 Acres
Lot 1 Marion Avenue, Melrose Park, IL 60164
MLS# 12799892Listed by: PARKS HOMES REAL ESTATE INC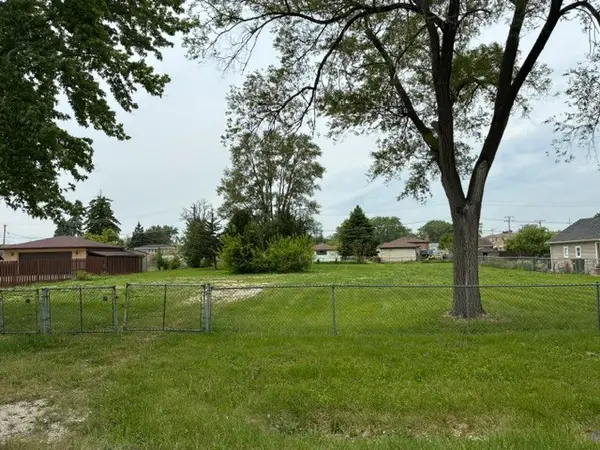 $130,000Active0 Acres
Lot 2 Marion Avenue, Melrose Park, IL 60164
MLS# 12799872Listed by: PARKS HOMES REAL ESTATE INC $310,000Pending4 beds 2 baths
800 N Roy Avenue, Melrose Park, IL 60164
MLS# 12795056Listed by: BAIRD & WARNER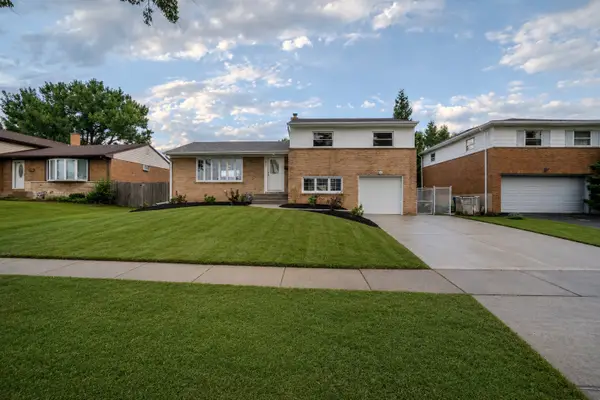 $449,900Pending3 beds 2 baths2,000 sq. ft.
291 Division Street, Melrose Park, IL 60160
MLS# 12795040Listed by: EXTREME REALTY LLC $244,900Pending2 beds 1 baths873 sq. ft.
1806 N 17th Avenue, Melrose Park, IL 60160
MLS# 12786119Listed by: CUCCI REALTY- Open Sat, 12 to 2pm
 $479,750Active7 beds 3 baths
1403 N 22nd Avenue, Melrose Park, IL 60160
MLS# 12787821Listed by: EXTREME REALTY - Open Sat, 3 to 6pm
 $334,900Active3 beds 2 baths1,355 sq. ft.
2329 Scott Street, Melrose Park, IL 60164
MLS# 12792149Listed by: MG ASCEND REALTY INC  $295,000Pending3 beds 3 baths1,772 sq. ft.
2249 N Hawthrone Avenue, Melrose Park, IL 60164
MLS# 12786814Listed by: COMPASS


Protect your home and budget from life's surprises with an Assurant Home Warranty, backed by a partner that supports you through every step of homeownership. Explore Plans.
© 2023 - 2026 ERA Franchise Systems LLC. All rights reserved. ERA Franchise Systems LLC fully supports the principles of the Fair Housing Act and the Equal Opportunity Act. ERA, ERA Real Estate powered, and their respective logos are registered service marks of ERA Franchise Systems LLC. Each office is independently owned and operated.