
113 S Thompson Street, Melvin, IL 60952
Local realty services provided by:Results Realty ERA Powered
113 S Thompson Street,Melvin, IL 60952
$149,900
- 3 Beds
- 1 Baths
- 1,284 sq. ft.
- Single family
- Pending
Listed by: stefanie pratt
Office: coldwell banker r.e. group
MLS#:12698503
Source:MLSNI
Price summary
- Price:$149,900
- Price per sq. ft.:$116.74
About this home
Garage Lover's DREAM! This starter home has a 2 car semi-attached garage AND an OVERSIZED 2 car Detached garage. The front living room is connected to the dining room and adjoins the kitchen complete with an island/breakfast style bar, lost of cabinets, with fridge, dishwasher and microwave (works but the door has some issue at times so in AS IS). There are 3 bedrooms (one by living room with carpet that needs replaced) and 2 in back with solid surface flooring (bedroom set can stay with house if desired). 1 full bath. Laundry room is near back door with mechanics. There is a back porch that leads to the garage.
Contact an agent
Home facts
- Year built:1942
- Listing ID #:12698503
- Updated:August 24, 2026 at 11:28 AM
Rooms and interior
- Bedrooms:3
- Total bathrooms:1
- Full bathrooms:1
- Rooms Total:5
- Dining Description:Combined With Living Room
- Kitchen Description:Dishwasher, Microwave, Refrigerator
- Living area:1,284 sq. ft.
Heating and cooling
- Cooling:Central Air
- Heating:Natural Gas
- Central air:Yes
Structure and exterior
- Year built:1942
- Building area:1,284 sq. ft.
- Lot area:0.52 Acres
- Architectural Style:Ranch
- Levels:1 Story
Schools
- High school:Gibson City High School
- Middle school:Gibson City Junior High School
- Elementary school:Gibson City Elementary School
Utilities
- Water:Public
- Sewer:Public Sewer
Finances and disclosures
- Price:$149,900
- Price per sq. ft.:$116.74
- Tax amount:$1,612 (2025)
Parking
- Total parking spaces:4
- Parking description:Attached Garage, Detached Garage, Garage, Gravel
- Garage:Yes
- Garage spaces:4
 Copyright 2026 Midwest Real Estate Data LLC. All rights reserved. The data relating to real estate for sale on this web site comes in part from the Broker Reciprocity Program of the Midwest Real Estate Data LLC. Listing information is deemed reliable but not guaranteed.
New listings near 113 S Thompson Street
- New
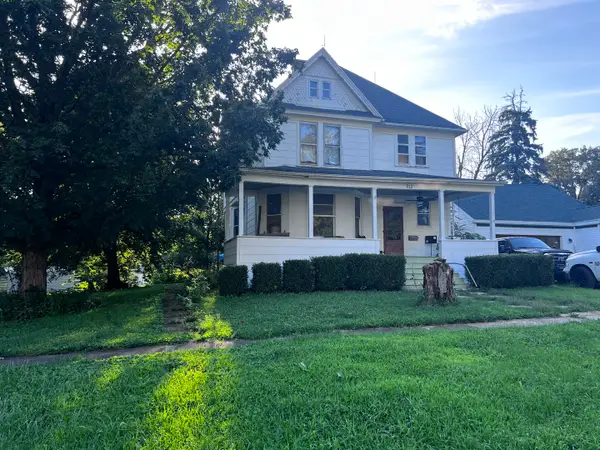 $198,000Active4 beds 2 baths2,152 sq. ft.
213 N Hunt Street, Melvin, IL 60952
MLS# 12736746Listed by: LENINGTON REALTY 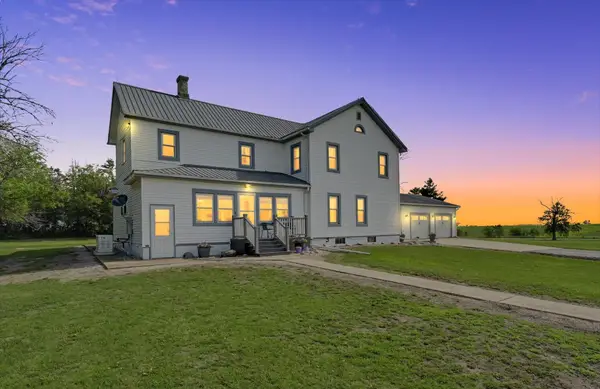 $249,900Pending5 beds 1 baths2,461 sq. ft.
981 N 1200e Road, Melvin, IL 60952
MLS# 12659750Listed by: KELLER WILLIAMS-TREC $205,000Active3 beds 2 baths1,248 sq. ft.
884 E 1200n Road, Melvin, IL 60952
MLS# 12382547Listed by: KELLER WILLIAMS-TREC


Protect your home and budget from life's surprises with an Assurant Home Warranty, backed by a partner that supports you through every step of homeownership. Explore Plans.
© 2023 - 2026 ERA Franchise Systems LLC. All rights reserved. ERA Franchise Systems LLC fully supports the principles of the Fair Housing Act and the Equal Opportunity Act. ERA, ERA Real Estate powered, and their respective logos are registered service marks of ERA Franchise Systems LLC. Each office is independently owned and operated.