
11535 S Sacramento Drive, Merrionette Park, IL 60803
Local realty services provided by:Results Realty ERA Powered
11535 S Sacramento Drive,Merrionette Park, IL 60803
$293,000
- 3 Beds
- 2 Baths
- - sq. ft.
- Single family
- Sold
Listed by: chasty chapas
Office: cucci realty
MLS#:12686681
Source:MLSNI
Sorry, we are unable to map this address
Price summary
- Price:$293,000
About this home
**Welcome to 11535 S. Sacramento Drive, Merrionette Park!** A rare opportunity to own one of the largest ranch homes you'll find in the area! Offering approximately 1,500 square feet of comfortable single-level living, this 3-bedroom, 2-bath home features an incredibly spacious floor plan that's hard to find in today's market. Completely gut-rehabbed in 2021, this home was thoughtfully updated with electrical, stylish finishes, and an open, functional layout designed for today's lifestyle. The kitchen is equipped with **stainless steel appliances**, making it both beautiful and practical for everyday living. Every bedroom is generously sized-each comparable to a primary suite-providing exceptional comfort and flexibility for family, guests, a home office, or hobby space. Recent exterior improvements include a brand-new roof (July 2026), complete tuckpointing of the entire home (June 2026), and an exterior French drain system installed around the rear of the property to enhance drainage and provide added peace of mind. Step outside to enjoy the huge backyard, offering endless possibilities for entertaining, gardening, outdoor activities, or creating your own private retreat. If you've been searching for a ranch with room to spread out, this is your chance. Homes of this size are a rare find in Merrionette Park. Beautifully updated, move-in ready, and loaded with valuable improvements, this is one you won't want to miss!...
Contact an agent
Home facts
- Year built:1952
- Listing ID #:12686681
- Updated:September 01, 2026 at 07:36 AM
Rooms and interior
- Bedrooms:3
- Total bathrooms:2
- Full bathrooms:2
- Rooms Total:6
- Dining Description:Combined With Living Room
- Kitchen Description:Dishwasher, Microwave, Range, Refrigerator, Stainless Steel Appliance(s)
Heating and cooling
- Cooling:Central Air
- Heating:Natural Gas
- Central air:Yes
Structure and exterior
- Year built:1952
- Levels:1 Story
Utilities
- Water:Public
- Sewer:Public Sewer
Finances and disclosures
- Price:$293,000
- Tax amount:$4,117 (2024)
Features and amenities
- Laundry features:Dryer, Washer
Parking
- Total parking spaces:3
- Parking description:Shared Driveway
 Copyright 2026 Midwest Real Estate Data LLC. All rights reserved. The data relating to real estate for sale on this web site comes in part from the Broker Reciprocity Program of the Midwest Real Estate Data LLC. Listing information is deemed reliable but not guaranteed.
New listings near 11535 S Sacramento Drive
- New
 $239,000Active2 beds 1 baths986 sq. ft.
11612 S Harry J Rogowski Drive, Merrionette Park, IL 60803
MLS# 12743918Listed by: BRICKSIDE REALTY 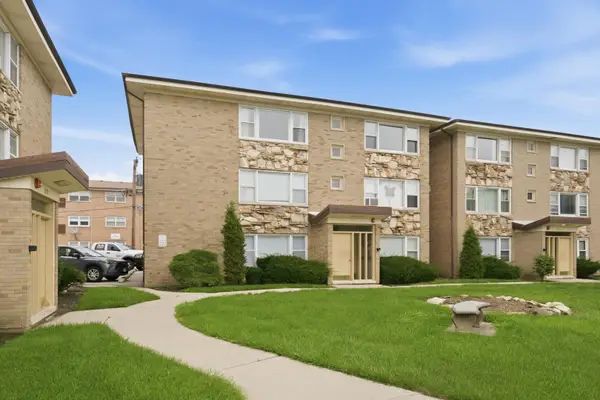 $89,900Pending1 beds 1 baths725 sq. ft.
3170 W Meadow Lane #23, Merrionette Park, IL 60803
MLS# 12731338Listed by: KELLER WILLIAMS PREFERRED RLTY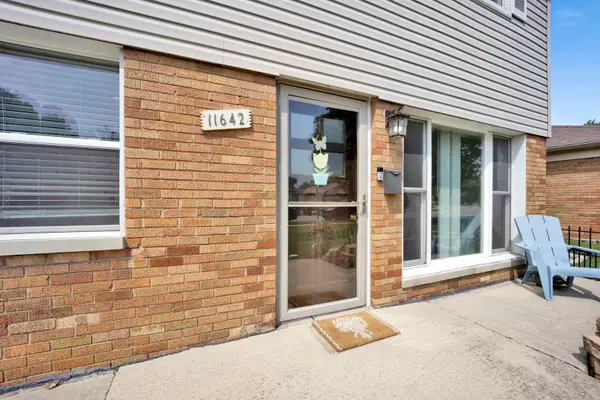 $325,000Pending4 beds 2 baths
11642 S Meadow Lane Drive, Merrionette Park, IL 60803
MLS# 12723103Listed by: BAIRD & WARNER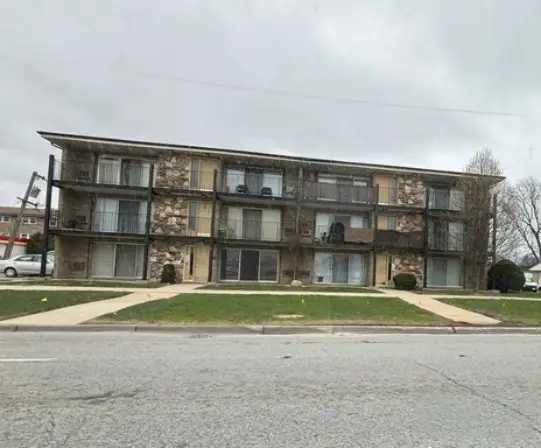 $75,000Active1 beds 1 baths900 sq. ft.
11519 S Kedzie Avenue #57, Merrionette Park, IL 60803
MLS# 12720018Listed by: TRADEMARKS & ASSOCIATES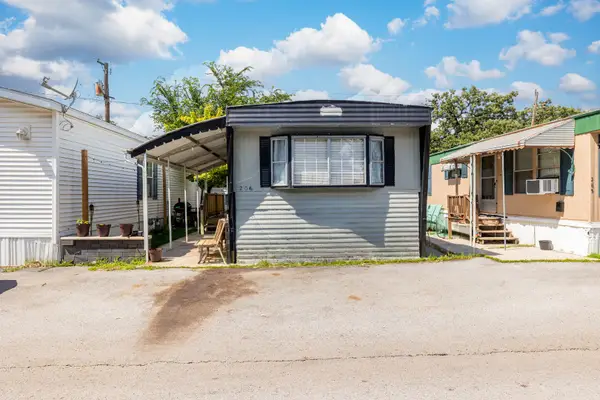 $29,999Active2 beds 1 baths
11750 S Homan Avenue, Merrionette Park, IL 60803
MLS# 12704833Listed by: AVENUE PROPERTIES CHICAGO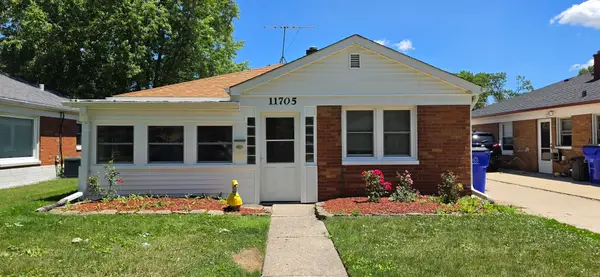 $275,000Active3 beds 1 baths1,130 sq. ft.
11705 S Meadow Lane Drive, Merrionette Park, IL 60803
MLS# 12683527Listed by: COLDWELL BANKER REALTY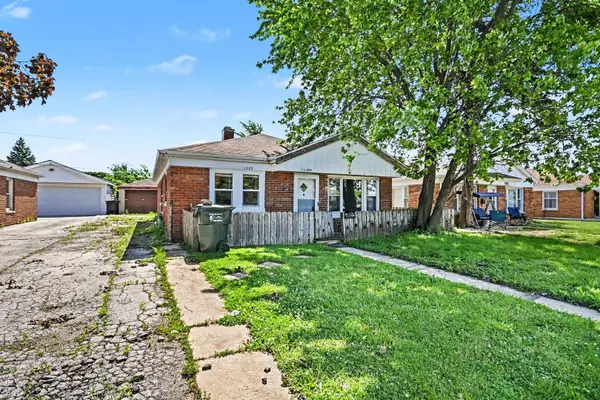 $169,900Pending3 beds 1 baths1,274 sq. ft.
11559 S Kedzie Avenue, Merrionette Park, IL 60803
MLS# 12689928Listed by: KELLER WILLIAMS PREFERRED RLTY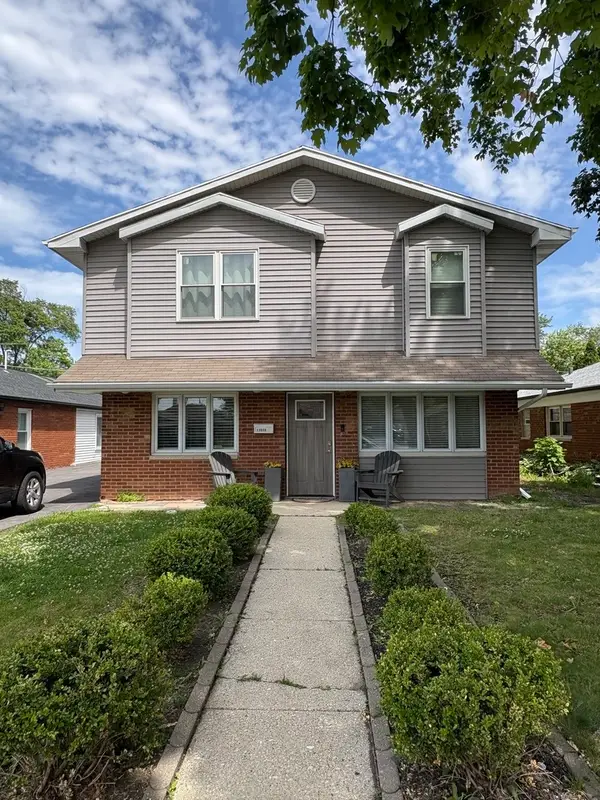 $350,000Active4 beds 2 baths1,715 sq. ft.
11555 S Sacramento Drive, Merrionette Park, IL 60803
MLS# 12683928Listed by: REALTY OF AMERICA, LLC


Protect your home and budget from life's surprises with an Assurant Home Warranty, backed by a partner that supports you through every step of homeownership. Explore Plans.
© 2023 - 2026 ERA Franchise Systems LLC. All rights reserved. ERA Franchise Systems LLC fully supports the principles of the Fair Housing Act and the Equal Opportunity Act. ERA, ERA Real Estate powered, and their respective logos are registered service marks of ERA Franchise Systems LLC. Each office is independently owned and operated.