
3766 Doug Sumner Lane, Metropolis, IL 62960
Local realty services provided by:ERA Naper Realty
3766 Doug Sumner Lane,Metropolis, IL 62960
$274,900
- 3 Beds
- 2 Baths
- 1,943 sq. ft.
- Single family
- Active
Listed by: kimberly wilkins
Office: re/max advantage
MLS#:12802713
Source:MLSNI
Price summary
- Price:$274,900
- Price per sq. ft.:$141.48
About this home
Tucked among mature trees this beautiful 1 1/2-story log home offers rustic charm, peaceful surroundings, and a picturesque pond setting. The inviting wrap-around covered porch is the perfect place to relax and enjoy the scenery. Inside, warm wood finishes, exposed beams, and vaulted ceilings add character throughout. The main level features a living room, kitchen, dining area, bedroom, and full bath. Upstairs, the open loft bedroom includes a sitting area overlooking the living space below, along with a second full bath. The finished walk-out basement provides additional living space with a family room, third bedroom, and laundry area. Outside, you'll find a 34' x 24' attached carport and a metal outbuilding equipped with 220-volt service, upgraded wiring, and workbenches, ideal for a workshop, hobbies, or storage. The property also includes ownership of the majority of the pond, adding to the appeal of this wooded setting.
Contact an agent
Home facts
- Year built:1998
- Listing ID #:12802713
- Updated:November 15, 2026 at 01:04 PM
Rooms and interior
- Bedrooms:3
- Total bathrooms:2
- Full bathrooms:2
- Rooms Total:6
- Kitchen Description:Dishwasher, Microwave, Range, Refrigerator
- Basement Description:Finished
- Living area:1,943 sq. ft.
Heating and cooling
- Cooling:Central Air
- Heating:Forced Air, Gas
- Central air:Yes
Structure and exterior
- Roof:Metal
- Year built:1998
- Building area:1,943 sq. ft.
- Lot area:3.18 Acres
- Lot Features:Mature Trees, Wooded
- Levels:1.5 Story
Schools
- High school:Massac County High School
- Middle school:Massac Junior High School
- Elementary school:Franklin Elementary School
Utilities
- Water:Public
Finances and disclosures
- Price:$274,900
- Price per sq. ft.:$141.48
- Tax amount:$266 (2025)
Parking
- Total parking spaces:7
- Parking description:Asphalt, Attached Garage, Carport, Driveway, Garage, Gravel
- Garage:Yes
- Garage spaces:1
 Copyright 2026 Midwest Real Estate Data LLC. All rights reserved. The data relating to real estate for sale on this web site comes in part from the Broker Reciprocity Program of the Midwest Real Estate Data LLC. Listing information is deemed reliable but not guaranteed.
New listings near 3766 Doug Sumner Lane
- New
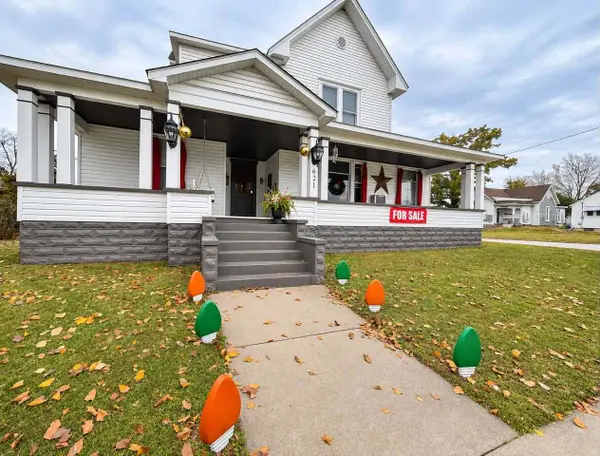 $239,900Active5 beds 3 baths3,569 sq. ft.
621 Girard Street, Metropolis, IL 62960
MLS# 12805525Listed by: GATES AND GABLES REALTY - New
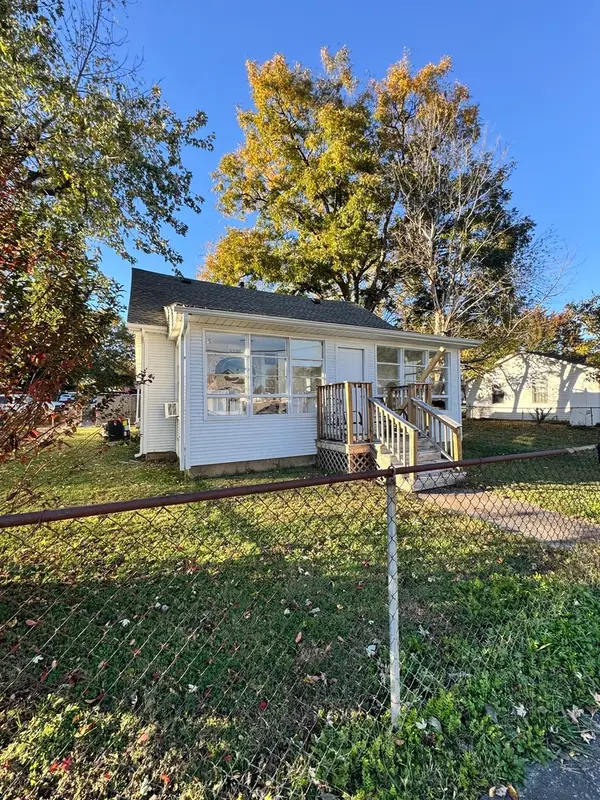 $135,000Active3 beds 2 baths1,000 sq. ft.
901 Catherine Street, Metropolis, IL 62960
MLS# 12801841Listed by: GIA REAL ESTATE, INC. - New
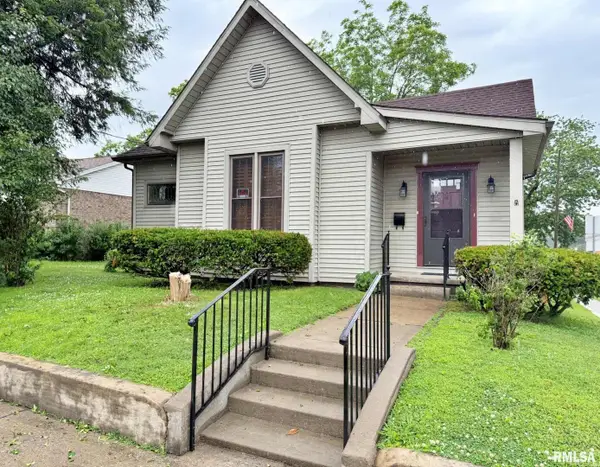 $145,000Active2 beds 2 baths1,164 sq. ft.
500 Metropolis Street, Metropolis, IL 62960
MLS# 12803945Listed by: FARMER & CO. REAL ESTATE - New
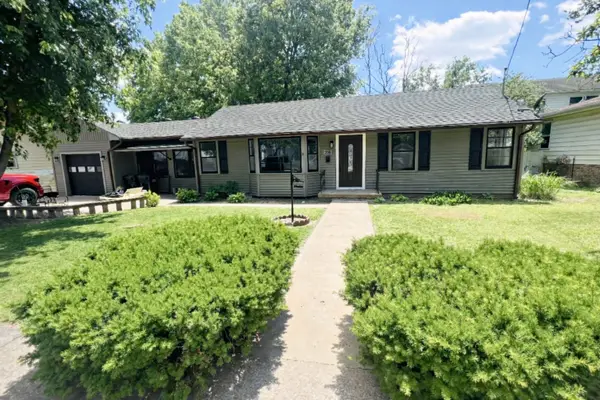 $145,000Active2 beds 1 baths1,008 sq. ft.
206 E 5th Street, Metropolis, IL 62960
MLS# 12803937Listed by: FARMER & CO. REAL ESTATE - New
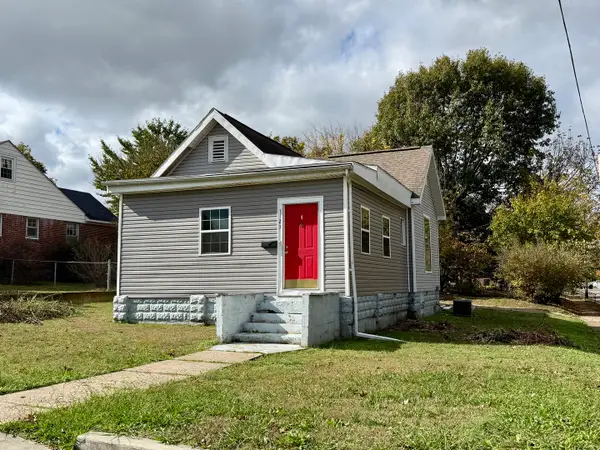 $89,900Active3 beds 2 baths1,575 sq. ft.
1123 Market Street, Metropolis, IL 62960
MLS# 12800828Listed by: RE/MAX ADVANTAGE - New
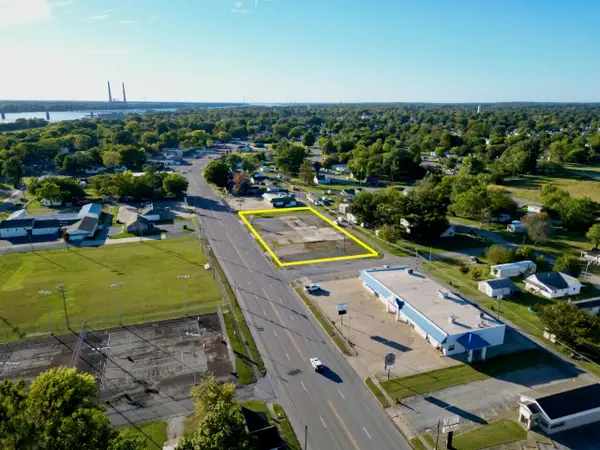 $149,900Active1.26 Acres
911 E 5th Street, Metropolis, 62960
MLS# 26030534Listed by: TRIFECTA REAL ESTATE SERVICES - New
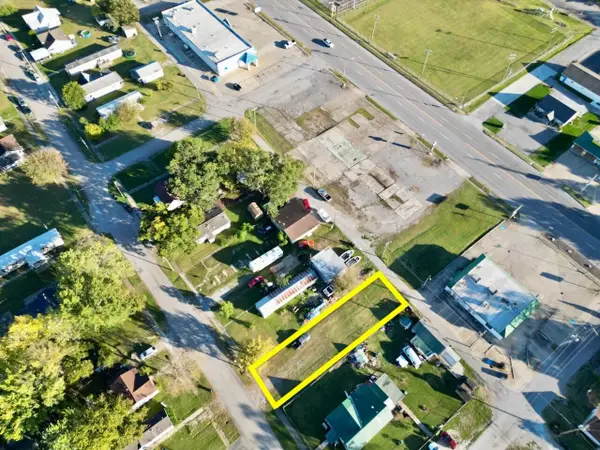 $8,900Active0.15 Acres
904 E 6th Street, Metropolis, 62960
MLS# 26030535Listed by: TRIFECTA REAL ESTATE SERVICES 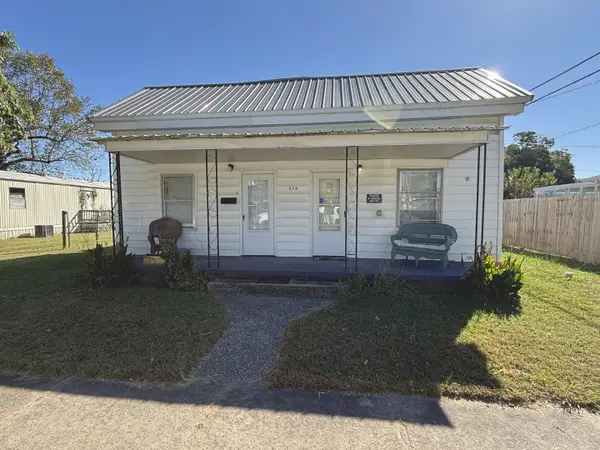 $74,900Active2 beds 2 baths1,000 sq. ft.
712 Catherine Street, Metropolis, IL 62960
MLS# 12792052Listed by: FARMER & CO. REAL ESTATE $62,000Active2 beds 2 baths
1804 Gibbons Street, Metropolis, IL 62960
MLS# 12785561Listed by: GIA REAL ESTATE, INC.


Protect your home and budget from life's surprises with an Assurant Home Warranty, backed by a partner that supports you through every step of homeownership. Explore Plans.
© 2023 - 2026 ERA Franchise Systems LLC. All rights reserved. ERA Franchise Systems LLC fully supports the principles of the Fair Housing Act and the Equal Opportunity Act. ERA, ERA Real Estate powered, and their respective logos are registered service marks of ERA Franchise Systems LLC. Each office is independently owned and operated.