
605 W 19th Street, Metropolis, IL 62960
Local realty services provided by:ERA Naper Realty
605 W 19th Street,Metropolis, IL 62960
$139,900
- 3 Beds
- 1 Baths
- 1,212 sq. ft.
- Single family
- Active
Listed by: tiffany korte
Office: farmer & co. real estate
MLS#:12711264
Source:MLSNI
Price summary
- Price:$139,900
- Price per sq. ft.:$115.43
About this home
With a long list of recent improvements, this 3 bedroom home is waiting for it's next owner to call it home! Over the last 5 years the home has been updated with new kitchen countertops, appliances, and a kitchen island, luxury vinyl plank flooring, fresh paint, updated light fixtures, a new back deck, fresh landscaping and a new blacktop circular driveway. There is a spacious primary bedroom, a full bath with a walk-in shower and a large laundry room that offers plenty of space to add shelving. The detached garage is accessible from the alley with plenty of room for your lawn equipment or a workshop. There is also a separate storage building providing even more storage space. With these valuable updates, storage space you don't often find in homes this size and a convenient location, this move-in-ready home is one you won't want to miss!
Contact an agent
Home facts
- Year built:1955
- Listing ID #:12711264
- Updated:August 13, 2026 at 11:08 AM
Rooms and interior
- Bedrooms:3
- Total bathrooms:1
- Full bathrooms:1
- Rooms Total:6
- Dining Description:Combined With Living Room
- Bathrooms Description:No Tub
- Kitchen Description:Dishwasher, Microwave, Range, Refrigerator
- Living area:1,212 sq. ft.
Heating and cooling
- Cooling:Central Air
- Heating:Forced Air, Natural Gas
- Central air:Yes
Structure and exterior
- Roof:Asphalt
- Year built:1955
- Building area:1,212 sq. ft.
- Architectural Style:Ranch
- Foundation Description:Block
- Levels:1 Story
Utilities
- Water:Public
- Sewer:Public Sewer
Finances and disclosures
- Price:$139,900
- Price per sq. ft.:$115.43
- Tax amount:$1,258 (2025)
Features and amenities
- Laundry features:Dryer, Washer
Parking
- Total parking spaces:2
- Parking description:Asphalt, Circular Driveway, Detached Garage, Garage
- Garage:Yes
- Garage spaces:2
 Copyright 2026 Midwest Real Estate Data LLC. All rights reserved. The data relating to real estate for sale on this web site comes in part from the Broker Reciprocity Program of the Midwest Real Estate Data LLC. Listing information is deemed reliable but not guaranteed.
New listings near 605 W 19th Street
- New
 $149,900Active3 beds 1 baths1,248 sq. ft.
207 Butler Street, Metropolis, IL 62960
MLS# 12723668Listed by: MIDWEST REAL ESTATE - New
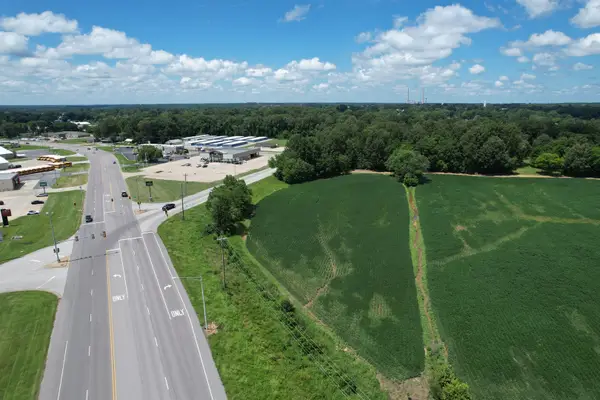 $99,900Active-- beds -- baths
0 E 12th Street, Metropolis, IL 62960
MLS# 12725550Listed by: FARMER & CO. REAL ESTATE - New
 $115,000Active2 beds 3 baths1,509 sq. ft.
213 E 9th St Street, Metropolis, IL 62960
MLS# 12722251Listed by: FARMER & CO. REAL ESTATE - New
 $79,900Active2 beds 1 baths910 sq. ft.
214 W 19th Street, Metropolis, IL 62960
MLS# 12723222Listed by: FARMER & CO. REAL ESTATE - New
 $149,900Active2 beds 1 baths1,040 sq. ft.
1018 Market Street, Metropolis, IL 62960
MLS# 12722696Listed by: FARMER & CO. REAL ESTATE  $129,900Active3 beds 2 baths1,510 sq. ft.
501 Broadway Street, Metropolis, IL 62960
MLS# 12717122Listed by: FARMER & CO. REAL ESTATE $77,500Active2 beds 1 baths866 sq. ft.
808 W 10th Street, Metropolis, IL 62960
MLS# 12720457Listed by: GIA REAL ESTATE, INC.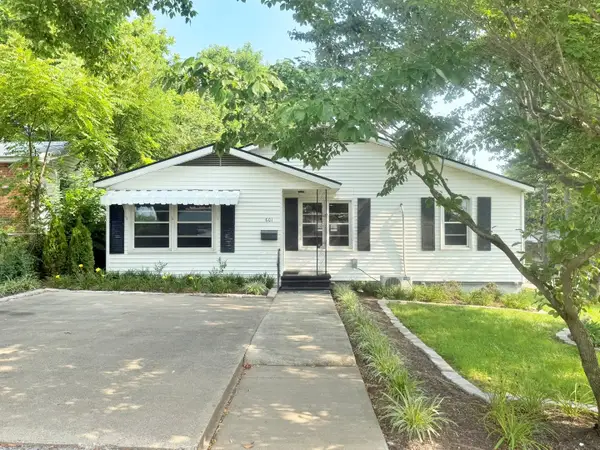 $89,900Pending2 beds 1 baths1,366 sq. ft.
601 W 18th Street, Metropolis, IL 62960
MLS# 12717829Listed by: FARMER & CO. REAL ESTATE $114,900Active2 beds 1 baths1,248 sq. ft.
208 E 8th Street, Metropolis, IL 62960
MLS# 12715670Listed by: RE/MAX ADVANTAGE


Protect your home and budget from life's surprises with an Assurant Home Warranty, backed by a partner that supports you through every step of homeownership. Explore Plans.
© 2023 - 2026 ERA Franchise Systems LLC. All rights reserved. ERA Franchise Systems LLC fully supports the principles of the Fair Housing Act and the Equal Opportunity Act. ERA, ERA Real Estate powered, and their respective logos are registered service marks of ERA Franchise Systems LLC. Each office is independently owned and operated.