
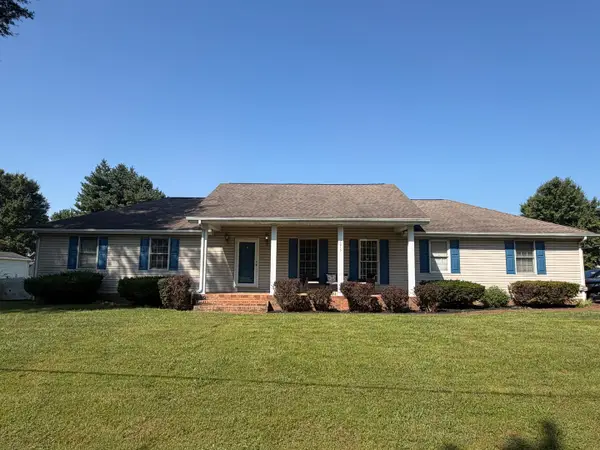
85 Bonifield Lane, Metropolis, IL 62960
Local realty services provided by:Results Realty ERA Powered
85 Bonifield Lane,Metropolis, IL 62960
$349,900
- 3 Beds
- 2 Baths
- 1,848 sq. ft.
- Single family
- Active
Listed by: kimberly wilkins
Office: re/max advantage
MLS#:12770231
Source:MLSNI
Price summary
- Price:$349,900
- Price per sq. ft.:$189.34
About this home
This authentic 6-inch log cabin offers the perfect blend of rustic character, comfortable living, and country acreage! Situated on over 9 acres, the property features a stocked pond, pasture, dry lot, and henhouse with run for your chickens, providing plenty of room to enjoy the outdoors and a variety of country-living possibilities. Inside, the 1,800+ sq ft, 3-bedroom home showcases original hardwood floors, abundant natural light, and a dramatic 2-story vaulted living room with exposed beams and a stone fireplace that serves as the heart of the home. The second floor features the primary bedroom and bath along with a loft sitting area overlooking the living room. The covered front porch provides a peaceful spot to relax and enjoy views of the pond. A detached garage offers even more potential with a 10' x 27' additional living area already roughed in for a future guest suite. Updates include new appliances, roof, hvac and a freshened exterior. With its beautiful log construction, wooded setting, open acreage, pond, and versatile outbuildings, this one-of-a-kind property delivers the country lifestyle buyers have been looking for....
Contact an agent
Home facts
- Year built:1994
- Listing ID #:12770231
- Updated:September 28, 2026 at 01:39 AM
Rooms and interior
- Bedrooms:3
- Total bathrooms:2
- Full bathrooms:2
- Rooms Total:6
- Dining Description:Combined With Living Room
- Bathrooms Description:Double Sinks, Whirlpool
- Kitchen Description:Dishwasher, Disposal, Microwave, Range, Refrigerator
- Living area:1,848 sq. ft.
Heating and cooling
- Cooling:Central Air
- Heating:Forced Air, Natural Gas, Propane
- Central air:Yes
Structure and exterior
- Roof:Asphalt
- Year built:1994
- Building area:1,848 sq. ft.
- Lot area:9.36 Acres
- Lot Features:Mature Trees, Wooded
- Exterior Features:Balcony
- Levels:2 Story
Schools
- High school:Massac County High School
- Middle school:Massac Junior High School
- Elementary school:Franklin Elementary School
Utilities
- Water:Public
Finances and disclosures
- Price:$349,900
- Price per sq. ft.:$189.34
- Tax amount:$3,824 (2025)
Features and amenities
- Laundry features:Dryer, Washer
- Amenities:Ceiling Fan(s)
Parking
- Total parking spaces:4
- Parking description:Carport, Detached Garage, Garage, Gravel
- Garage:Yes
- Garage spaces:4
 Copyright 2026 Midwest Real Estate Data LLC. All rights reserved. The data relating to real estate for sale on this web site comes in part from the Broker Reciprocity Program of the Midwest Real Estate Data LLC. Listing information is deemed reliable but not guaranteed.
New listings near 85 Bonifield Lane
- New
 $199,900Active4 beds 2 baths2,500 sq. ft.
621 Metropolis Street, Metropolis, IL 62960
MLS# 12768322Listed by: RE/MAX ADVANTAGE - New
 $150,000Active2 beds 2 baths880 sq. ft.
213 E 11th Street, Metropolis, IL 62960
MLS# 12768046Listed by: GIA REAL ESTATE, INC. - New
 $124,900Active3 beds 2 baths1,900 sq. ft.
2841 North Avenue, Metropolis, IL 62960
MLS# 12766011Listed by: FARMER & CO. REAL ESTATE - New
 $5,000Active0.17 Acres
406 Filmore Street, Metropolis, IL 62960
MLS# 12761577Listed by: FARMER & CO. REAL ESTATE - New
 $135,000Active2 beds 1 baths900 sq. ft.
4151 Mann Lake Road, Metropolis, IL 62960
MLS# 12758964Listed by: FARMER & CO. REAL ESTATE - New
 $142,900Active3 beds 1 baths1,100 sq. ft.
710 Catherine Street, Metropolis, IL 62960
MLS# 12763410Listed by: FARMER & CO. REAL ESTATE  $74,900Pending2 beds 2 baths1,080 sq. ft.
210 W 20th Street, Metropolis, IL 62960
MLS# 12762505Listed by: FARMER & CO. REAL ESTATE- New
 $209,900Active3 beds 2 baths1,500 sq. ft.
2815 Spruce Drive, Metropolis, IL 62960
MLS# 12762753Listed by: GIA REAL ESTATE, INC.  $35,000Pending3 beds 2 baths1,256 sq. ft.
1111 E 7th Street, Metropolis, IL 62960
MLS# 12760997Listed by: FARMER & CO. REAL ESTATE- New
 $579,900Active5 beds 5 baths4,360 sq. ft.
2729 Il Route 145 Highway, Metropolis, IL 62960
MLS# 12758963Listed by: FARMER & CO. REAL ESTATE


Protect your home and budget from life's surprises with an Assurant Home Warranty, backed by a partner that supports you through every step of homeownership. Explore Plans.
© 2023 - 2026 ERA Franchise Systems LLC. All rights reserved. ERA Franchise Systems LLC fully supports the principles of the Fair Housing Act and the Equal Opportunity Act. ERA, ERA Real Estate powered, and their respective logos are registered service marks of ERA Franchise Systems LLC. Each office is independently owned and operated.