
15237 Millard Avenue, Midlothian, IL 60445
Local realty services provided by:Results Realty ERA Powered
15237 Millard Avenue,Midlothian, IL 60445
$254,900
- 3 Beds
- 2 Baths
- 1,627 sq. ft.
- Single family
- Active
Listed by: lenny feil
Office: century 21 harthside realtors
MLS#:12808868
Source:MLSNI
Price summary
- Price:$254,900
- Price per sq. ft.:$156.67
About this home
Jolly Homes is aptly named for this Subdivision! Located in the center of Midlothian, Jolly Homes offers you the convenience of walking distance to both Central Park Elementary and Bremen Community High School, along with its own little Roesner Park for recreation. The Metra Line is but six blocks away for ease of downtown transportation. This three-bedroom ranch offers a full bath that was recently remodeled with a walk-in shower along with a half bath in the Master Bedroom. There is a large Family Room addition that gives you much more space than the normal ranches in the area. Thre is an attached shed along with a separate detached one for extra storage. The two-car detached garage is also a great feature of the home. Conventional financing would be preferred.
Contact an agent
Home facts
- Year built:1964
- Subdivision & Development:Jolly Homes
- Listing ID #:12808868
- Updated:November 20, 2026 at 01:23 PM
Rooms and interior
- Bedrooms:3
- Total bathrooms:2
- Full bathrooms:1
- Half bathrooms:1
- Rooms Total:7
- Dining Description:Combined With Living Room
- Bathrooms Description:No Tub
- Kitchen Description:Dishwasher, Range, Refrigerator
- Living area:1,627 sq. ft.
Heating and cooling
- Cooling:Central Air
- Heating:Forced Air, Gas
- Central air:Yes
Structure and exterior
- Roof:Asphalt
- Year built:1964
- Building area:1,627 sq. ft.
- Lot area:0.25 Acres
- Lot Features:Cul-De-Sac
- Architectural Style:Ranch
- Foundation Description:Concrete Perimeter
- Levels:1 Story
Schools
- High school:Bremen High School
- Middle school:Central Park Elementary School
- Elementary school:Central Park Elementary School
Utilities
- Water:Lake Michigan
- Sewer:Public Sewer
Finances and disclosures
- Price:$254,900
- Price per sq. ft.:$156.67
- Tax amount:$5,513 (2025)
Features and amenities
- Amenities:CO Detectors, Ceiling Fan(s)
Parking
- Total parking spaces:2
- Parking description:Concrete, Detached Garage, Garage
- Garage:Yes
- Garage spaces:2
 Copyright 2026 Midwest Real Estate Data LLC. All rights reserved. The data relating to real estate for sale on this web site comes in part from the Broker Reciprocity Program of the Midwest Real Estate Data LLC. Listing information is deemed reliable but not guaranteed.
New listings near 15237 Millard Avenue
- Open Sat, 12 to 2pmNew
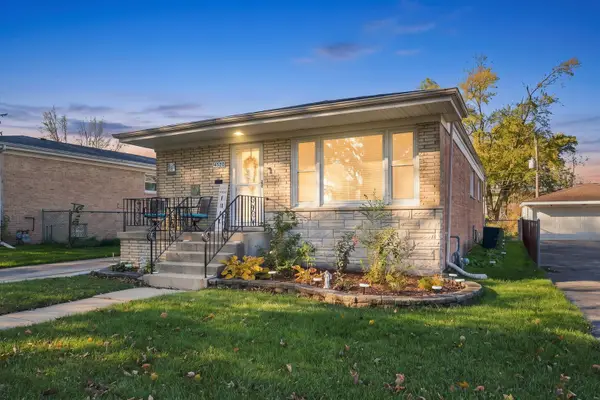 $345,000Active4 beds 3 baths2,220 sq. ft.
14520 Kolin Avenue, Midlothian, IL 60445
MLS# 12749568Listed by: REALTY ONE GROUP HEARTLAND - New
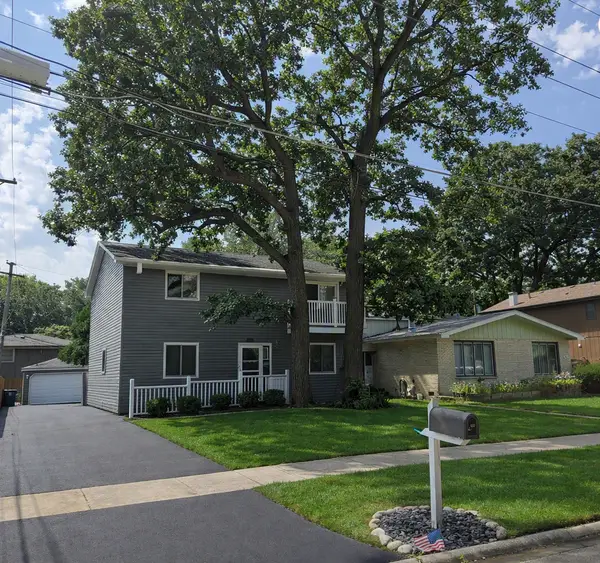 $325,000Active3 beds 2 baths1,952 sq. ft.
4927 145th Street, Midlothian, IL 60445
MLS# 12811647Listed by: CENTURY 21 HARTHSIDE REALTORS - New
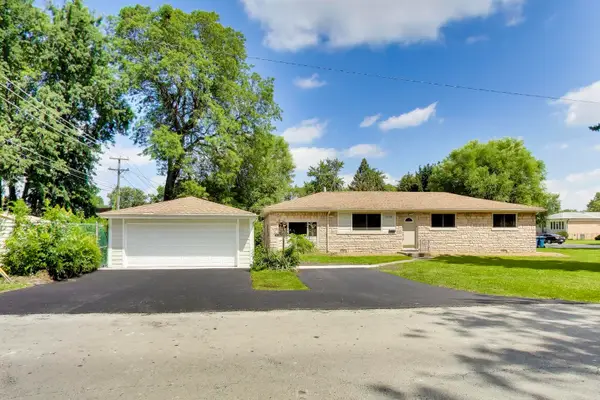 $295,000Active3 beds 2 baths1,500 sq. ft.
14340 S Kostner Avenue, Midlothian, IL 60445
MLS# 12810761Listed by: COMPASS - New
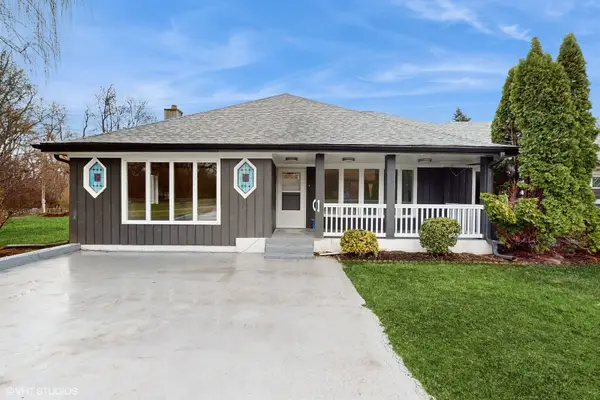 $299,900Active4 beds 2 baths2,100 sq. ft.
5563 145th Street, Midlothian, IL 60445
MLS# 12481442Listed by: KALE REALTY - New
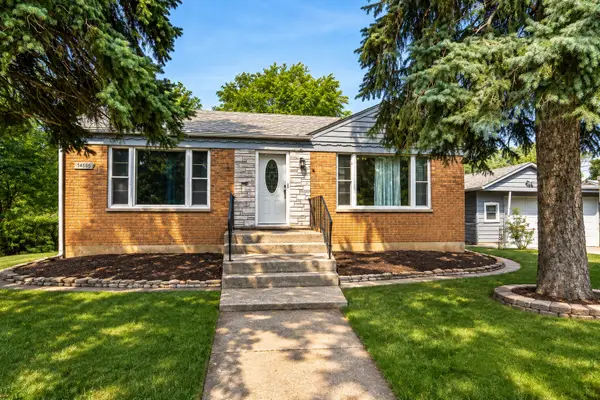 $225,000Active2 beds 1 baths968 sq. ft.
14555 Springfield Avenue, Midlothian, IL 60445
MLS# 12807063Listed by: REALTY ONE GROUP HEARTLAND - New
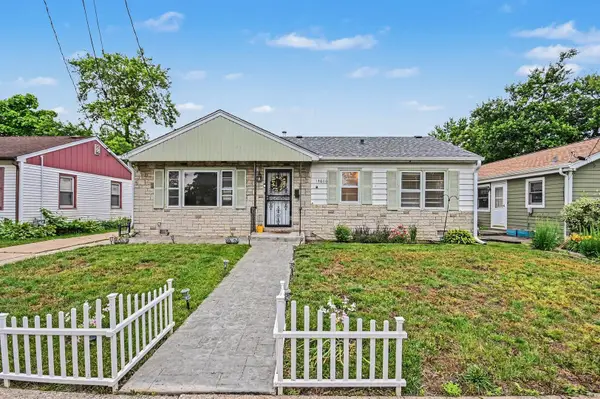 $220,000Active3 beds 1 baths
14806 Lawndale Avenue, Midlothian, IL 60445
MLS# 12806952Listed by: EXIT STRATEGY REALTY - New
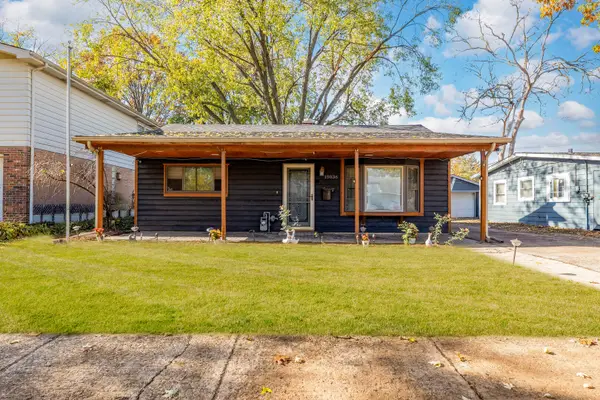 $209,900Active2 beds 1 baths808 sq. ft.
15036 Keeler Avenue, Midlothian, IL 60445
MLS# 12803396Listed by: KELLER WILLIAMS ONECHICAGO - Open Sat, 11am to 1pmNew
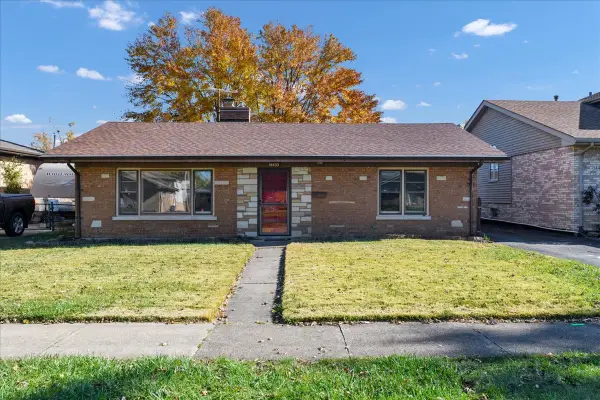 $259,900Active2 beds 1 baths1,184 sq. ft.
14433 Kedvale Avenue, Midlothian, IL 60445
MLS# 12804354Listed by: CHARLES RUTENBERG REALTY OF IL 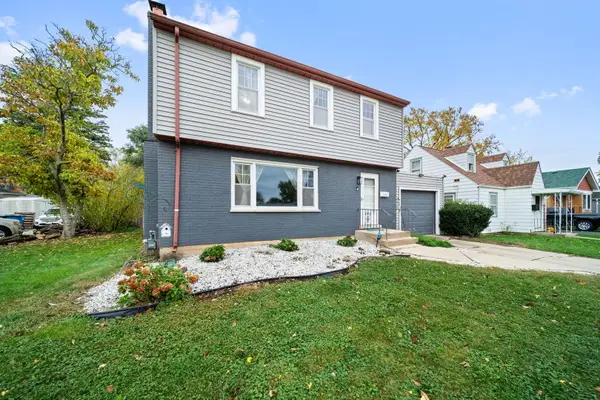 $279,900Pending3 beds 2 baths2,241 sq. ft.
14947 S Springfield Avenue, Midlothian, IL 60445
MLS# 12750714Listed by: CENTURY 21 CIRCLE


Protect your home and budget from life's surprises with an Assurant Home Warranty, backed by a partner that supports you through every step of homeownership. Explore Plans.
© 2023 - 2026 ERA Franchise Systems LLC. All rights reserved. ERA Franchise Systems LLC fully supports the principles of the Fair Housing Act and the Equal Opportunity Act. ERA, ERA Real Estate powered, and their respective logos are registered service marks of ERA Franchise Systems LLC. Each office is independently owned and operated.