
3719 153rd Street, Midlothian, IL 60445
Local realty services provided by:ERA Naper Realty
3719 153rd Street,Midlothian, IL 60445
$257,000
- 3 Beds
- 1 Baths
- 1,530 sq. ft.
- Single family
- Active
Listed by: james dace
Office: century 21 harthside realtors
MLS#:12743335
Source:MLSNI
Price summary
- Price:$257,000
- Price per sq. ft.:$167.97
About this home
SOLID 3/4 BEDROOM MAINTENANCE FREE BRICK RANCH IN THE HEART OF JOLLY HOMES. BIGGER THAN THE AVERAGE RANCH, WITH A 17X13 FAMILY ROOM OFF THE BACK OF THE HOME. IT COULD BE A 4TH BEDROOM TOO. LOTS OF UPDATES INCLUDE ROOF, WINDOWS AND A BRIGHT REFINISHED HARDWOOD FLOOR GOING THROUGH THE 1ST FLOOR. UPDATED FURNACE AND CENTRAL A/C TOO. BIG 2 1/2 CAR GARAGE. BIG KITCHEN THAT ATTACHES TO A LARGE 11X10 UTILITY ROOM. ALL APPLIANCES STAY.HOME IS FRESHLY PAINTED WITH PLENTY OF SUNNY VIEWS. CLOSE TO SCHOOLS AND ALL TRANSPORTATION.
Contact an agent
Home facts
- Year built:1960
- Subdivision & Development:Jolly Homes
- Listing ID #:12743335
- Updated:August 29, 2026 at 02:02 PM
Rooms and interior
- Bedrooms:3
- Total bathrooms:1
- Full bathrooms:1
- Rooms Total:6
- Kitchen Description:Dishwasher, Range, Refrigerator
- Living area:1,530 sq. ft.
Heating and cooling
- Cooling:Central Air
- Heating:Forced Air, Natural Gas
- Central air:Yes
Structure and exterior
- Roof:Asphalt
- Year built:1960
- Building area:1,530 sq. ft.
- Architectural Style:Ranch
- Foundation Description:Concrete Perimeter
- Levels:1 Story
Utilities
- Water:Lake Michigan
- Sewer:Public Sewer
Finances and disclosures
- Price:$257,000
- Price per sq. ft.:$167.97
- Tax amount:$5,512 (2025)
Features and amenities
- Laundry features:Dryer, Washer
Parking
- Total parking spaces:2
- Parking description:Asphalt, Detached Garage, Garage
- Garage:Yes
- Garage spaces:2.5
 Copyright 2026 Midwest Real Estate Data LLC. All rights reserved. The data relating to real estate for sale on this web site comes in part from the Broker Reciprocity Program of the Midwest Real Estate Data LLC. Listing information is deemed reliable but not guaranteed.
New listings near 3719 153rd Street
- New
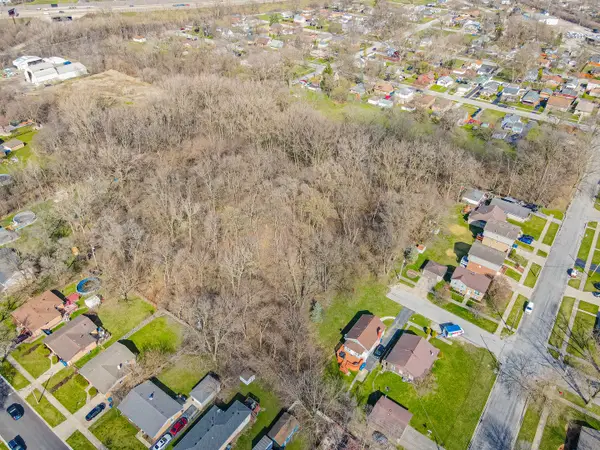 $899,000Active0 Acres
14301 Hamlin Avenue, Midlothian, IL 60445
MLS# 12743834Listed by: REALTY OF AMERICA - New
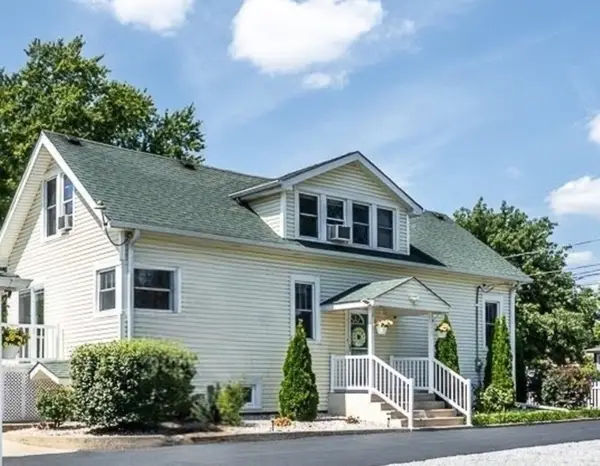 $354,900Active4 beds 3 baths
4243 150th Street, Midlothian, IL 60445
MLS# 12742491Listed by: CENTURY 21 HARTHSIDE REALTORS - New
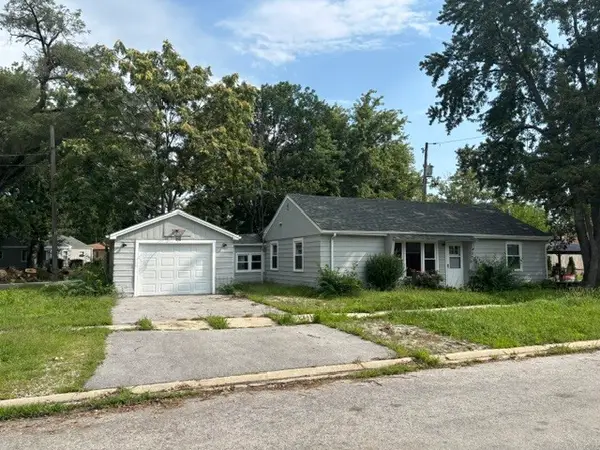 $224,000Active3 beds 1 baths1,050 sq. ft.
14575 Abbottsford Road, Midlothian, IL 60445
MLS# 12740365Listed by: GREATWAYS REALTY INC - New
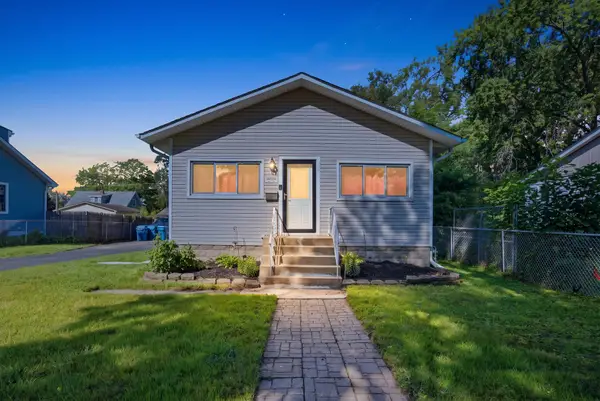 $250,000Active3 beds 1 baths1,125 sq. ft.
14538 Hamlin Avenue, Midlothian, IL 60445
MLS# 12710460Listed by: REAL BROKER LLC - New
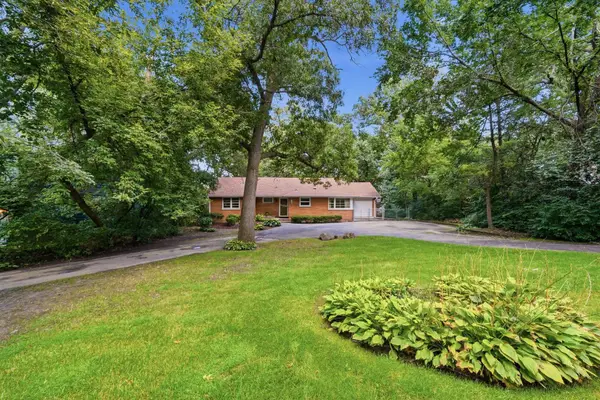 $379,900Active4 beds 2 baths2,110 sq. ft.
14545 Laporte Avenue, Midlothian, IL 60445
MLS# 12730854Listed by: REALTOPIA REAL ESTATE INC 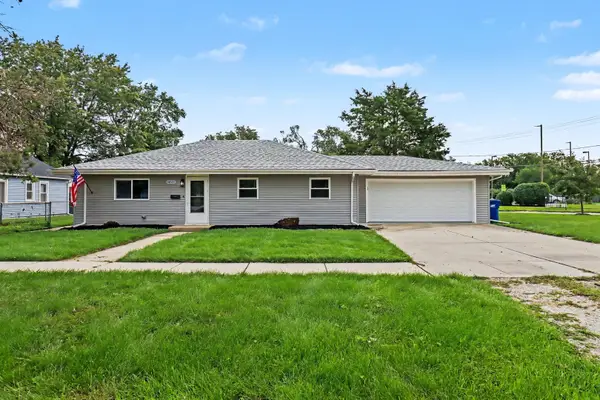 $249,900Pending3 beds 2 baths
14601 Hamlin Avenue, Midlothian, IL 60445
MLS# 12738179Listed by: O'NEIL PROPERTY GROUP, LLC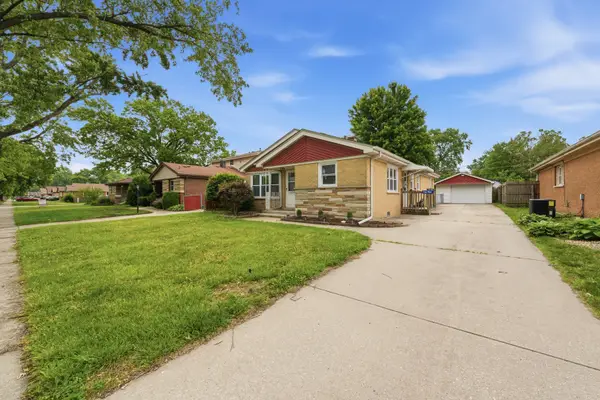 $259,999Pending3 beds 1 baths1,277 sq. ft.
Address Withheld By Seller, Midlothian, IL 60445
MLS# 12738491Listed by: LUNA REALTY GROUP- Open Sat, 2 to 4pmNew
 $384,900Active3 beds 2 baths1,818 sq. ft.
14756 Kostner Avenue, Midlothian, IL 60445
MLS# 12737575Listed by: CENTURY 21 HARTHSIDE REALTORS - New
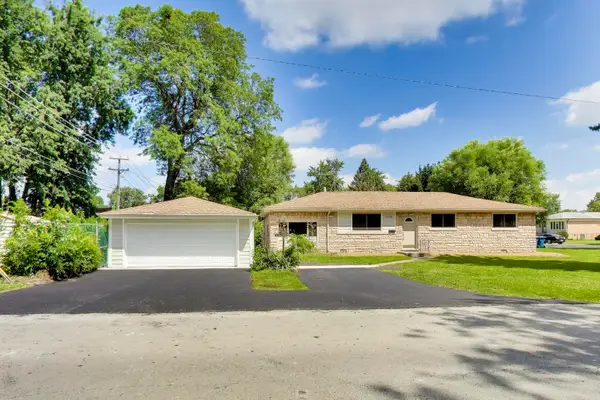 $319,500Active3 beds 2 baths1,500 sq. ft.
14340 Kostner Avenue, Midlothian, IL 60445
MLS# 12736186Listed by: COMPASS


Protect your home and budget from life's surprises with an Assurant Home Warranty, backed by a partner that supports you through every step of homeownership. Explore Plans.
© 2023 - 2026 ERA Franchise Systems LLC. All rights reserved. ERA Franchise Systems LLC fully supports the principles of the Fair Housing Act and the Equal Opportunity Act. ERA, ERA Real Estate powered, and their respective logos are registered service marks of ERA Franchise Systems LLC. Each office is independently owned and operated.