
11111 22nd Street, Milan, IL 61264
Local realty services provided by:ERA Partners
11111 22nd Street,Milan, IL 61264
$229,900
- 3 Beds
- 2 Baths
- 1,728 sq. ft.
- Single family
- Active
Listed by: ryan cherney
Office: circle one realty
MLS#:12806322
Source:MLSNI
Price summary
- Price:$229,900
- Price per sq. ft.:$133.04
About this home
Welcome to 11111 22nd Street in the Coyne Center area of Milan! This move-in ready 3 bedroom, 2 bath home with a finished walkout lower level sits on a private 0.66-acre lot with mature trees and a long driveway set well back from the road. The four garage stalls are a standout: a large attached 2-car garage plus a detached 2-car garage, with plenty of room for vehicles, a workshop, toys or equipment. Peace of mind comes standard with a whole-home generator and new electrical service. The main level has new carpet in the living room and bedrooms, hard-surface flooring through the kitchen, dining area and hallway, and lots of natural light. The kitchen features new stainless steel appliances (gas range, refrigerator, dishwasher and over-the-range microwave), granite countertops, plenty of oak cabinetry and a breakfast bar that opens to the dining area. The living room has big windows overlooking the front yard. All three bedrooms have ceiling fans, and the updated full bath offers a newer tub and shower surround and a vanity with a vessel sink. The finished walkout lower level has a sliding door to the backyard, making it a great space for a family room, rec room or guest area. The lower level also has a second bathroom that is ready for your finishing touches. Additional features include forced-air gas heat, central air, a community well and a septic system. Located in the Sherrard School District, this home offers country-style space just minutes from Milan and the Quad Cities. Want more land? The sellers also own the adjacent vacant lot and are willing to sell it with the home. Ask for details....
Contact an agent
Home facts
- Year built:1962
- Listing ID #:12806322
- Updated:November 11, 2026 at 06:40 PM
Rooms and interior
- Bedrooms:3
- Total bathrooms:2
- Full bathrooms:1
- Half bathrooms:1
- Rooms Total:7
- Dining Description:Separate Dining Room
- Kitchen Description:Dishwasher, Microwave, Range, Refrigerator, Stainless Steel Appliance(s)
- Basement Description:Full, Partially Finished
- Living area:1,728 sq. ft.
Heating and cooling
- Cooling:Central Air
- Heating:Gas
- Central air:Yes
Structure and exterior
- Roof:Asphalt
- Year built:1962
- Building area:1,728 sq. ft.
- Lot area:0.66 Acres
- Lot Features:Cul-De-Sac
- Architectural Style:Bi-level, Ranch
- Foundation Description:Block
- Levels:2 Story
Schools
- High school:Sherrard High School
- Middle school:Sherrard Junior High School
- Elementary school:Sherrard Elementary School
Utilities
- Water:Shared Well
Finances and disclosures
- Price:$229,900
- Price per sq. ft.:$133.04
- Tax amount:$3,718 (2025)
Features and amenities
- Amenities:Ceiling Fan(s), Generator, Water-Softener Owned
Parking
- Total parking spaces:4
- Parking description:Attached Garage, Concrete, Detached Garage, Garage
- Garage:Yes
- Garage spaces:4
 Copyright 2026 Midwest Real Estate Data LLC. All rights reserved. The data relating to real estate for sale on this web site comes in part from the Broker Reciprocity Program of the Midwest Real Estate Data LLC. Listing information is deemed reliable but not guaranteed. MLSNI Member Broker: Frank Scibior
New listings near 11111 22nd Street
- New
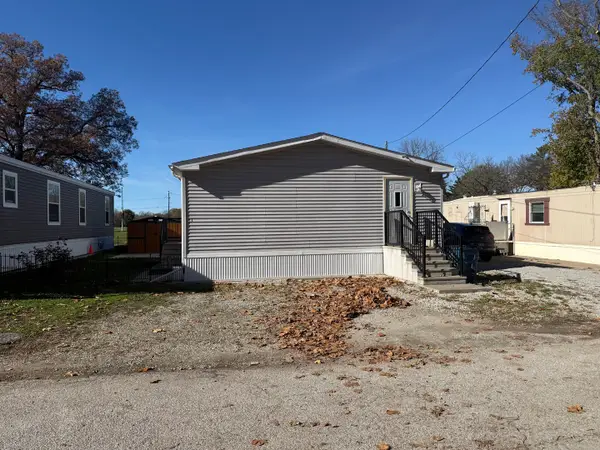 $59,000Active3 beds 2 baths
8603 Knoxville Road #11, Milan, IL 61264
MLS# 12804530Listed by: RUHL&RUHL REALTORS MOLINE 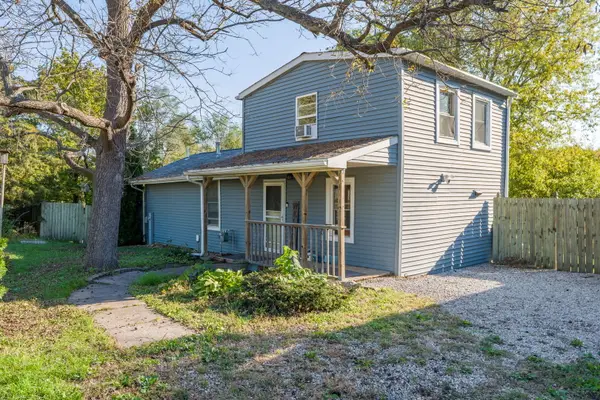 $210,000Pending3 beds 2 baths1,054 sq. ft.
695 Hillcrest Road, Milan, IL 61264
MLS# 12798152Listed by: CENTURY 21 SIGNATURE REAL ESTATE- New
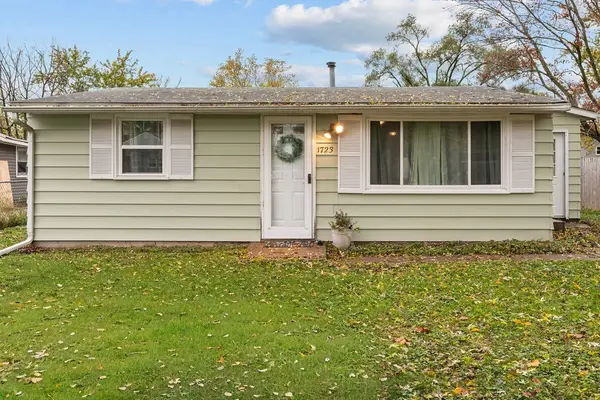 $125,000Active2 beds 1 baths975 sq. ft.
1723 114th Avenue, Milan, IL 61264
MLS# 12799506Listed by: RUHL&RUHL REALTORS MOLINE - New
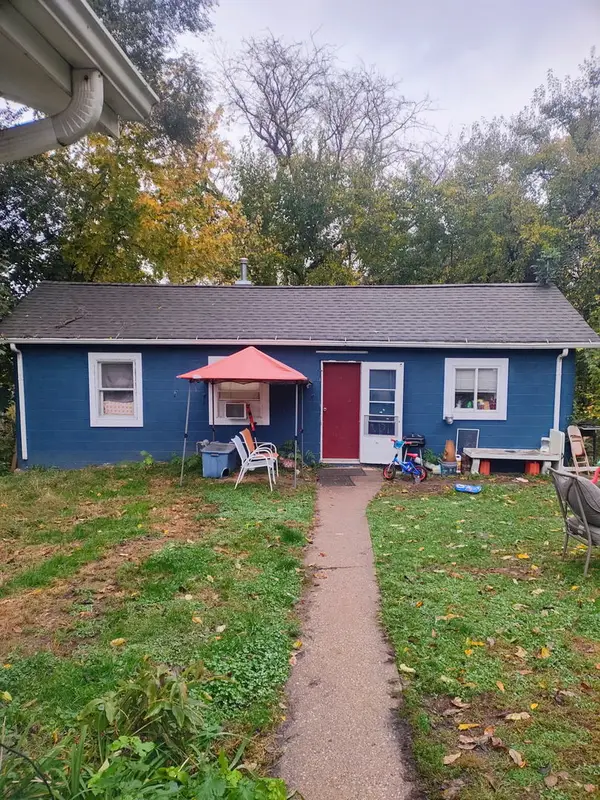 $115,000Active-- beds -- baths
1419 1st Street, Milan, IL 61264
MLS# 12801559Listed by: COLDWELL BANKER HOWES & JEFFERIES REALTORS - New
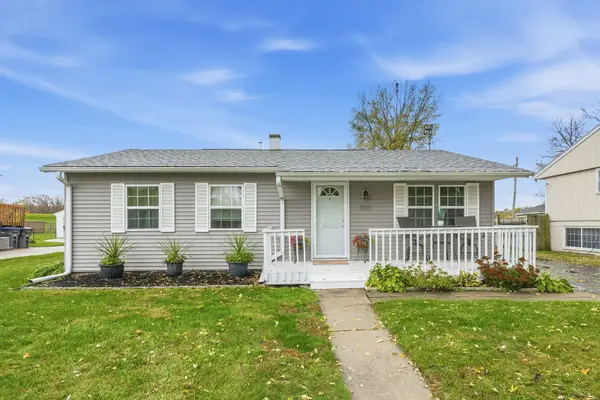 $135,000Active3 beds 1 baths900 sq. ft.
832 4th Avenue, Milan, IL 61264
MLS# 12797925Listed by: RUHL&RUHL REALTORS MOLINE 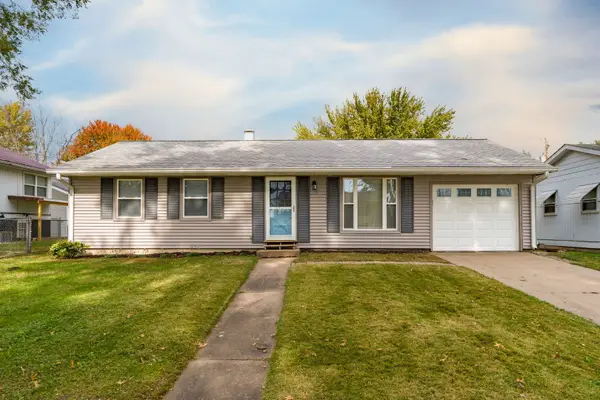 $139,900Active3 beds 1 baths900 sq. ft.
807 E 3rd Avenue, Milan, IL 61264
MLS# 12794942Listed by: MEL FOSTER CO. DAVENPORT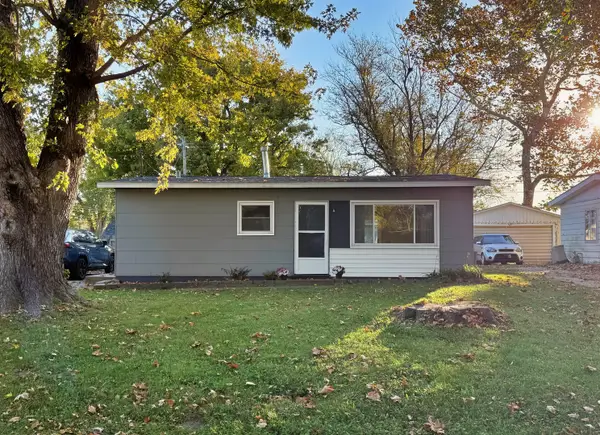 $119,900Active2 beds 1 baths796 sq. ft.
11411 18th Street, Milan, IL 61264
MLS# 12796787Listed by: CURRENTS AND KEYS REALTY $184,900Active4 beds 1 baths1,728 sq. ft.
1711 2nd Street W, Milan, IL 61264
MLS# 12795166Listed by: RE/MAX CONCEPTS BETTENDORF $115,000Pending3 beds 1 baths1,100 sq. ft.
613 9th Avenue W, Milan, IL 61264
MLS# 12793254Listed by: HOMESMART RESIDENTIAL AND COMMERCIAL REALTY


Protect your home and budget from life's surprises with an Assurant Home Warranty, backed by a partner that supports you through every step of homeownership. Explore Plans.
© 2023 - 2026 ERA Franchise Systems LLC. All rights reserved. ERA Franchise Systems LLC fully supports the principles of the Fair Housing Act and the Equal Opportunity Act. ERA, ERA Real Estate powered, and their respective logos are registered service marks of ERA Franchise Systems LLC. Each office is independently owned and operated.