
1028 N 1500 Road E, Milford, IL 60953
Local realty services provided by:ERA Partners
1028 N 1500 Road E,Milford, IL 60953
$419,900
- 3 Beds
- 3 Baths
- 1,912 sq. ft.
- Single family
- Active
Listed by: tim smith
Office: smith's real estate services,
MLS#:12804961
Source:MLSNI
Price summary
- Price:$419,900
- Price per sq. ft.:$219.61
About this home
Bring the horses, bring your hobbies, and bring your country-living dreams! This charming 5-acre farmhouse in Milford, IL, is packed with personality, practical updates, and room to make your own. Nestled among mature trees on three sides, this 3-bedroom, 2.5-bath home offers 1,912 square feet of comfortable living space. You'll love the remodeled kitchen, cozy stone-surround gas fireplace, and classic farmhouse character. Even better? The big-ticket updates have already been addressed, including a new roof, windows, furnace, A/C, water heater, and reverse osmosis system! But the real adventure begins outdoors! There's a 28x40 horse barn with stalls and attached 20x30 office/tack room, a former corn crib with updated metal siding and roof plus an attached cattle barn, and a 30x40 metal pole barn with office. Add fenced pasture with electric fencing, and you've got space for animals, equipment, projects, and plenty of possibilities. From peaceful mornings beneath the trees to evenings enjoying wide-open country views, this property offers the rural lifestyle you've been dreaming about. Five acres, three outbuildings, and one incredible opportunity. Come see it for yourself!...
Contact an agent
Home facts
- Year built:1884
- Listing ID #:12804961
- Updated:November 13, 2026 at 12:59 PM
Rooms and interior
- Bedrooms:3
- Total bathrooms:3
- Full bathrooms:2
- Half bathrooms:1
- Rooms Total:6
- Bathrooms Description:No Tub, Whirlpool
- Kitchen Description:Dishwasher, Range, Refrigerator
- Basement Description:Full, Unfinished
- Living area:1,912 sq. ft.
Heating and cooling
- Cooling:Central Air
- Heating:Propane
- Central air:Yes
Structure and exterior
- Roof:Asphalt
- Year built:1884
- Building area:1,912 sq. ft.
- Lot area:5 Acres
- Architectural Style:Farmhouse
- Exterior Features:Breezeway, Dog Run
- Foundation Description:Block, Concrete Perimeter
- Levels:1.5 Story
Schools
- High school:Milford Comm Consolidated
- Middle school:Milford Comm Consolidated
- Elementary school:Milford Comm Consolidated
Finances and disclosures
- Price:$419,900
- Price per sq. ft.:$219.61
- Tax amount:$4,283 (2025)
Features and amenities
- Laundry features:Dryer, Washer
- Amenities:Water-Softener Owned
Parking
- Total parking spaces:2
- Parking description:Asphalt, Attached Garage, Garage
- Garage:Yes
- Garage spaces:2
 Copyright 2026 Midwest Real Estate Data LLC. All rights reserved. The data relating to real estate for sale on this web site comes in part from the Broker Reciprocity Program of the Midwest Real Estate Data LLC. Listing information is deemed reliable but not guaranteed. MLSNI Member Broker: Frank Scibior
New listings near 1028 N 1500 Road E
- New
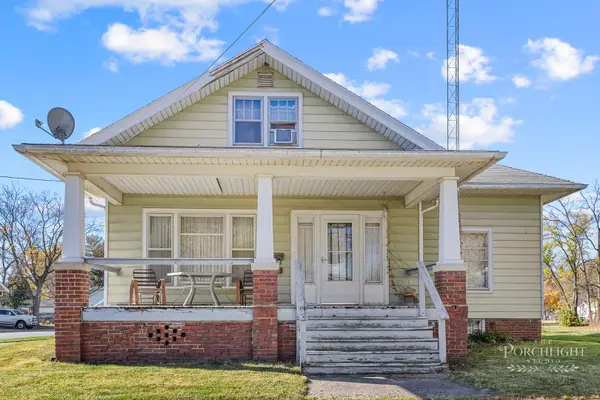 $94,900Active3 beds 2 baths2,628 sq. ft.
300 N Axtel Avenue, Milford, IL 60953
MLS# 12807373Listed by: VILLAGE REALTY INC 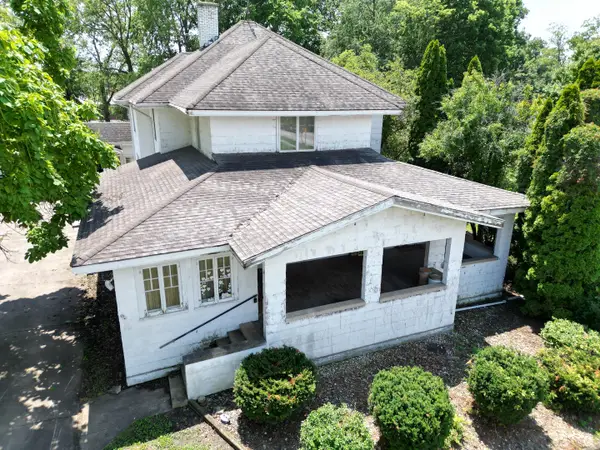 $139,900Active4 beds 3 baths4,262 sq. ft.
108 W Jones Street, Milford, IL 60953
MLS# 12699613Listed by: VILLAGE REALTY INC $225,000Active4 beds 2 baths1,488 sq. ft.
2213 E County 9 Road, Milford, IL 60953
MLS# 12788931Listed by: SMITH'S REAL ESTATE SERVICES, $214,500Active4 beds 2 baths1,457 sq. ft.
112 N Pearl Street, Milford, IL 60953
MLS# 12771371Listed by: PATHWAY REALTY, PLLC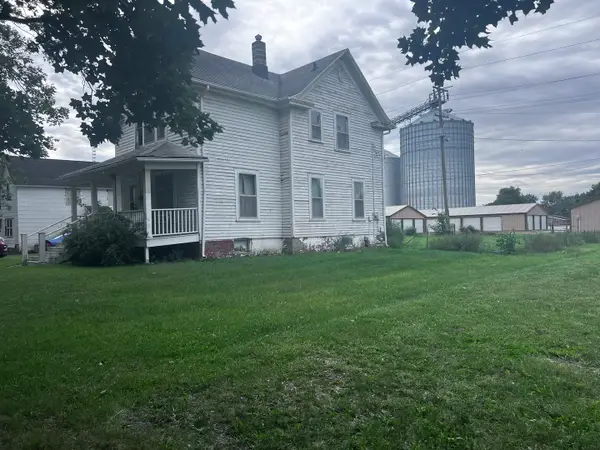 $49,900Active3 beds 2 baths1,360 sq. ft.
206 N Grant Street, Milford, IL 60953
MLS# 12768164Listed by: LENINGTON REALTY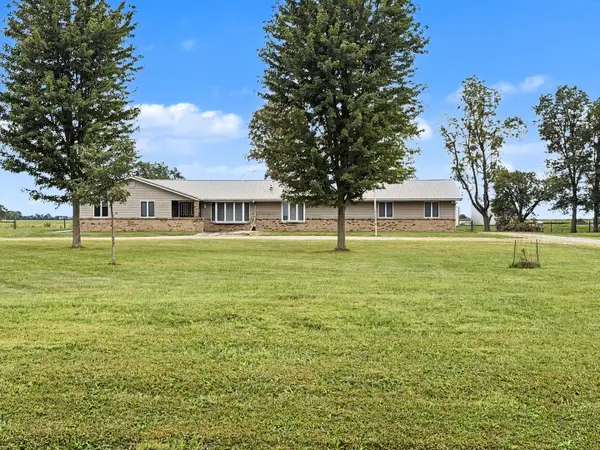 $295,000Pending3 beds 2 baths2,120 sq. ft.
2661 E 900 North Road, Milford, IL 60953
MLS# 12757054Listed by: MCCOLLY ROSENBOOM - W $30,000Pending3 beds 2 baths1,960 sq. ft.
1993 E 1020 North Road, Milford, IL 60953
MLS# 12722491Listed by: SMITH'S REAL ESTATE SERVICES, $149,500Active3 beds 2 baths1,851 sq. ft.
118 N Indiana Street, Milford, IL 60953
MLS# 12724689Listed by: SMITH'S REAL ESTATE SERVICES,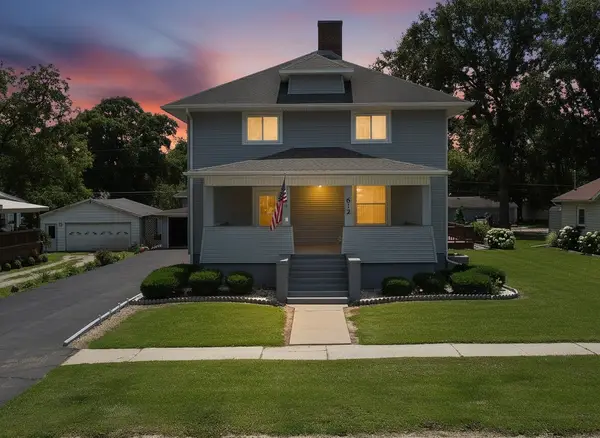 $325,000Active3 beds 2 baths2,048 sq. ft.
612 E Jones Street, Milford, IL 60953
MLS# 12678768Listed by: SMITH'S REAL ESTATE SERVICES,


Protect your home and budget from life's surprises with an Assurant Home Warranty, backed by a partner that supports you through every step of homeownership. Explore Plans.
© 2023 - 2026 ERA Franchise Systems LLC. All rights reserved. ERA Franchise Systems LLC fully supports the principles of the Fair Housing Act and the Equal Opportunity Act. ERA, ERA Real Estate powered, and their respective logos are registered service marks of ERA Franchise Systems LLC. Each office is independently owned and operated.