
205 N Park Street, Milford, IL 60953
Local realty services provided by:ERA Naper Realty
205 N Park Street,Milford, IL 60953
$174,900
- 3 Beds
- 2 Baths
- 1,940 sq. ft.
- Single family
- Pending
Listed by: justin rogers
Office: village realty inc
MLS#:12656663
Source:MLSNI
Price summary
- Price:$174,900
- Price per sq. ft.:$90.15
About this home
Spacious 3-bedroom, 1.5-bath home situated on nearly a full acre in Milford! Functional layout and several major updates already completed. Features include a beautiful bathroom, updated kitchen with ample cabinetry and appliances, large living room with fireplace, and a spacious laundry/mudroom area. Furnace and central air were replaced in Fall 2025, while the roof is approximately 10 years old. Outside, you'll find a large yard with plenty of room to enjoy along with a separate building currently used for storage, set up as a classroom, offering endless possibilities for a home office, studio, workshop, homeschool setup, or additional flex space. A unique property with space both inside and out!
Contact an agent
Home facts
- Year built:1950
- Listing ID #:12656663
- Updated:July 10, 2026 at 10:28 AM
Rooms and interior
- Bedrooms:3
- Total bathrooms:2
- Full bathrooms:1
- Half bathrooms:1
- Rooms Total:7
- Bathrooms Description:Separate Shower, Soaking Tub
- Kitchen Description:Dishwasher, Microwave, Range, Refrigerator
- Living area:1,940 sq. ft.
Heating and cooling
- Cooling:Central Air
- Heating:Forced Air
- Central air:Yes
Structure and exterior
- Roof:Asphalt
- Year built:1950
- Building area:1,940 sq. ft.
- Lot area:0.9 Acres
- Architectural Style:Traditional
- Foundation Description:Block
- Levels:1.5 Story
Schools
- High school:Milford Comm Consolidated
- Middle school:Milford Comm Consolidated
- Elementary school:Milford Comm Consolidated
Utilities
- Water:Public
- Sewer:Public Sewer
Finances and disclosures
- Price:$174,900
- Price per sq. ft.:$90.15
- Tax amount:$2,433 (2024)
Features and amenities
- Laundry features:Dryer, Washer
- Amenities:Security System
Parking
- Total parking spaces:4
- Parking description:Asphalt, Concrete, Detached Garage, Garage
- Garage:Yes
- Garage spaces:2
 Copyright 2026 Midwest Real Estate Data LLC. All rights reserved. The data relating to real estate for sale on this web site comes in part from the Broker Reciprocity Program of the Midwest Real Estate Data LLC. Listing information is deemed reliable but not guaranteed.
New listings near 205 N Park Street
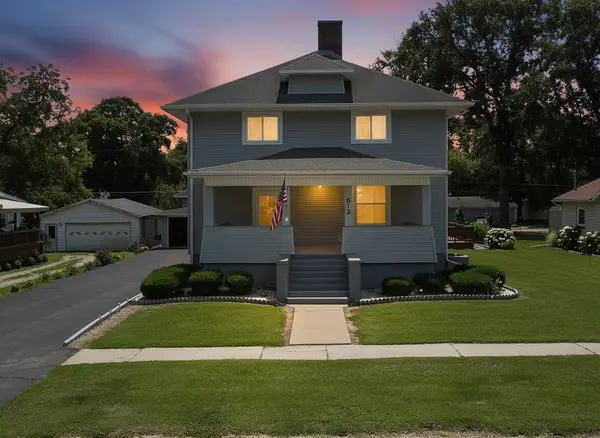 $339,900Active3 beds 2 baths2,048 sq. ft.
612 E Jones Street, Milford, IL 60953
MLS# 12678768Listed by: SMITH'S REAL ESTATE SERVICES,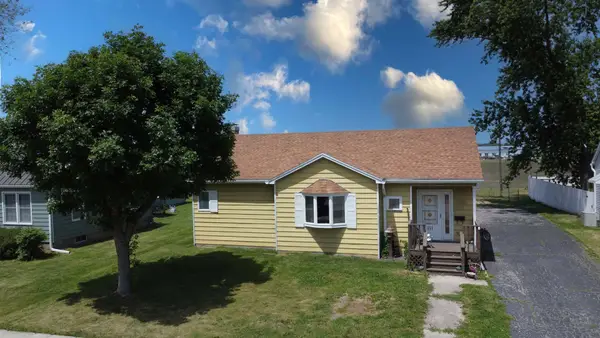 $129,500Active2 beds 1 baths1,124 sq. ft.
111 W Mckinley Avenue, Milford, IL 60953
MLS# 12662524Listed by: SMITH'S REAL ESTATE SERVICES, $232,000Active7 beds 3 baths2,658 sq. ft.
215 W Jones Street, Milford, IL 60953
MLS# 12644644Listed by: SMITH'S REAL ESTATE SERVICES,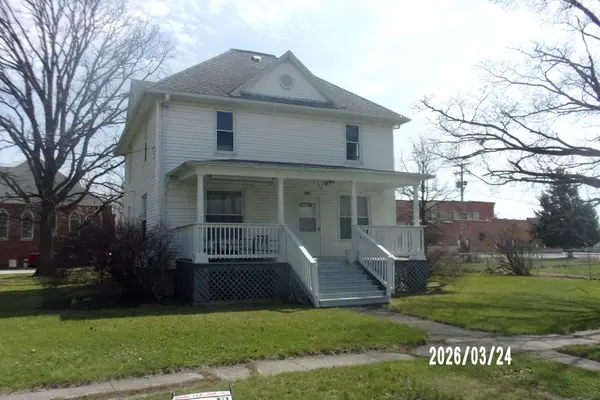 $159,900Active4 beds 2 baths1,680 sq. ft.
107 N Chicago Street, Milford, IL 60953
MLS# 12601530Listed by: SMITH'S REAL ESTATE SERVICES,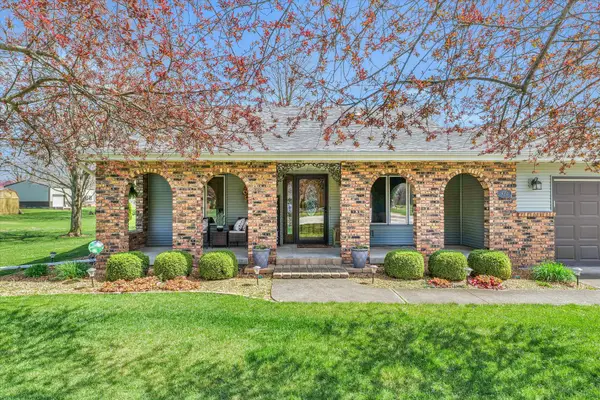 $282,500Active4 beds 3 baths2,364 sq. ft.
974 N Martha Court, Milford, IL 60953
MLS# 12579860Listed by: LENINGTON REALTY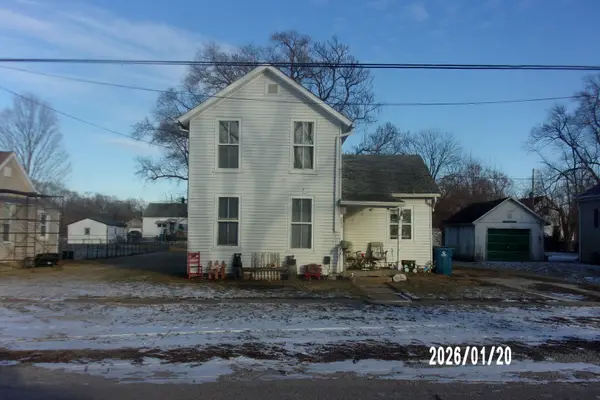 $59,900Active3 beds 2 baths1,000 sq. ft.
205 S Axtel Street, Milford, IL 60953
MLS# 12551783Listed by: SMITH'S REAL ESTATE SERVICES, $124,900Active5 beds 2 baths2,628 sq. ft.
204 N Chicago Street, Milford, IL 60953
MLS# 12517374Listed by: SMITH'S REAL ESTATE SERVICES, $62,500Pending2 beds 1 baths920 sq. ft.
110 N Mansfield Avenue, Milford, IL 60953
MLS# 12444066Listed by: SMITH'S REAL ESTATE SERVICES,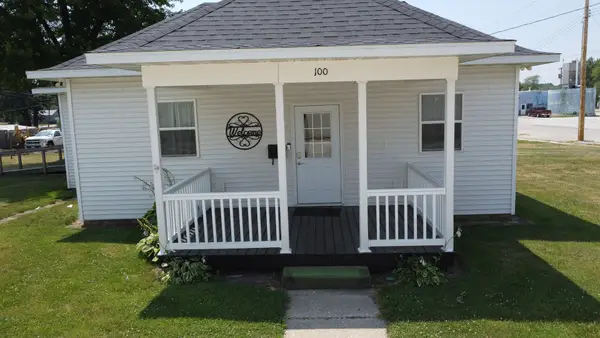 $130,000Pending2 beds 1 baths1,494 sq. ft.
100 E Lyle Street, Milford, IL 60953
MLS# 12412440Listed by: SMITH'S REAL ESTATE SERVICES,


Protect your home and budget from life's surprises with an Assurant Home Warranty, backed by a partner that supports you through every step of homeownership. Explore Plans.
© 2023 - 2026 ERA Franchise Systems LLC. All rights reserved. ERA Franchise Systems LLC fully supports the principles of the Fair Housing Act and the Equal Opportunity Act. ERA, ERA Real Estate powered, and their respective logos are registered service marks of ERA Franchise Systems LLC. Each office is independently owned and operated.