
703 W Sycamore, Millington, IL 60537
Local realty services provided by:ERA Naper Realty
703 W Sycamore,Millington, IL 60537
$430,000
- 4 Beds
- 3 Baths
- - sq. ft.
- Single family
- Sold
Listed by: diane schiltz
Office: kettley & co. inc. - yorkville
MLS#:12656711
Source:MLSNI
Sorry, we are unable to map this address
Price summary
- Price:$430,000
About this home
Welcome to 703 W Sycamore where "Mr. and Mrs. Clean" live. This 4 BEDROOM**3 FULL bath**RANCH style home***with FINISHED BASEMENT has been meticulously cared for by the original owners. You will find COUNTRY LIVING, SO MUCH SPACE and CLOSE proximity to the beautiful FOX RIVER. Entire home has just been PROFESSIONALLY painted and NEW carpet installed. VAULTED CEILINGS with outlets up high near the ledges for lights or decorations. BRAND NEW ceiling fans, and LED light fixtures. Some NEW windows, INCLUDING a beautiful slider in the dining area that leads out to a NEW concrete patio, and FRESHLY re-stained fence. Primary bedroom has a full bathroom. 2 additional main level bedrooms have new closet doors. FIRST FLOOR LAUNDRY, and the basement utility room, has HOOK-UPS for a second laundry. PASSIVE RADON MITIGATION system is already installed. FINISHED BASEMENT has a LARGE REC ROOM, WET BAR, BEDROOM, and FULL BATH. You will never need to worry about parking here, there is a huge DRIVE WAY, 2 1/2 GARAGE and SIDE--DRIVEWAY leading to a SHOP with 12 FOOT overhead garage door and LOFT STORAGE. Large enough to fit a boat, rv, or toys. Well has recently been dug 20 feet deeper and NEW well pump and pressure tank installed. Brand new WATER HEATER. HVAC has been maintained annually, roof recently inspected, both lots professionally treated for weeds and mosquitos. DOUBLE LOT is pristine and great for parties, or just enjoying a fire in the fire pit. ***NO HOA*** NO SSA***SANDWICH SCHOOLS*** NOTHING TO DO HERE BUT MOVE IN AND START LIVING!!!...
Contact an agent
Home facts
- Year built:2008
- Listing ID #:12656711
- Updated:July 07, 2026 at 02:08 PM
Rooms and interior
- Bedrooms:4
- Total bathrooms:3
- Full bathrooms:3
- Rooms Total:8
- Kitchen Description:Dishwasher, Range, Refrigerator, Stainless Steel Appliance(s)
- Basement Description:Finished, Full
Heating and cooling
- Cooling:Central Air
- Heating:Natural Gas
- Central air:Yes
Structure and exterior
- Roof:Asphalt
- Year built:2008
- Exterior Features:Fire Pit
- Foundation Description:Concrete Perimeter
- Levels:1 Story
Schools
- Middle school:Sandwich Middle School
Finances and disclosures
- Price:$430,000
- Tax amount:$6,528 (2024)
Features and amenities
- Amenities:Water-Softener Owned
Parking
- Total parking spaces:2
- Parking description:Asphalt, Attached Garage, Garage
- Garage:Yes
- Garage spaces:2.5
 Copyright 2026 Midwest Real Estate Data LLC. All rights reserved. The data relating to real estate for sale on this web site comes in part from the Broker Reciprocity Program of the Midwest Real Estate Data LLC. Listing information is deemed reliable but not guaranteed.
New listings near 703 W Sycamore
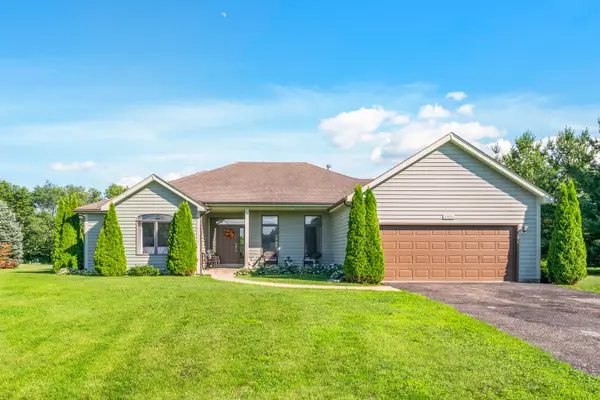 $425,000Pending6 beds 3 baths2,177 sq. ft.
703 Fowler Street, Millington, IL 60537
MLS# 12686367Listed by: COLDWELL BANKER REAL ESTATE GROUP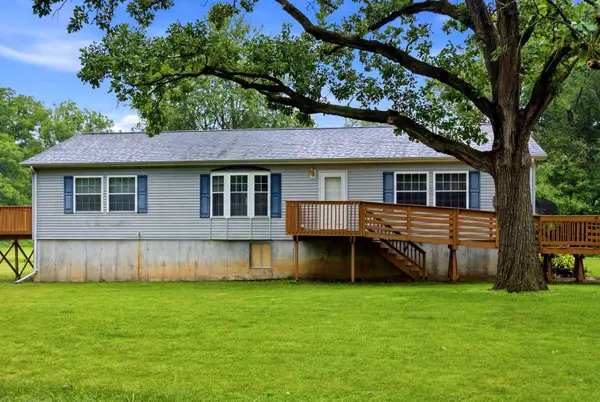 $325,000Active3 beds 2 baths1,624 sq. ft.
211 Bridge Street, Millington, IL 60537
MLS# 12673627Listed by: JOHN GREENE REALTOR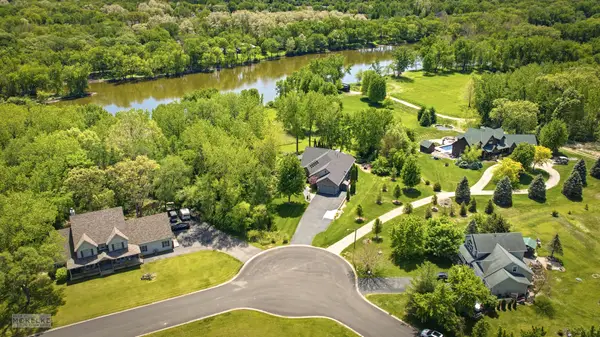 $699,900Active3 beds 4 baths2,899 sq. ft.
123 Belle Rive Drive, Millington, IL 60537
MLS# 12651815Listed by: COLDWELL BANKER REAL ESTATE GROUP


Protect your home and budget from life's surprises with an Assurant Home Warranty, backed by a partner that supports you through every step of homeownership. Explore Plans.
© 2023 - 2026 ERA Franchise Systems LLC. All rights reserved. ERA Franchise Systems LLC fully supports the principles of the Fair Housing Act and the Equal Opportunity Act. ERA, ERA Real Estate powered, and their respective logos are registered service marks of ERA Franchise Systems LLC. Each office is independently owned and operated.