
109 Prairie Drive, Minooka, IL 60447
Local realty services provided by:ERA Partners
109 Prairie Drive,Minooka, IL 60447
$365,000
- 3 Beds
- 2 Baths
- 1,800 sq. ft.
- Single family
- Active
Listed by: sandrine koehler
Office: john greene, realtor
MLS#:12747695
Source:MLSNI
Price summary
- Price:$365,000
- Price per sq. ft.:$202.78
About this home
Welcome Home! Charming 3 bedroom 2 full bath split level offers it all! Warm, welcoming and filled with tons of natural light, this home has all the spaces you need to settle in and make it your own. The main level features a new kitchen, beautiful hardwood floors and cozy carpeted bedrooms, along with an updated full bathroom. Downstairs, you'll find a comfortable living space with durable LVP flooring and a second full bathroom-perfect for family, guests or a little extra room to spread out. Step outside and you'll feel right at home! The fenced backyard, mature trees, large above-ground pool and multi-level deck create a wonderful setting for summer afternoons, backyard gatherings and making memories. The oversized 2-car garage is both heated and cooled, and the long driveway offers plenty of parking for family and friends. And the location couldn't be more convenient, with easy access to I-80, shopping and everyday amenities. Plus, you're just minutes from McDonald's when you have one of those mandatory From Diet Coke situations!;) A comfortable, inviting home with great spaces, a wonderful yard and a location that makes everyday life easy. Come see why this one just feels like home!...
Contact an agent
Home facts
- Year built:1974
- Listing ID #:12747695
- Updated:November 20, 2026 at 01:22 PM
Rooms and interior
- Bedrooms:3
- Total bathrooms:2
- Full bathrooms:2
- Rooms Total:7
- Basement Description:Finished, Full
- Living area:1,800 sq. ft.
Heating and cooling
- Cooling:Central Air
- Heating:Gas
- Central air:Yes
Structure and exterior
- Roof:Asphalt
- Year built:1974
- Building area:1,800 sq. ft.
- Lot area:0.24 Acres
- Foundation Description:Concrete Perimeter
- Levels:Split Level
Utilities
- Water:Public
- Sewer:Public Sewer
Finances and disclosures
- Price:$365,000
- Price per sq. ft.:$202.78
- Tax amount:$4,488 (2025)
Parking
- Total parking spaces:2
- Parking description:Attached Garage, Concrete, Garage
- Garage:Yes
- Garage spaces:2
 Copyright 2026 Midwest Real Estate Data LLC. All rights reserved. The data relating to real estate for sale on this web site comes in part from the Broker Reciprocity Program of the Midwest Real Estate Data LLC. Listing information is deemed reliable but not guaranteed. MLSNI Member Broker: Frank Scibior
New listings near 109 Prairie Drive
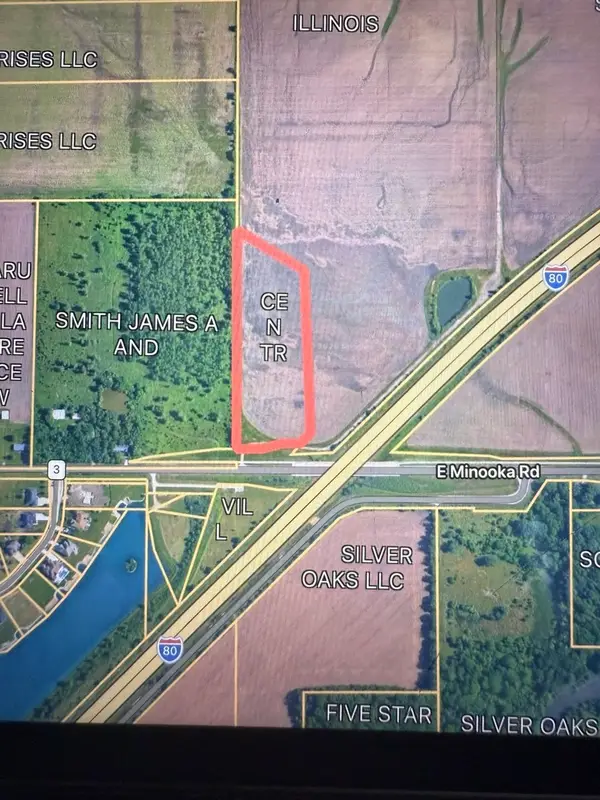 $288,750Pending-- beds -- baths
0000 Minooka Ridge, Minooka, IL 60447
MLS# 12810326Listed by: BRUMMEL PROPERTIES, INC.- New
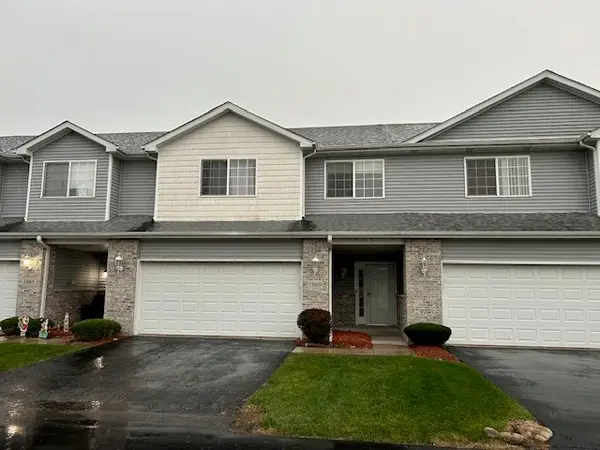 $299,000Active3 beds 3 baths1,900 sq. ft.
1869 Waters Edge Drive #1869, Minooka, IL 60447
MLS# 12804362Listed by: REAL PEOPLE REALTY - New
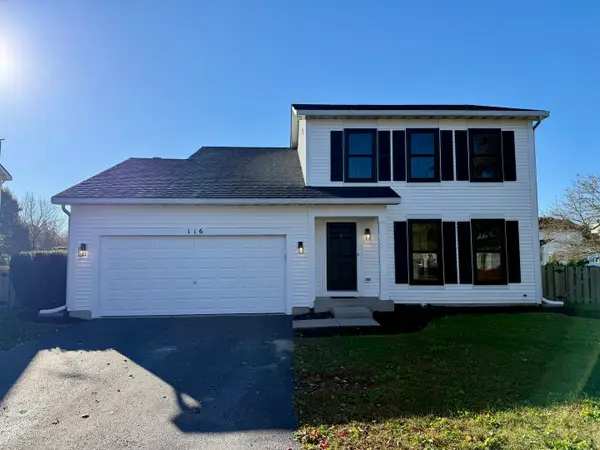 $379,900Active4 beds 3 baths1,819 sq. ft.
116 Fayette Court, Minooka, IL 60447
MLS# 12805684Listed by: PROTECH REALTY 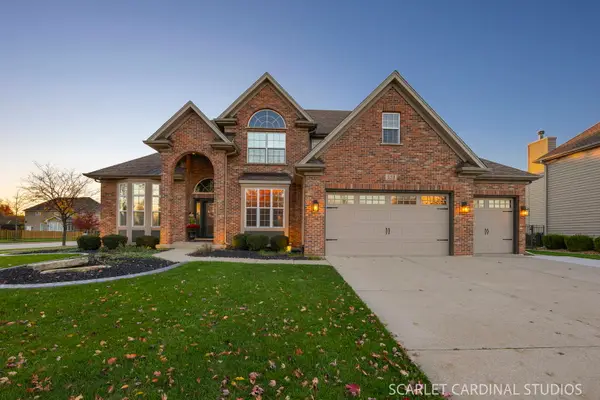 $575,000Pending4 beds 3 baths2,959 sq. ft.
528 E Hunter Lane, Minooka, IL 60447
MLS# 12800925Listed by: JOHN GREENE REALTOR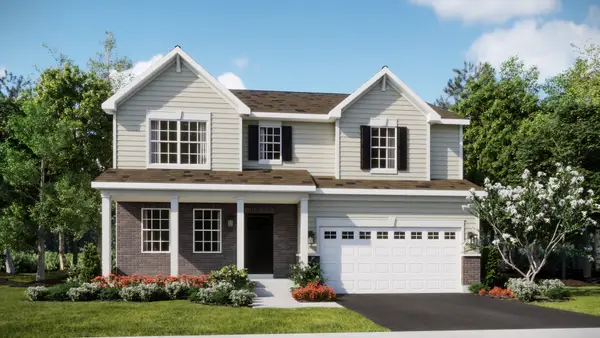 $441,990Active4 beds 3 baths2,387 sq. ft.
1125 Clifton Drive, Minooka, IL 60447
MLS# 12801649Listed by: HOMESMART CONNECT LLC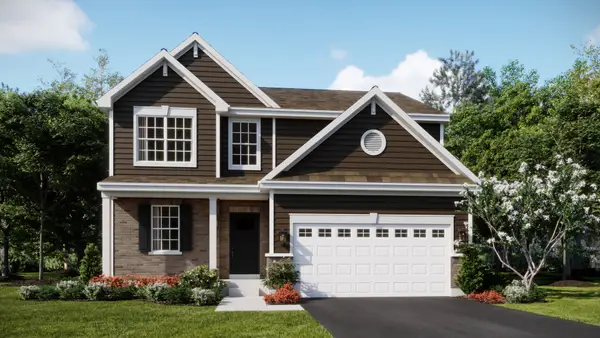 $409,990Pending3 beds 3 baths2,074 sq. ft.
820 Turnbury Drive, Minooka, IL 60447
MLS# 12801683Listed by: HOMESMART CONNECT LLC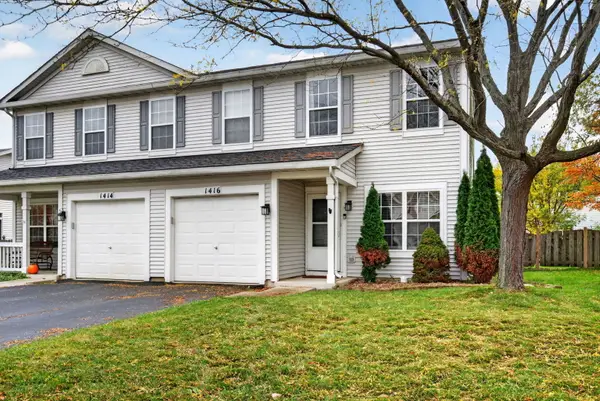 $270,000Pending3 beds 2 baths1,462 sq. ft.
1416 Plantain Drive, Minooka, IL 60447
MLS# 12800918Listed by: RE/MAX ULTIMATE PROFESSIONALS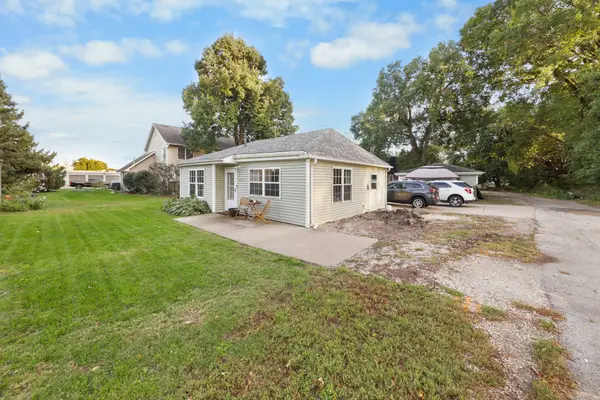 $242,000Pending3 beds 1 baths1,134 sq. ft.
206 1/2 E Wapella Street, Minooka, IL 60447
MLS# 12799509Listed by: COLDWELL BANKER REAL ESTATE GROUP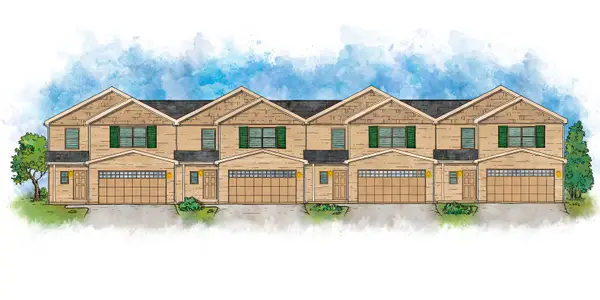 $349,900Active4 beds 3 baths2,237 sq. ft.
332 Clover Circle, Minooka, IL 60447
MLS# 12799151Listed by: TRADEMARK PROPERTIES OF ILLINOIS REAL ESTATE SERVI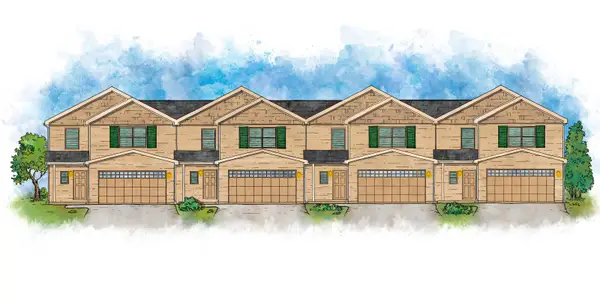 $359,900Active4 beds 3 baths2,504 sq. ft.
330 Clover Circle, Minooka, IL 60447
MLS# 12799161Listed by: TRADEMARK PROPERTIES OF ILLINOIS REAL ESTATE SERVI


Protect your home and budget from life's surprises with an Assurant Home Warranty, backed by a partner that supports you through every step of homeownership. Explore Plans.
© 2023 - 2026 ERA Franchise Systems LLC. All rights reserved. ERA Franchise Systems LLC fully supports the principles of the Fair Housing Act and the Equal Opportunity Act. ERA, ERA Real Estate powered, and their respective logos are registered service marks of ERA Franchise Systems LLC. Each office is independently owned and operated.