
1305 Sherborn Court N, Minooka, IL 60447
Local realty services provided by:ERA Naper Realty
1305 Sherborn Court N,Minooka, IL 60447
$339,999
- 3 Beds
- 3 Baths
- 2,000 sq. ft.
- Single family
- Pending
Listed by: ryan cherney
Office: circle one realty
MLS#:12782952
Source:MLSNI
Price summary
- Price:$339,999
- Price per sq. ft.:$170
- Monthly HOA dues:$30
About this home
A two-story home situated on a culdesac with very close proximity to the local elementary school. The roof has recently been redone in 2022 with the exterior in general being in very good condition. Entering the house leads into a spacious living room and dining room with high windows and ample natural light, and past the staircase is located an open concept family room and kitchen. Additionally, there is a half-bathroom and laundry room on the ground floor. Moving to the second level leads to 3 bedrooms with 2 bathrooms, one connected to the primary bedroom, which would suit a variety of living situations. In the basement is a habitable space that can be easily used as a fourth room alongside an unfinished space perfect for storage.
Contact an agent
Home facts
- Year built:2005
- Subdivision & Development:Lakewood Trails
- Listing ID #:12782952
- Updated:October 20, 2026 at 08:44 AM
Rooms and interior
- Bedrooms:3
- Total bathrooms:3
- Full bathrooms:2
- Half bathrooms:1
- Rooms Total:8
- Dining Description:Combined With Living Room
- Kitchen Description:Dishwasher, Disposal, Microwave, Refrigerator
- Basement Description:Full, Partially Finished
- Living area:2,000 sq. ft.
Heating and cooling
- Cooling:Central Air
- Heating:Natural Gas
- Central air:Yes
Structure and exterior
- Roof:Asphalt
- Year built:2005
- Building area:2,000 sq. ft.
- Lot area:0.22 Acres
- Lot Features:Cul-De-Sac
- Foundation Description:Concrete Perimeter
- Levels:2 Story
Schools
- High school:Minooka Community High School
- Middle school:Minooka Junior High School
- Elementary school:Aux Sable Elementary School
Utilities
- Water:Shared Well
- Sewer:Public Sewer
Finances and disclosures
- Price:$339,999
- Price per sq. ft.:$170
- Tax amount:$6,558 (2025)
Features and amenities
- Laundry features:Dryer
- Amenities:Backup Sump Pump, CO Detectors, Ceiling Fan(s), TV-Cable
Parking
- Total parking spaces:2
- Parking description:Asphalt, Attached Garage, Garage
- Garage:Yes
- Garage spaces:2
 Copyright 2026 Midwest Real Estate Data LLC. All rights reserved. The data relating to real estate for sale on this web site comes in part from the Broker Reciprocity Program of the Midwest Real Estate Data LLC. Listing information is deemed reliable but not guaranteed.
New listings near 1305 Sherborn Court N
- New
 $485,000Active4 beds 4 baths3,200 sq. ft.
737 Oakwood Street, Minooka, IL 60447
MLS# 12782158Listed by: JOHN GREENE REALTOR - New
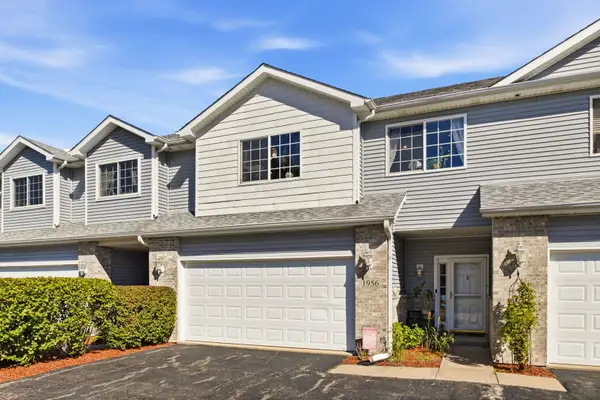 $272,000Active2 beds 2 baths1,835 sq. ft.
1956 Waters Edge Drive, Minooka, IL 60447
MLS# 12782586Listed by: KELLER WILLIAMS PREFERRED RLTY - New
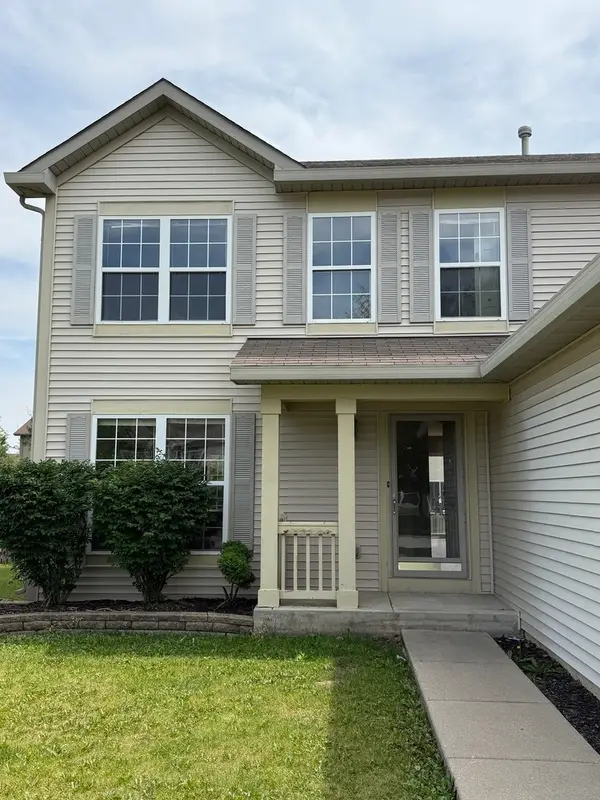 $369,000Active4 beds 3 baths1,998 sq. ft.
1424 Marigold Lane, Minooka, IL 60447
MLS# 12783858Listed by: CAGAN'S REALTY, INC. - New
 $315,000Active3 beds 2 baths1,533 sq. ft.
1611 Balboa Drive, Minooka, IL 60447
MLS# 12782765Listed by: RE/MAX ULTIMATE PROFESSIONALS 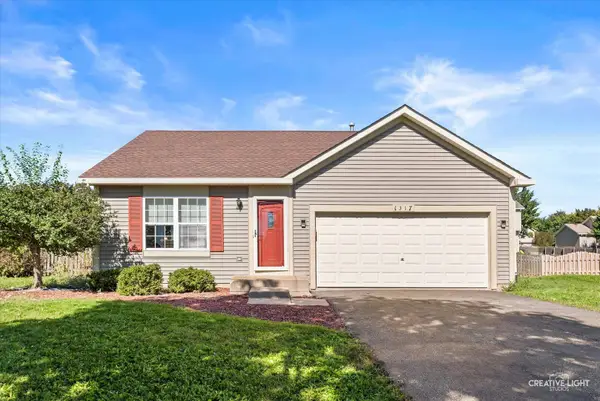 $285,000Pending2 beds 1 baths1,006 sq. ft.
1317 Sherborn Court, Minooka, IL 60447
MLS# 12777535Listed by: GOGGIN REAL ESTATE LLC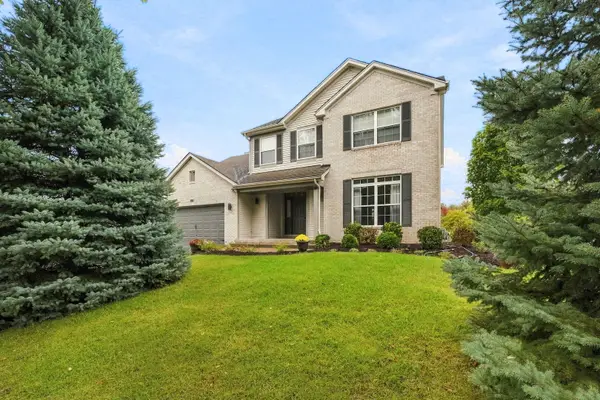 $539,000Active4 beds 4 baths4,508 sq. ft.
304 Edgewood Drive, Minooka, IL 60447
MLS# 12776955Listed by: KELLER WILLIAMS INFINITY $409,900Active4 beds 3 baths1,865 sq. ft.
614 Flanagan Drive, Minooka, IL 60447
MLS# 12775179Listed by: NEW NEIGHBORS REAL ESTATE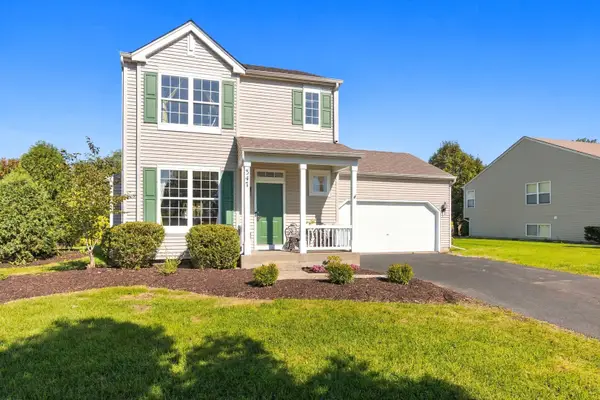 $329,900Pending3 beds 3 baths1,518 sq. ft.
347 Coneflower Drive, Minooka, IL 60447
MLS# 12770193Listed by: RE/MAX ULTIMATE PROFESSIONALS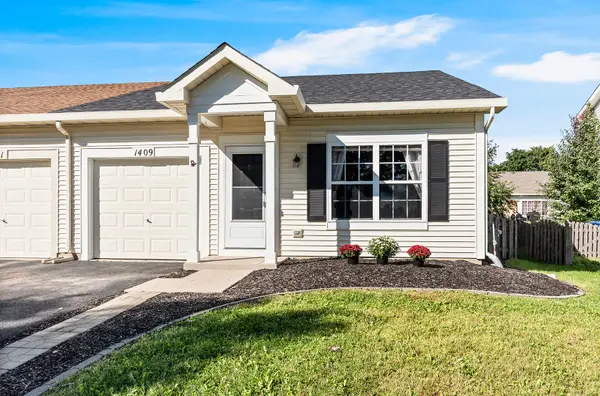 $237,500Active2 beds 2 baths914 sq. ft.
1409 Sherborn Court S, Minooka, IL 60447
MLS# 12764199Listed by: REALTY EXECUTIVES SUCCESS


Protect your home and budget from life's surprises with an Assurant Home Warranty, backed by a partner that supports you through every step of homeownership. Explore Plans.
© 2023 - 2026 ERA Franchise Systems LLC. All rights reserved. ERA Franchise Systems LLC fully supports the principles of the Fair Housing Act and the Equal Opportunity Act. ERA, ERA Real Estate powered, and their respective logos are registered service marks of ERA Franchise Systems LLC. Each office is independently owned and operated.