
1448 Sedge Pass, Minooka, IL 60447
Local realty services provided by:ERA Partners
1448 Sedge Pass,Minooka, IL 60447
$414,900
- 4 Beds
- 3 Baths
- 2,016 sq. ft.
- Single family
- Active
Listed by: erika villegas, silvia soto
Office: re/max in the village
MLS#:12726632
Source:MLSNI
Price summary
- Price:$414,900
- Price per sq. ft.:$205.8
- Monthly HOA dues:$46.33
About this home
**Move-in ready, thoughtfully updated, and packed with features that make everyday life easier.** This 4 bedroom, 2.5 bath home in Lakewood Trails offers over 2,000 sq. ft. of living space plus a full basement. And one feature you won't see from the curb: OWNED & PAID OFF solar panels already in place! The heart of the home is the updated kitchen, renovated with quartz countertops and KitchenAid stainless steel appliances, with additional built-in cabinetry and a coffee bar with quartz waterfall edge added in 2025. Upstairs, all 4 bedrooms are together, including a spacious primary suite, plus the convenience of second-floor laundry. Need more room to spread out? The full basement gives you an entire additional level for recreation, movie nights, or entertaining. The pool table and electric fireplace stay, making it easy to start enjoying the space right away. Outside, the newly fenced backyard is ready for summer nights with a stamped concrete patio and built-in brick fire pit-perfect for grilling, relaxing, and gathering with friends and family. You'll also appreciate the whole-home water filtration system, MyQ quiet garage door opener, newer laminate flooring, newer garage door, front and sliding doors, and a roof approximately 5 years old. And when you're ready to get outside, Lakewood Trails offers a clubhouse, pool, tennis courts, ponds, playground and walking trails. Updated where it matters. Space where you need it. Solar that's already paid for. A backyard you'll actually use. Come see what makes this home worth the look!...
Contact an agent
Home facts
- Year built:2004
- Listing ID #:12726632
- Updated:October 05, 2026 at 11:29 AM
Rooms and interior
- Bedrooms:4
- Total bathrooms:3
- Full bathrooms:2
- Half bathrooms:1
- Rooms Total:9
- Kitchen Description:Dishwasher, Microwave, Range, Refrigerator, Stainless Steel Appliance(s), Wine Refrigerator
- Basement Description:Full, Unfinished
- Living area:2,016 sq. ft.
Heating and cooling
- Cooling:Central Air
- Heating:Forced Air, Natural Gas
- Central air:Yes
Structure and exterior
- Roof:Asphalt
- Year built:2004
- Building area:2,016 sq. ft.
- Exterior Features:Fire Pit
- Foundation Description:Concrete Perimeter
- Levels:2 Story
Schools
- High school:Minooka Community High School
- Middle school:Minooka Junior High School
- Elementary school:Minooka Elementary School
Utilities
- Water:Public
- Sewer:Public Sewer
Finances and disclosures
- Price:$414,900
- Price per sq. ft.:$205.8
- Tax amount:$7,117 (2025)
Features and amenities
- Laundry features:Dryer, Washer
- Amenities:Sump Pump, Water-Softener Owned
Parking
- Total parking spaces:2
- Parking description:Asphalt, Attached Garage, Garage
- Garage:Yes
- Garage spaces:2
 Copyright 2026 Midwest Real Estate Data LLC. All rights reserved. The data relating to real estate for sale on this web site comes in part from the Broker Reciprocity Program of the Midwest Real Estate Data LLC. Listing information is deemed reliable but not guaranteed. MLSNI Member Broker: Frank Scibior
New listings near 1448 Sedge Pass
- New
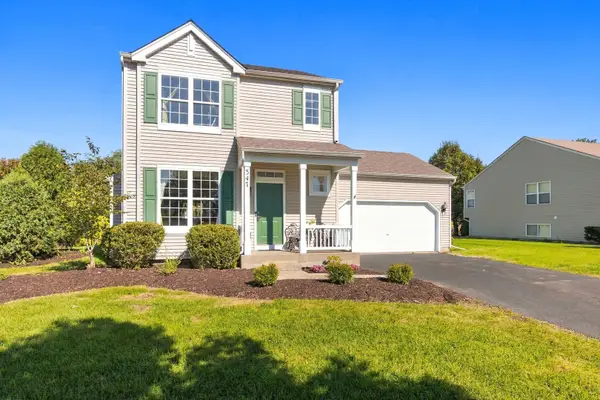 $329,900Active3 beds 3 baths1,518 sq. ft.
347 Coneflower Drive, Minooka, IL 60447
MLS# 12770193Listed by: RE/MAX ULTIMATE PROFESSIONALS - New
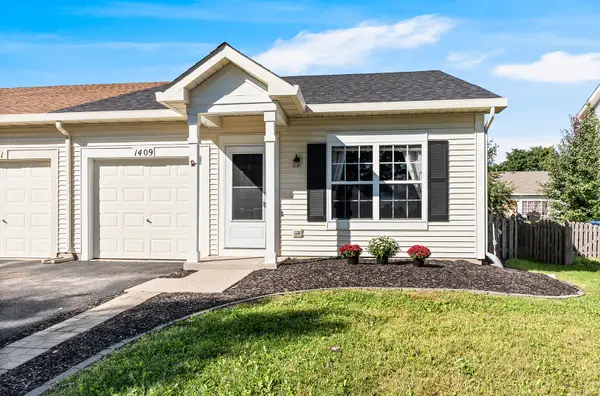 $237,500Active2 beds 2 baths914 sq. ft.
1409 Sherborn Court S, Minooka, IL 60447
MLS# 12764199Listed by: REALTY EXECUTIVES SUCCESS - New
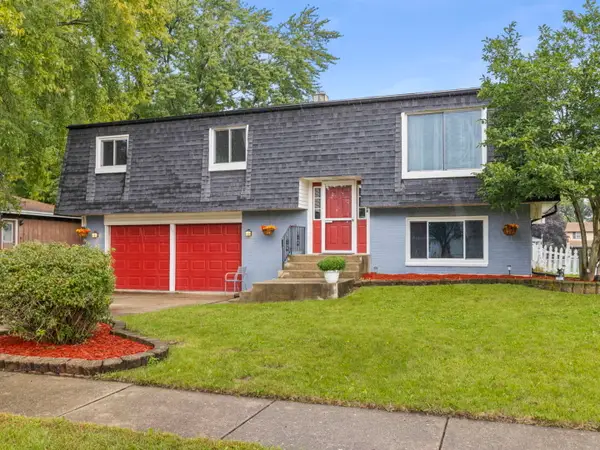 $365,000Active3 beds 2 baths1,800 sq. ft.
109 Prairie Drive, Minooka, IL 60447
MLS# 12747695Listed by: JOHN GREENE, REALTOR - New
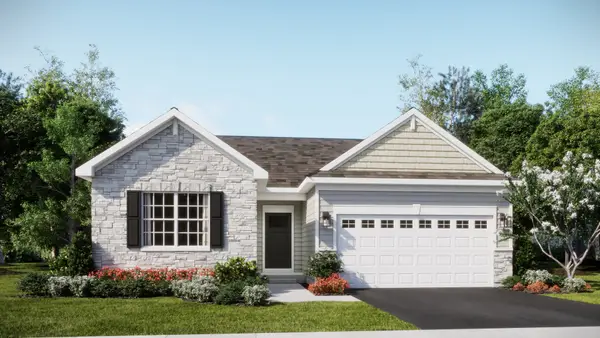 $391,490Active3 beds 2 baths1,455 sq. ft.
824 Turnbury Drive, Minooka, IL 60447
MLS# 12775488Listed by: HOMESMART CONNECT LLC - New
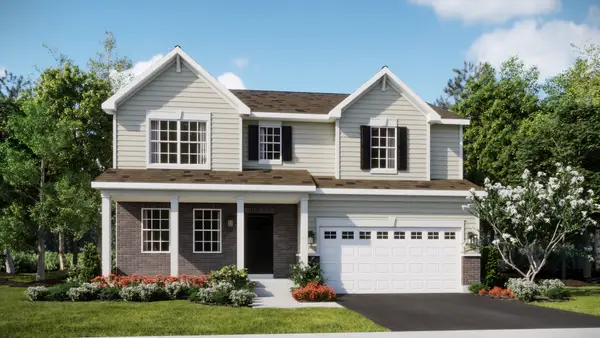 $449,160Active4 beds 3 baths2,387 sq. ft.
1212 Clifton Drive, Minooka, IL 60447
MLS# 12775521Listed by: HOMESMART CONNECT LLC - New
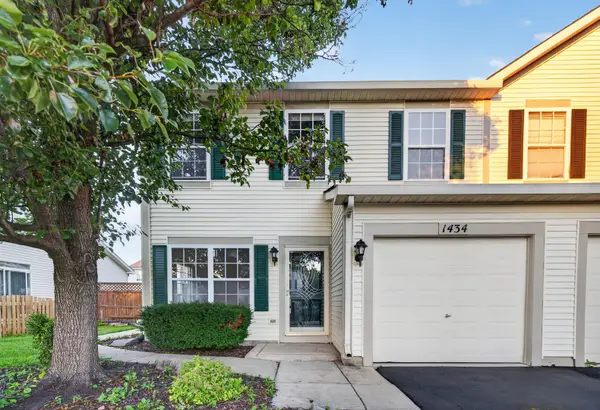 $262,900Active3 beds 2 baths1,446 sq. ft.
1434 Levato Lane, Minooka, IL 60447
MLS# 12774595Listed by: RE/MAX ULTIMATE PROFESSIONALS - New
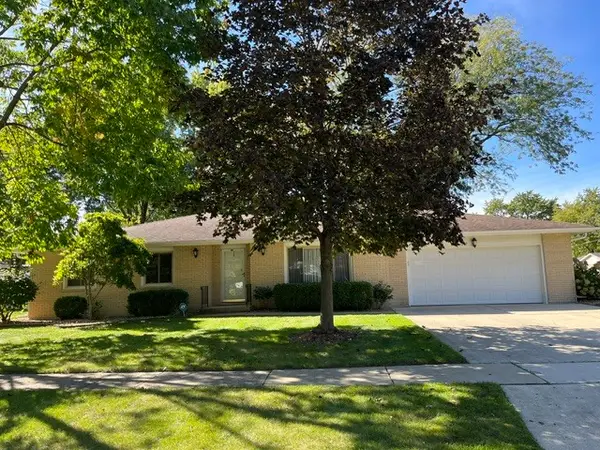 $398,000Active3 beds 2 baths2,142 sq. ft.
207 Illini Drive, Minooka, IL 60447
MLS# 12772955Listed by: CLENNON REALTY - New
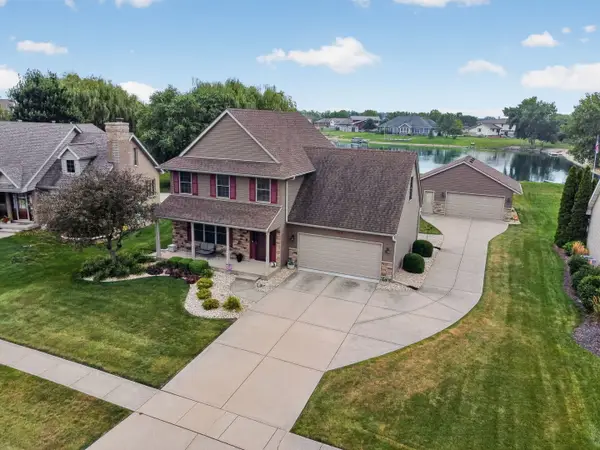 $440,000Active4 beds 3 baths2,000 sq. ft.
723 O Toole Drive, Minooka, IL 60447
MLS# 12774008Listed by: GOGGIN REAL ESTATE LLC - New
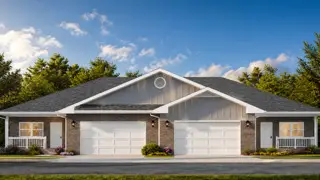 $405,000Active2 beds 2 baths1,410 sq. ft.
2053 Isabella Lane, Minooka, IL 60447
MLS# 12773453Listed by: LATITUDE REALTY - New
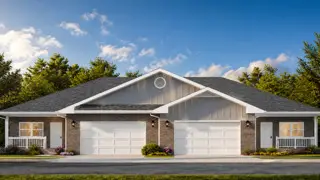 $405,000Active2 beds 2 baths1,410 sq. ft.
2051 Isabella Lane, Minooka, IL 60447
MLS# 12771282Listed by: LATITUDE REALTY


Protect your home and budget from life's surprises with an Assurant Home Warranty, backed by a partner that supports you through every step of homeownership. Explore Plans.
© 2023 - 2026 ERA Franchise Systems LLC. All rights reserved. ERA Franchise Systems LLC fully supports the principles of the Fair Housing Act and the Equal Opportunity Act. ERA, ERA Real Estate powered, and their respective logos are registered service marks of ERA Franchise Systems LLC. Each office is independently owned and operated.