
16901 Obrien Road, Minooka, IL 60447
Local realty services provided by:Results Realty ERA Powered
16901 Obrien Road,Minooka, IL 60447
$1,100,000
- 5 Beds
- 5 Baths
- 5,308 sq. ft.
- Single family
- Active
Listed by: marie clucas
Office: re/max ultimate professionals
MLS#:12805231
Source:MLSNI
Price summary
- Price:$1,100,000
- Price per sq. ft.:$207.23
About this home
A Private Country Retreat in Minooka, Illinois Where Luxury, Nature, Privacy & Convenience Come Together Experience the best of country living without sacrificing the conveniences of town! Welcome to this exceptional private retreat in the highly desirable Minooka area, where spacious living, natural beauty, and peaceful surroundings create a truly special place to call home. Situated on approximately 5 acres of picturesque property, this one-of-a-kind home offers the rare combination of privacy, luxury, open space, and breathtaking scenery all within easy reach of shopping, dining, schools, and major highways. From spectacular sunrises to unforgettable sunsets, every day offers another opportunity to appreciate the beauty of this property. Inside, you'll discover a home designed for comfort, space, and versatility. Soaring ceilings exceeding 10 feet, impressive 8-foot doors, and an inviting open-concept floor plan create an atmosphere that feels both grand and welcoming. Featuring two primary suites, this home offers exceptional flexibility for guests, extended family, or multi-generational living. The main primary suite includes the distinctive luxury of a wet-room which includes a double shower with soaking tub, two separate private toilet areas, and a spacious walk-in closet, while every bedroom features its own walk-in closet. An additional standout feature is the home's dedicated safe room, offering an extra level of security and peace of mind. Step outside and discover what truly sets this property apart. Imagine starting your morning overlooking your own stocked pond, enjoying the peaceful sounds of nature, and watching the sun rise across the countryside. A scenic creek winds through the property, adding another beautiful natural element to this extraordinary setting. With expansive grounds, minimal traffic, few nearby neighbors, and abundant open space, you'll enjoy the freedom and tranquility that are increasingly difficult to find. Whether you envision fishing in your own pond, entertaining friends and family, enjoying outdoor recreation, or simply relaxing while watching the sunset, this property offers an incredible lifestyle. And despite its peaceful rural setting, you're still conveniently close to everything the Minooka community has to offer, including access to Minooka School District. Property Highlights * Approximately 5 acres of private country living * Beautiful stocked pond * Scenic creek running through the property * Spectacular sunrise and sunset views * Open-concept floor plan * Soaring 10+ foot ceilings * Impressive 8-foot interior doors * Two spacious primary suites * 2 Separate toilet areas in the main primary suite * Walk-in closets in every bedroom * Dedicated safe room * Minimal traffic and neighboring properties * Spacious grounds with room for outdoor activities * Convenient access to shopping, dining, and major roadways * Minooka School District. More Than a Home. It's a Lifestyle. Privacy. Space. Nature. Comfort. Convenience. Properties offering this combination of acreage, natural water features, versatile living spaces, and proximity to town are truly special. Come experience the peace, beauty, and possibilities of this remarkable Minooka country retreat. Your own private piece of paradise awaits!...
Contact an agent
Home facts
- Year built:2024
- Listing ID #:12805231
- Updated:November 11, 2026 at 01:48 AM
Rooms and interior
- Bedrooms:5
- Total bathrooms:5
- Full bathrooms:4
- Half bathrooms:1
- Rooms Total:9
- Bathrooms Description:Double Shower, Double Sinks, Separate Shower, Soaking Tub, Whirlpool
- Kitchen Description:Cooktop, Dishwasher, Double Oven, Microwave, Stainless Steel Appliance(s)
- Basement Description:Full, Partially Finished
- Living area:5,308 sq. ft.
Heating and cooling
- Cooling:Central Air
- Heating:Propane
- Central air:Yes
Structure and exterior
- Roof:Asphalt
- Year built:2024
- Building area:5,308 sq. ft.
- Lot area:5 Acres
- Architectural Style:Ranch
- Foundation Description:Concrete Perimeter
- Levels:1 Story
Schools
- High school:Minooka Community High School
Finances and disclosures
- Price:$1,100,000
- Price per sq. ft.:$207.23
- Tax amount:$18,417 (2025)
Features and amenities
- Laundry features:Dryer, Washer
- Amenities:Ceiling Fan(s), Water-Softener Owned
Parking
- Total parking spaces:3
- Parking description:Attached Garage, Garage, Gravel
- Garage:Yes
- Garage spaces:3.5
 Copyright 2026 Midwest Real Estate Data LLC. All rights reserved. The data relating to real estate for sale on this web site comes in part from the Broker Reciprocity Program of the Midwest Real Estate Data LLC. Listing information is deemed reliable but not guaranteed.
New listings near 16901 Obrien Road
- New
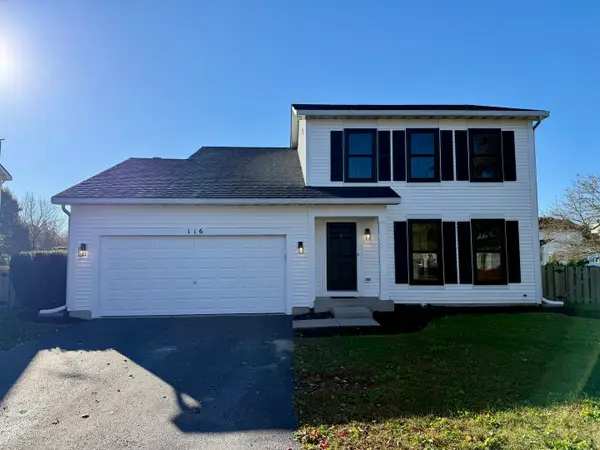 $379,900Active4 beds 3 baths1,819 sq. ft.
116 Fayette Court, Minooka, IL 60447
MLS# 12805684Listed by: PROTECH REALTY - New
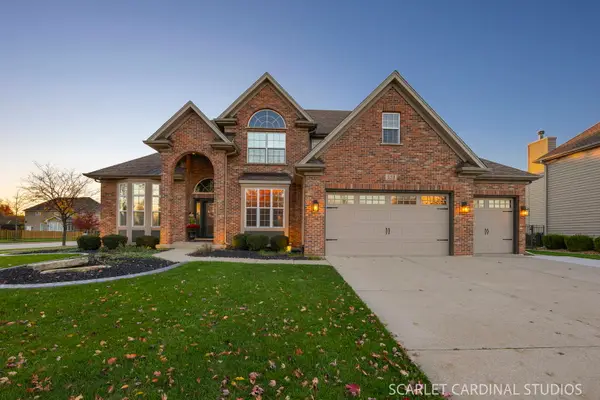 $575,000Active4 beds 3 baths2,959 sq. ft.
528 E Hunter Lane, Minooka, IL 60447
MLS# 12800925Listed by: JOHN GREENE REALTOR - New
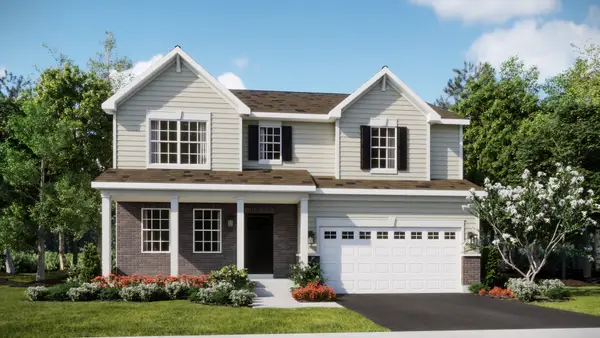 $439,990Active4 beds 3 baths2,387 sq. ft.
1125 Clifton Drive, Minooka, IL 60447
MLS# 12801649Listed by: HOMESMART CONNECT LLC 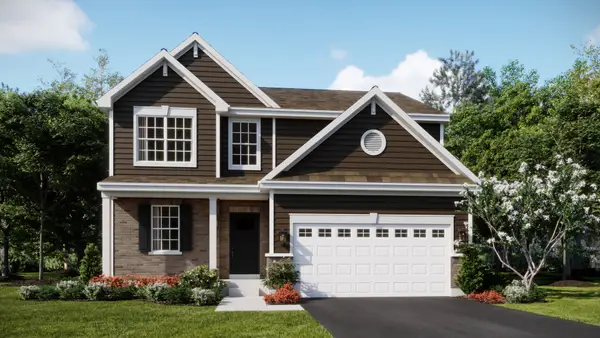 $409,990Pending3 beds 3 baths2,074 sq. ft.
820 Turnbury Drive, Minooka, IL 60447
MLS# 12801683Listed by: HOMESMART CONNECT LLC- New
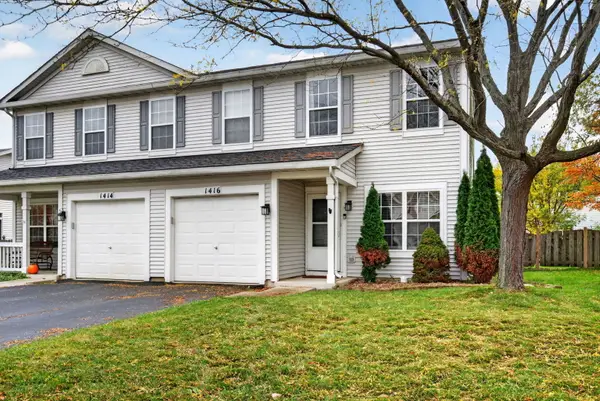 $270,000Active3 beds 2 baths1,462 sq. ft.
1416 Plantain Drive, Minooka, IL 60447
MLS# 12800918Listed by: RE/MAX ULTIMATE PROFESSIONALS - New
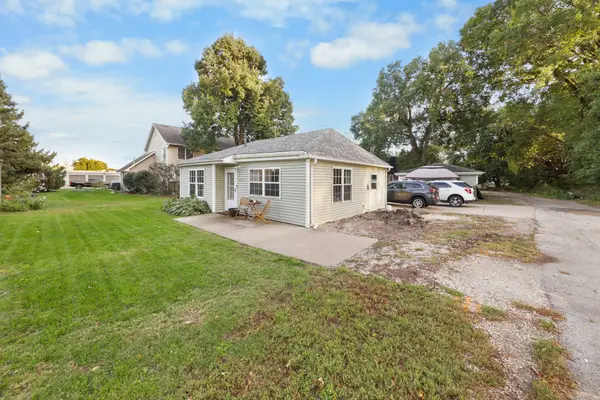 $242,000Active3 beds 1 baths1,134 sq. ft.
206 1/2 E Wapella Street, Minooka, IL 60447
MLS# 12799509Listed by: COLDWELL BANKER REAL ESTATE GROUP - New
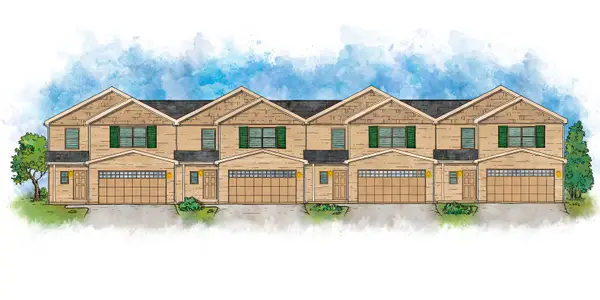 $349,900Active4 beds 3 baths2,237 sq. ft.
332 Clover Circle, Minooka, IL 60447
MLS# 12799151Listed by: TRADEMARK PROPERTIES OF ILLINOIS REAL ESTATE SERVI - New
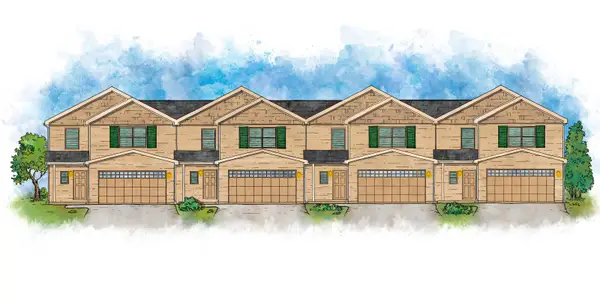 $359,900Active4 beds 3 baths2,504 sq. ft.
330 Clover Circle, Minooka, IL 60447
MLS# 12799161Listed by: TRADEMARK PROPERTIES OF ILLINOIS REAL ESTATE SERVI - New
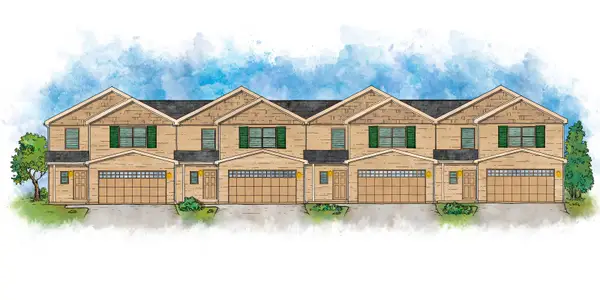 $359,900Active4 beds 3 baths2,504 sq. ft.
336 Clover Circle, Minooka, IL 60447
MLS# 12799170Listed by: TRADEMARK PROPERTIES OF ILLINOIS REAL ESTATE SERVI - New
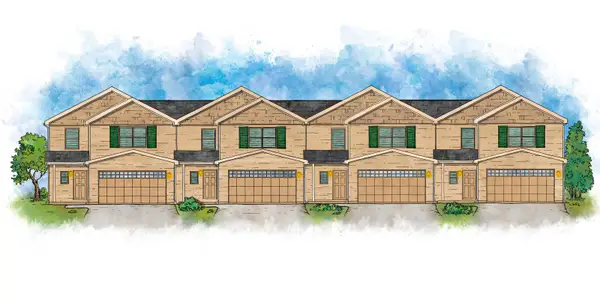 $349,900Active4 beds 3 baths2,237 sq. ft.
334 Clover Circle, Minooka, IL 60447
MLS# 12799188Listed by: TRADEMARK PROPERTIES OF ILLINOIS REAL ESTATE SERVI


Protect your home and budget from life's surprises with an Assurant Home Warranty, backed by a partner that supports you through every step of homeownership. Explore Plans.
© 2023 - 2026 ERA Franchise Systems LLC. All rights reserved. ERA Franchise Systems LLC fully supports the principles of the Fair Housing Act and the Equal Opportunity Act. ERA, ERA Real Estate powered, and their respective logos are registered service marks of ERA Franchise Systems LLC. Each office is independently owned and operated.