
732 Oakwood Street, Minooka, IL 60447
Local realty services provided by:ERA Partners
732 Oakwood Street,Minooka, IL 60447
$399,900
- 4 Beds
- 3 Baths
- 2,578 sq. ft.
- Single family
- Active
Listed by: james pallisard
Office: wilk real estate
MLS#:12706746
Source:MLSNI
Price summary
- Price:$399,900
- Price per sq. ft.:$155.12
- Monthly HOA dues:$25
About this home
Fantastic 4-bedroom, 2.5-bath home located in the sought after Arbor Lakes subdivision. The home features a beautifully updated interior with brand-new doors and trim, plush carpet, luxury tile, fresh paint, and luxury vinyl plank flooring throughout. Upgrades continue and include a tankless hot water "on demand" system, professionally installed and massive concrete driveway, whole house water filtration system with a 5 stage reverse osmosis system which includes a new water softener and... NO SPECIAL ASSESSMENTS! All this priced well under market! Theres also a versatile second-floor bonus room offering endless possibilities and can easily be used as a home office, playroom, media room, or even a fifth bedroom. The oversized 3-car garage is a standout feature, complete with an extra-deep tandem bay behind the single-car door-perfect for a workshop, boat, recreational vehicles, or additional storage. Step outside to enjoy a spacious backyard that backs to open space, offering added privacy and peaceful scenic views. The low-maintenance composite deck is ideal for relaxing or entertaining, while the durable PVC privacy fence provides a comfortable, low-maintenance private outdoor retreat. This home combines thoughtful updates, flexible living space, exceptional garage capacity, and a private backyard setting-truly a must-see!...
Contact an agent
Home facts
- Year built:2006
- Subdivision & Development:Arbor Lakes
- Listing ID #:12706746
- Updated:September 26, 2026 at 11:34 AM
Rooms and interior
- Bedrooms:4
- Total bathrooms:3
- Full bathrooms:2
- Half bathrooms:1
- Rooms Total:9
- Dining Description:L-Shaped
- Kitchen Description:Dishwasher, Microwave, Range, Refrigerator
- Basement Description:Partial, Partially Finished
- Living area:2,578 sq. ft.
Heating and cooling
- Cooling:Central Air
- Heating:Natural Gas
- Central air:Yes
Structure and exterior
- Roof:Asphalt
- Year built:2006
- Building area:2,578 sq. ft.
- Lot area:0.23 Acres
- Foundation Description:Concrete Perimeter
- Levels:2 Story
Utilities
- Water:Shared Well
- Sewer:Public Sewer
Finances and disclosures
- Price:$399,900
- Price per sq. ft.:$155.12
- Tax amount:$9,333 (2025)
Features and amenities
- Laundry features:Dryer, Washer
Parking
- Total parking spaces:4
- Parking description:Attached Garage, Concrete, Garage, Tandem
- Garage:Yes
- Garage spaces:4
 Copyright 2026 Midwest Real Estate Data LLC. All rights reserved. The data relating to real estate for sale on this web site comes in part from the Broker Reciprocity Program of the Midwest Real Estate Data LLC. Listing information is deemed reliable but not guaranteed. MLSNI Member Broker: Frank Scibior
New listings near 732 Oakwood Street
- New
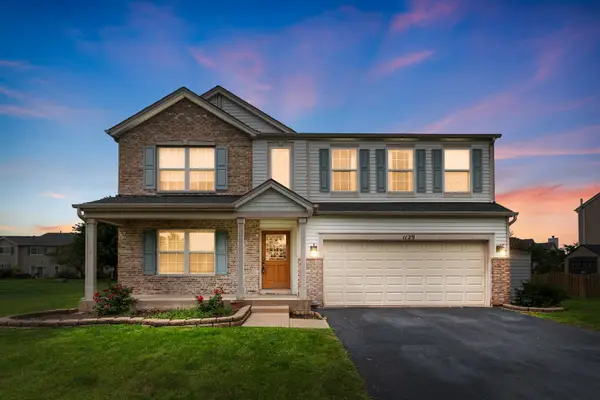 $399,900Active4 beds 4 baths2,600 sq. ft.
1129 S Wabena Avenue, Minooka, IL 60447
MLS# 12768592Listed by: COLDWELL BANKER REALTY - Open Thu, 5:30 to 7pmNew
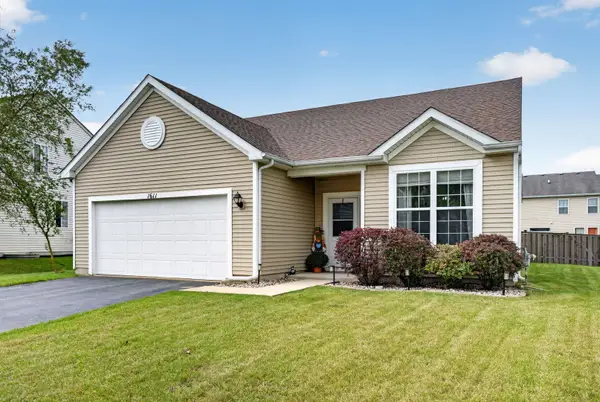 $330,000Active3 beds 2 baths1,533 sq. ft.
1611 Balboa Drive, Minooka, IL 60447
MLS# 12767569Listed by: RE/MAX ULTIMATE PROFESSIONALS 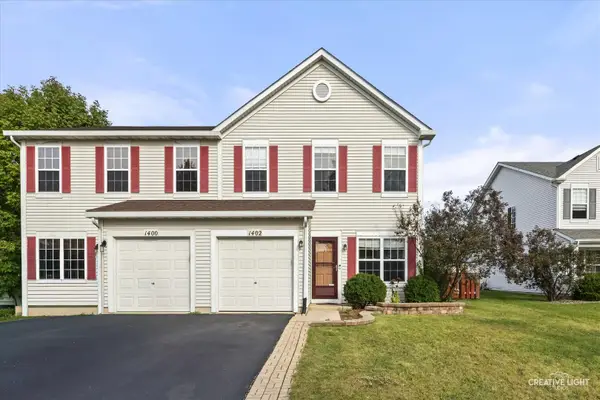 $250,000Pending2 beds 3 baths1,468 sq. ft.
1402 Sommer Court, Minooka, IL 60447
MLS# 12726154Listed by: EXP REALTY- New
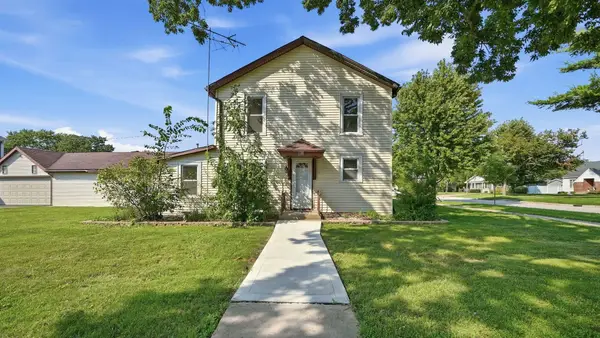 $275,000Active4 beds 2 baths
109 E Mondamin Street, Minooka, IL 60447
MLS# 12766383Listed by: REALTY OF AMERICA - New
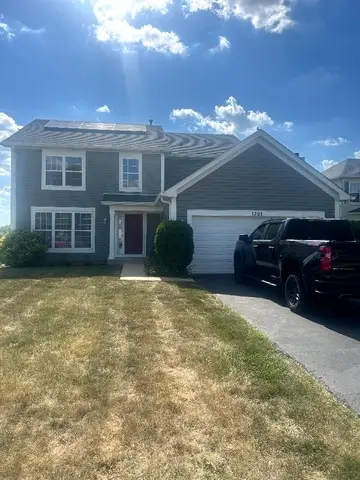 $410,000Active4 beds 3 baths2,834 sq. ft.
1301 Burns Court, Minooka, IL 60447
MLS# 12766021Listed by: CHICAGOLAND BROKERS, INC - New
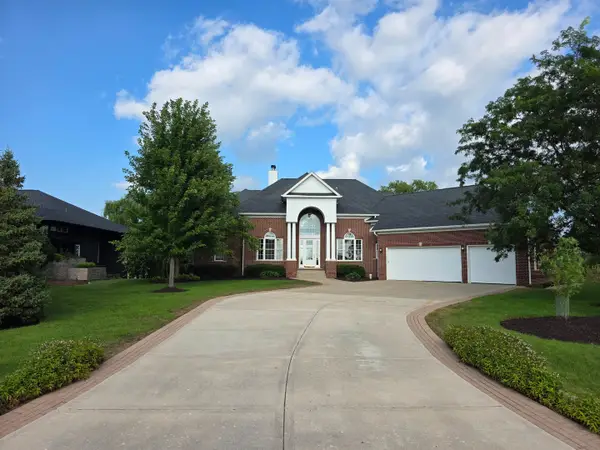 $934,500Active5 beds 5 baths4,070 sq. ft.
212 Slalom Court, Minooka, IL 60447
MLS# 12763997Listed by: CIRCLE ONE REALTY - New
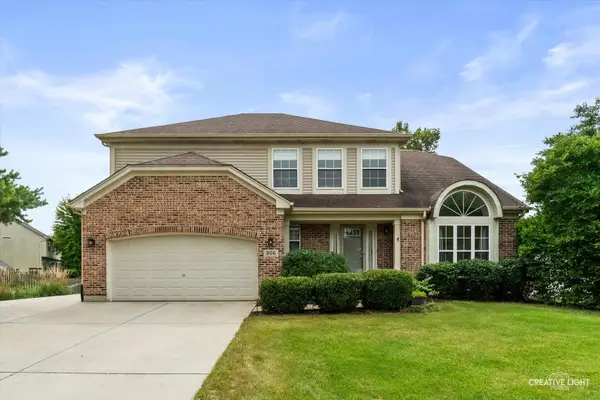 $469,900Active3 beds 3 baths2,124 sq. ft.
906 Rivers Edge Drive, Minooka, IL 60447
MLS# 12762643Listed by: EXP REALTY - New
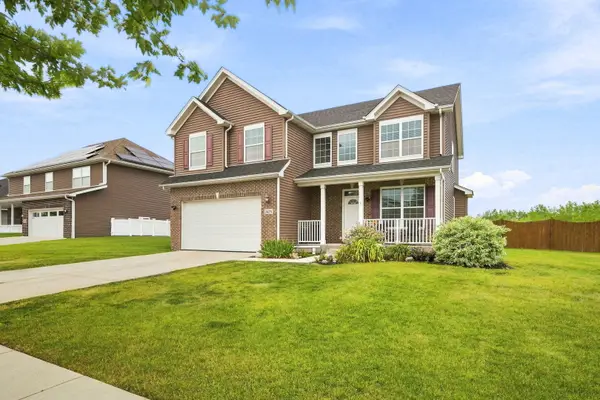 $425,000Active4 beds 3 baths2,931 sq. ft.
1425 S Saddlebrook Lane, Minooka, IL 60447
MLS# 12761275Listed by: KELLER WILLIAMS INFINITY 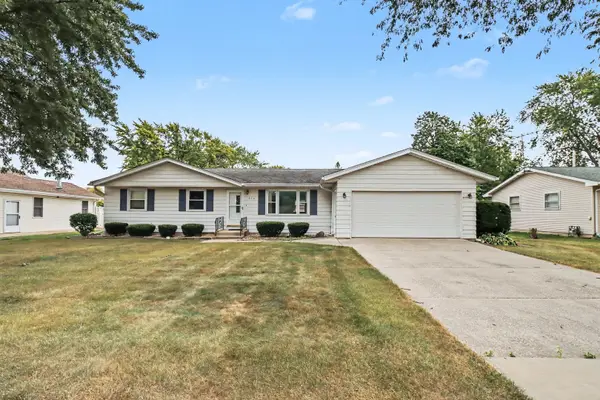 $240,000Pending3 beds 1 baths1,332 sq. ft.
314 N Wabena Avenue, Minooka, IL 60447
MLS# 12757985Listed by: COLDWELL BANKER REAL ESTATE GROUP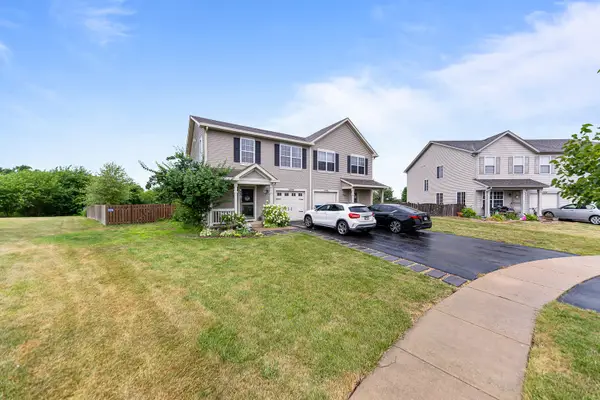 $265,000Pending2 beds 2 baths1,300 sq. ft.
1300 Burns Lane, Minooka, IL 60447
MLS# 12759334Listed by: LINCOLN-WAY REALTY, INC


Protect your home and budget from life's surprises with an Assurant Home Warranty, backed by a partner that supports you through every step of homeownership. Explore Plans.
© 2023 - 2026 ERA Franchise Systems LLC. All rights reserved. ERA Franchise Systems LLC fully supports the principles of the Fair Housing Act and the Equal Opportunity Act. ERA, ERA Real Estate powered, and their respective logos are registered service marks of ERA Franchise Systems LLC. Each office is independently owned and operated.