
10842 Bryant Road, Mokena, IL 60448
Local realty services provided by:Results Realty ERA Powered
10842 Bryant Road,Mokena, IL 60448
$399,900
- 3 Beds
- 2 Baths
- 1,579 sq. ft.
- Single family
- Active
Listed by: david cobb
Office: re/max 10
MLS#:12772010
Source:MLSNI
Price summary
- Price:$399,900
- Price per sq. ft.:$253.26
About this home
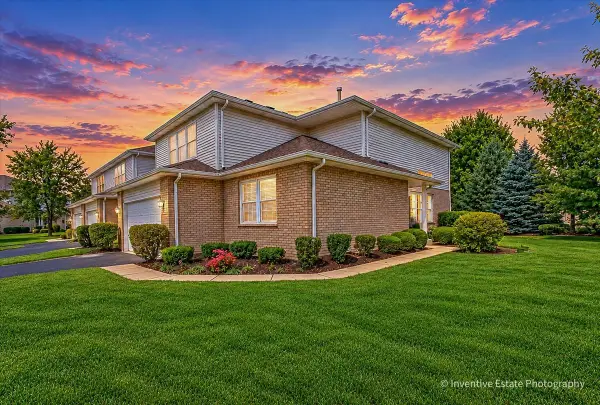
Longtime owners proudly offer this stunning tri-level home in a fantastic location! Available now, this beautifully maintained property features 3 bedrooms, 2 full baths, and an impressive list of updates. The main level welcomes you with a spacious formal living room featuring updated hardwood flooring and recessed lighting. The dynamite eat-in kitchen boasts hardwood floors, crisp white cabinetry with crown molding, a pantry with pull-out drawers, convenient pull-out spice rack, stainless steel appliances, and recessed lighting. The lower level offers a huge, inviting family room complete with updated finishes, recessed lighting, a gas-log fireplace, built-in shelving, and a charming reading nook-the perfect space to relax or entertain. A neat and clean full bath features neutral ceramic tile flooring. The spacious laundry room includes a new front-load washer and dryer plus built-in storage for added convenience. Upstairs, you'll find three nicely sized bedrooms, each showcasing gorgeous hardwood flooring and modern lighting fixtures. Updated white trim and doors throughout add a fresh, cohesive look. The second-floor full bath has also been beautifully updated with ceramic tile flooring, a stylish tub surround, white vanity, and built-in linen storage. The attached 2-car garage includes plenty of space for storage and projects. Step outside to your private backyard retreat featuring a large deck overlooking a mature, beautifully landscaped yard with a shed, playset, and firepit. Best of all, open space directly behind the property provides an exceptional sense of privacy and tranquility. The home has been thoughtfully updated over the years, including a new hot water heater (2025), newer windows (2015 and 2021), furnace (2014), new ejector pump (2026), sump pump (2022), and A/C (2011). Enjoy an unbeatable location with the convenience of being able to walk to downtown Mokena and the Metra! This is the one you've been waiting for-don't miss the opportunity to make this wonderful home your own!...
Contact an agent
Home facts
- Year built:1985
- Listing ID #:12772010
- Updated:October 11, 2026 at 11:24 AM
Rooms and interior
- Bedrooms:3
- Total bathrooms:2
- Full bathrooms:2
- Rooms Total:7
- Bathrooms Description:Soaking Tub
- Kitchen Description:Dishwasher, Microwave, Range, Refrigerator, Stainless Steel Appliance(s)
- Basement Description:Finished, Partial
- Living area:1,579 sq. ft.
Heating and cooling
- Cooling:Central Air
- Heating:Forced Air, Natural Gas
- Central air:Yes
Structure and exterior
- Roof:Asphalt
- Year built:1985
- Building area:1,579 sq. ft.
- Lot area:0.24 Acres
- Lot Features:Landscaped, Mature Trees
- Exterior Features:Fire Pit
- Foundation Description:Concrete Perimeter
- Levels:Split Level
Schools
- High school:Lincoln-Way Central High School
Utilities
- Water:Lake Michigan
- Sewer:Public Sewer
Finances and disclosures
- Price:$399,900
- Price per sq. ft.:$253.26
- Tax amount:$7,641 (2025)
Features and amenities
- Laundry features:Dryer, Washer
- Amenities:CO Detectors, Ceiling Fan(s), Sump Pump, TV-Cable
Parking
- Total parking spaces:2
- Parking description:Attached Garage, Concrete, Garage
- Garage:Yes
- Garage spaces:2
 Copyright 2026 Midwest Real Estate Data LLC. All rights reserved. The data relating to real estate for sale on this web site comes in part from the Broker Reciprocity Program of the Midwest Real Estate Data LLC. Listing information is deemed reliable but not guaranteed.
New listings near 10842 Bryant Road
- New
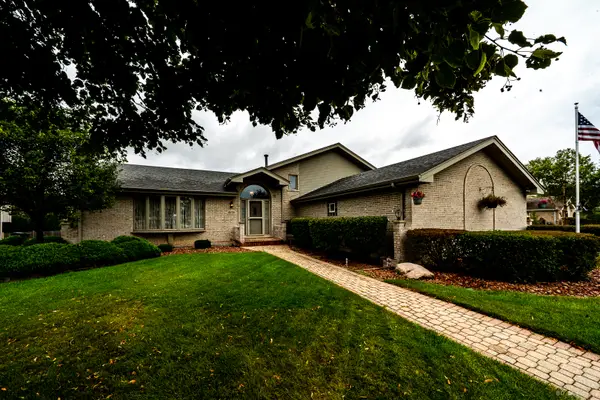 $514,900Active4 beds 3 baths2,400 sq. ft.
10708 Willow Avenue, Mokena, IL 60448
MLS# 12782396Listed by: VILLAGE REALTY, INC. - New
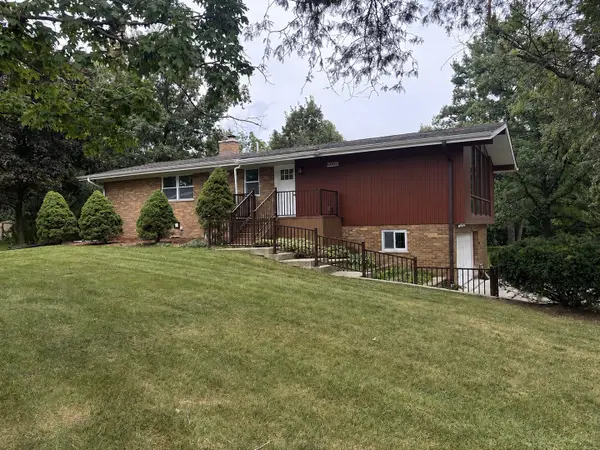 $579,000Active5 beds 4 baths2,200 sq. ft.
20009 E Brightway Drive, Mokena, IL 60448
MLS# 12782024Listed by: FIRST TEAM REALTY - Open Sun, 10am to 1pmNew
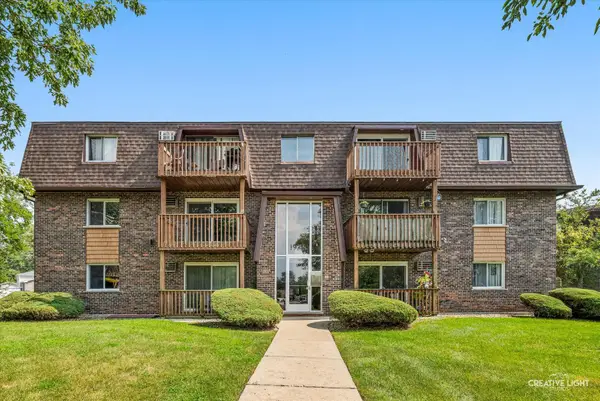 $169,999Active2 beds 1 baths904 sq. ft.
19330 Wolf Road #6, Mokena, IL 60448
MLS# 12781543Listed by: MAINSTREET REAL ESTATE - New
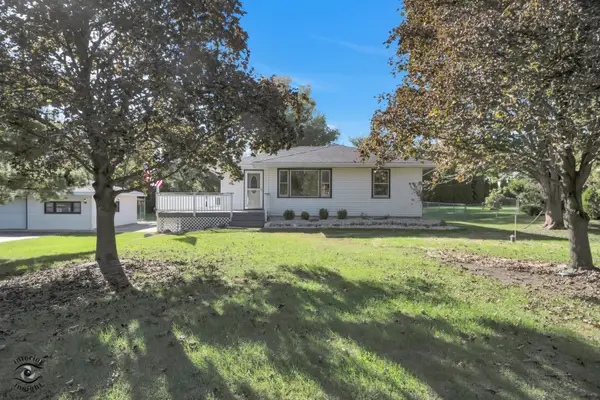 $360,000Active4 beds 2 baths2,116 sq. ft.
19950 S Normandy Lane, Mokena, IL 60448
MLS# 12781092Listed by: KRG REAL ESTATE - New
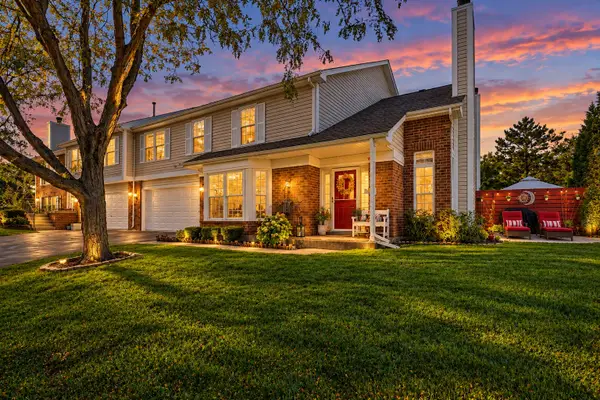 $329,900Active3 beds 2 baths1,752 sq. ft.
19879 Lakeview Way, Mokena, IL 60448
MLS# 12778333Listed by: MORANDI PROPERTIES, INC - New
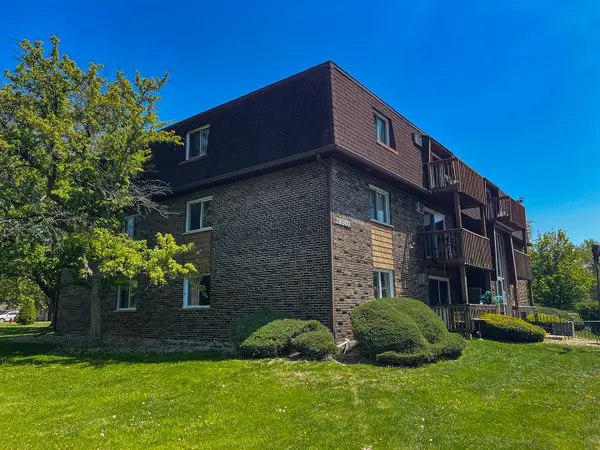 $159,000Active2 beds 1 baths1,000 sq. ft.
19360 Wolf Road #8, Mokena, IL 60448
MLS# 12779440Listed by: PRELLO REALTY - New
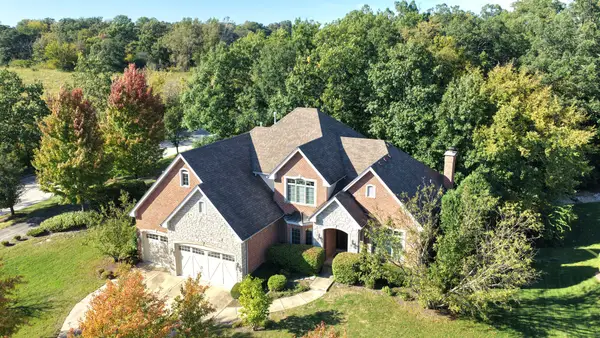 $724,808Active4 beds 3 baths3,610 sq. ft.
20228 Oakwood Drive, Mokena, IL 60448
MLS# 12755511Listed by: 808 REALTY - New
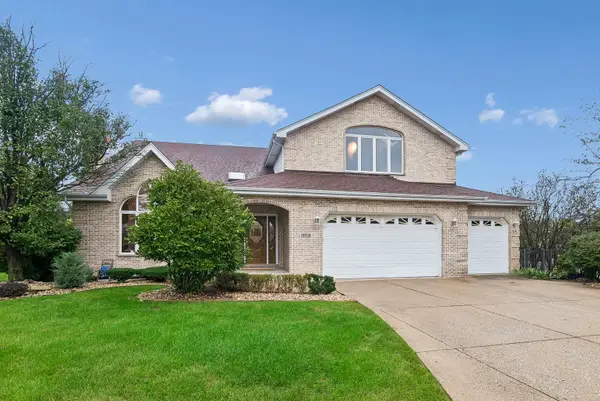 $600,000Active5 beds 4 baths4,314 sq. ft.
10326 Bristol Court, Mokena, IL 60448
MLS# 12769346Listed by: BAIRD & WARNER - New
 $409,999Active3 beds 3 baths1,984 sq. ft.
19529 Clifton Way, Mokena, IL 60448
MLS# 12777234Listed by: REAL PEOPLE REALTY


Protect your home and budget from life's surprises with an Assurant Home Warranty, backed by a partner that supports you through every step of homeownership. Explore Plans.
© 2023 - 2026 ERA Franchise Systems LLC. All rights reserved. ERA Franchise Systems LLC fully supports the principles of the Fair Housing Act and the Equal Opportunity Act. ERA, ERA Real Estate powered, and their respective logos are registered service marks of ERA Franchise Systems LLC. Each office is independently owned and operated.