
11415 Plattner Drive, Mokena, IL 60448
Local realty services provided by:ERA Naper Realty
11415 Plattner Drive,Mokena, IL 60448
$750,000
- 3 Beds
- 4 Baths
- 3,452 sq. ft.
- Single family
- Active
Listed by: michelle ward, john ward
Office: coldwell banker real estate group
MLS#:12739151
Source:MLSNI
Price summary
- Price:$750,000
- Price per sq. ft.:$217.27
About this home
Welcome to this custom built home, situated on a private street and set on a beautiful, private property within the private neighborhood of Old Castle Woods. Designed for both everyday living and entertaining, this spacious residence features an inviting open-concept layout with soaring vaulted ceilings and an abundance of natural light. Beautiful oak flooring adds warmth and character throughout the main living areas, while updated flooring and remodeled bathrooms offer a fresh, modern feel. The thoughtfully designed floor plan provides generous living space and comfortable bedrooms. The large primary suite includes a large sitting room overlooking the woods, dual walk in closets and recently remodeled bathroom with heated floors and walk in tub. Recent updates includes new refrigerator and dishwasher, new washer and dryer, new HWT. The private setting offers a peaceful retreat while still providing convenient access to everyday amenities. The epoxy-finished garage adds a polished, durable touch and provides an ideal space for vehicles, storage, or hobbies. Located within highly regarded, top-rated K-12 school districts, this exceptional property combines privacy, quality construction and an ideal setting. A rare opportunity to enjoy custom-home living on a private property in a sought-after location....
Contact an agent
Home facts
- Year built:1990
- Subdivision & Development:Old Castle Woods
- Listing ID #:12739151
- Updated:August 22, 2026 at 01:44 PM
Rooms and interior
- Bedrooms:3
- Total bathrooms:4
- Full bathrooms:3
- Half bathrooms:1
- Rooms Total:7
- Bathrooms Description:Separate Shower
- Basement Description:Finished, Partial
- Living area:3,452 sq. ft.
Heating and cooling
- Cooling:Central Air
- Heating:Natural Gas
- Central air:Yes
Structure and exterior
- Year built:1990
- Building area:3,452 sq. ft.
- Lot area:0.55 Acres
- Levels:2 Story
Utilities
- Water:Lake Michigan
- Sewer:Public Sewer
Finances and disclosures
- Price:$750,000
- Price per sq. ft.:$217.27
- Tax amount:$12,907 (2025)
Parking
- Total parking spaces:3
- Parking description:Attached Garage, Garage
- Garage:Yes
- Garage spaces:3
 Copyright 2026 Midwest Real Estate Data LLC. All rights reserved. The data relating to real estate for sale on this web site comes in part from the Broker Reciprocity Program of the Midwest Real Estate Data LLC. Listing information is deemed reliable but not guaranteed.
New listings near 11415 Plattner Drive
- New
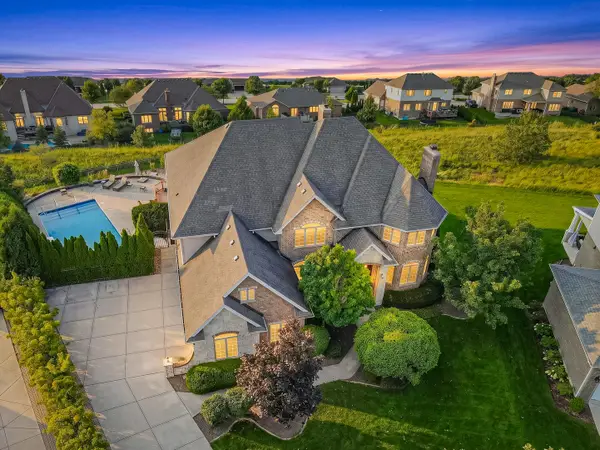 $1,200,000Active6 beds 7 baths7,328 sq. ft.
12408 Lajunta Court, Mokena, IL 60448
MLS# 12739420Listed by: VYLLA HOME - New
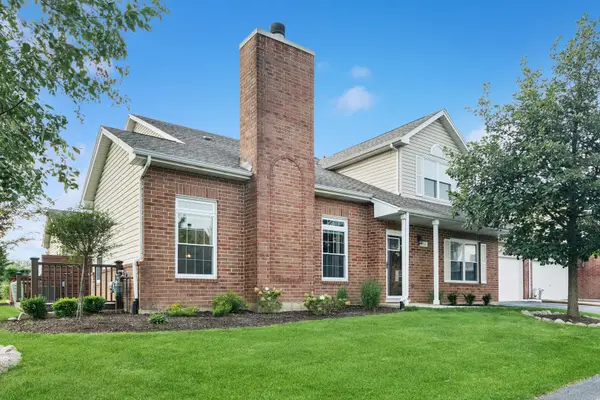 $359,900Active2 beds 3 baths1,800 sq. ft.
9765 Cambridge Circle, Mokena, IL 60448
MLS# 12737670Listed by: BAIRD & WARNER - Open Sun, 1 to 3pmNew
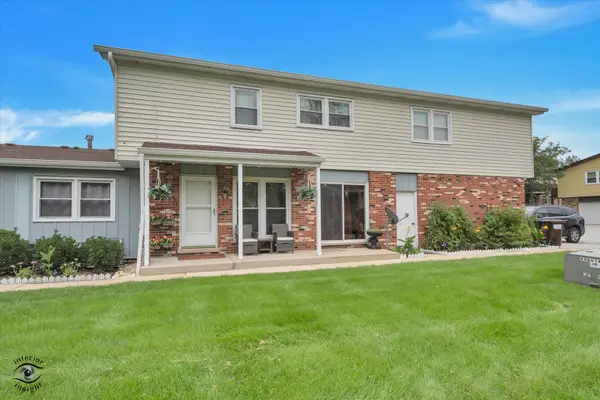 $229,900Active3 beds 2 baths1,200 sq. ft.
19519 116th Avenue #B, Mokena, IL 60448
MLS# 12738009Listed by: VILLAGE REALTY, INC. - New
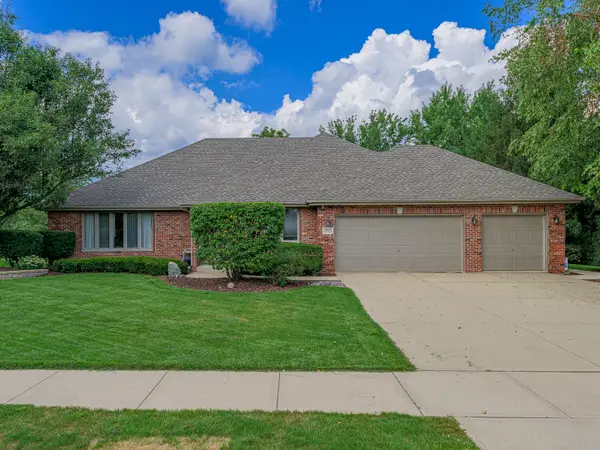 $674,333Active4 beds 3 baths2,561 sq. ft.
12054 Blackthorne Ridge Drive, Mokena, IL 60448
MLS# 12733612Listed by: LINCOLN-WAY REALTY, INC - New
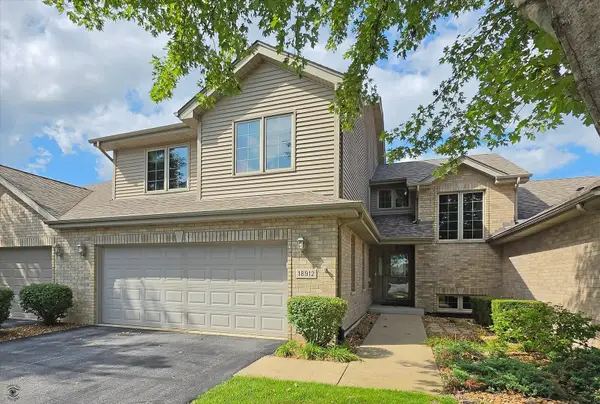 $519,900Active3 beds 4 baths3,354 sq. ft.
18912 Marley Lane, Mokena, IL 60448
MLS# 12734384Listed by: CRIS REALTY - New
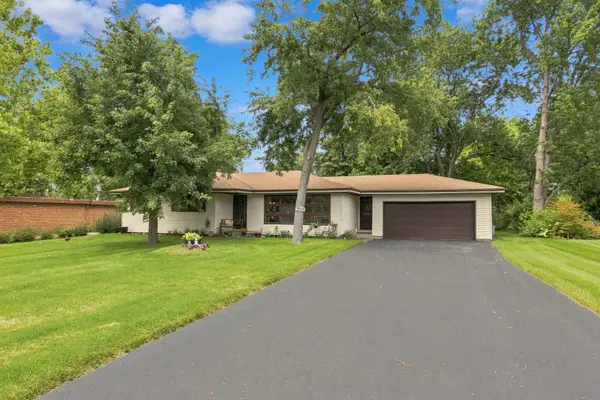 $275,000Active3 beds 2 baths1,524 sq. ft.
18860 S Leila Drive, Mokena, IL 60448
MLS# 12735875Listed by: OAK LEAF REALTY - Open Sun, 12 to 2pmNew
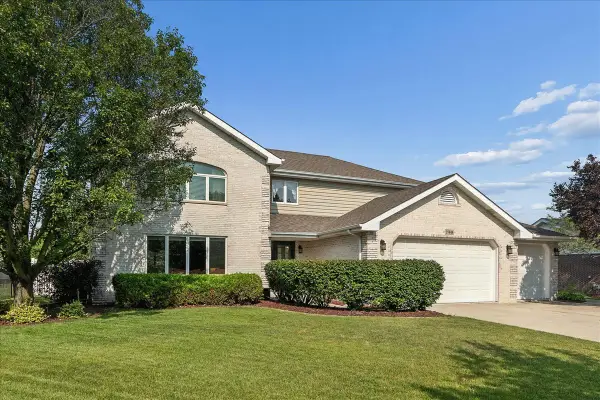 $575,000Active4 beds 3 baths3,360 sq. ft.
19444 Everett Lane, Mokena, IL 60448
MLS# 12715308Listed by: RE/MAX 10 - New
 $459,000Active2 beds 2 baths2,000 sq. ft.
10737 Revere Circle, Mokena, IL 60448
MLS# 12732781Listed by: HOFF, REALTORS - New
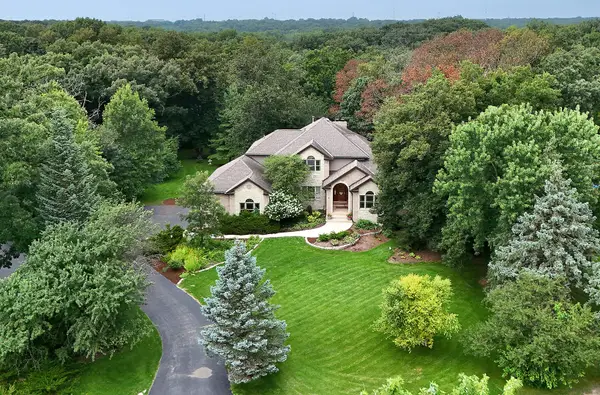 $969,000Active4 beds 4 baths3,600 sq. ft.
19412 S Woodedge Lane, Mokena, IL 60448
MLS# 12726733Listed by: CENTURY 21 CIRCLE


Protect your home and budget from life's surprises with an Assurant Home Warranty, backed by a partner that supports you through every step of homeownership. Explore Plans.
© 2023 - 2026 ERA Franchise Systems LLC. All rights reserved. ERA Franchise Systems LLC fully supports the principles of the Fair Housing Act and the Equal Opportunity Act. ERA, ERA Real Estate powered, and their respective logos are registered service marks of ERA Franchise Systems LLC. Each office is independently owned and operated.