
17949 S Crystal Lake Drive, Mokena, IL 60448
Local realty services provided by:ERA Naper Realty
17949 S Crystal Lake Drive,Mokena, IL 60448
$2,222,222
- 6 Beds
- 6 Baths
- 7,322 sq. ft.
- Single family
- Active
Listed by: christine wilczek, jason bacza
Office: realty executives elite
MLS#:12593698
Source:MLSNI
Price summary
- Price:$2,222,222
- Price per sq. ft.:$303.5
- Monthly HOA dues:$64.58
About this home
Nestled on a breathtaking lot, this CUSTOM home offers luxurious living with resort-like grounds and an INDOOR basketball court. Located in the highly coveted Hunt Club Woods subdivision, this home combines sophistication, craftsmanship and custom millwork throughout. Classic architectural design highlighted by stone and brick construction and built with the highest attention to detail. Dramatic foyer features a functional, dual staircase accented by wrought iron spindles, offering access from the foyer and kitchen. Formal dining room is the perfect space to host dinner parties and includes wainscoting, crown molding, and an elegant chandelier. Handsome office greets you with french doors and plenty of privacy. Spectacular two story great room has a floor to ceiling stone fireplace which is truly the focal point of the space, and floor to ceiling windows that provide abundant natural sunlight. Stunning gourmet kitchen with freshly painted cabinetry, granite countertops, a stainless steel appliance package, a center island and a massive hidden walk in pantry with custom organization. Cozy breakfast room off the kitchen provides plenty of opportunity for additional seating or entertaining. The main level also includes a full bedroom, a full bathroom, den, mudroom, and laundry room. The second floor welcomes ou with a sprawling catwalk overlooking the two story great room. Primary suite is a true retreat, featuring a wet bar and spacious sitting area with access to the private balcony to enjoy your morning coffee. It also has two walk in closets, a spa like bathroom designed for relaxation, which includes a dual vanity, a dual door walk in STEAM shower and whirlpool tub. Three additional generously sized bedrooms and two more full baths are on the second level. The 3rd level of the home has a massive 4th bedroom with its own private ensuite. The lower level includes a home gym, state of the art home theatre, exceptional wet bar/2nd kitchen, media room, recreation room, a half bathroom and and INDOOR BASKETBALL COURT! Extraordinary backyard oasis creates the perfect setting for entertaining, featuring an inground pool, hot tub, covered gazebo with ambient lighting, an outdoor kitchen/bar, outdoor shed with electricity and phenomenal views of the lake. Massive 4 car heated garage. Close to shopping, dining, expressways, Silver Cross hospital, parks and more!...
Contact an agent
Home facts
- Year built:2007
- Subdivision & Development:Hunt Club Woods
- Listing ID #:12593698
- Updated:September 27, 2026 at 11:19 AM
Rooms and interior
- Bedrooms:6
- Total bathrooms:6
- Full bathrooms:5
- Half bathrooms:1
- Rooms Total:16
- Dining Description:Breakfast Room, Separate Dining Room
- Bathrooms Description:Full Body Spray Shower, Separate Shower, Steam Shower, Whirlpool
- Kitchen Description:Bar Fridge, Dishwasher, Disposal, Microwave, Range, Range Hood, Refrigerator, Stainless Steel Appliance(s)
- Basement Description:Finished, Full
- Living area:7,322 sq. ft.
Heating and cooling
- Cooling:Central Air, Zoned
- Heating:Forced Air, Natural Gas, Radiant, Sep Heating Systems - 2+
- Central air:Yes
Structure and exterior
- Roof:Asphalt
- Year built:2007
- Building area:7,322 sq. ft.
- Lot area:0.92 Acres
- Lot Features:Landscaped
- Architectural Style:Traditional
- Exterior Features:Balcony, Fire Pit
- Foundation Description:Concrete Perimeter
- Levels:3 Story
Schools
- High school:Lockport Township High School
Finances and disclosures
- Price:$2,222,222
- Price per sq. ft.:$303.5
- Tax amount:$26,259 (2025)
Features and amenities
- Laundry features:Dryer, Washer
- Amenities:Backup Sump Pump, Ceiling Fan(s), Generator, Security System, Sprinkler-Lawn, Sump Pump, Water-Softener Owned
Parking
- Total parking spaces:4
- Parking description:Attached Garage, Concrete, Garage
- Garage:Yes
- Garage spaces:4
 Copyright 2026 Midwest Real Estate Data LLC. All rights reserved. The data relating to real estate for sale on this web site comes in part from the Broker Reciprocity Program of the Midwest Real Estate Data LLC. Listing information is deemed reliable but not guaranteed.
New listings near 17949 S Crystal Lake Drive
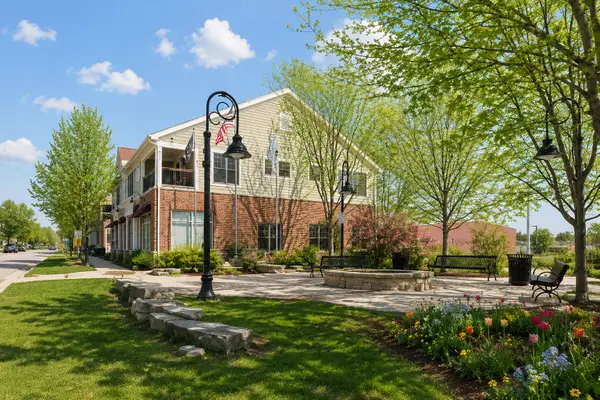 $347,500Pending2 beds 2 baths1,250 sq. ft.
10937 Front Street #2B, Mokena, IL 60448
MLS# 12770287Listed by: JOHN GREENE, REALTOR- New
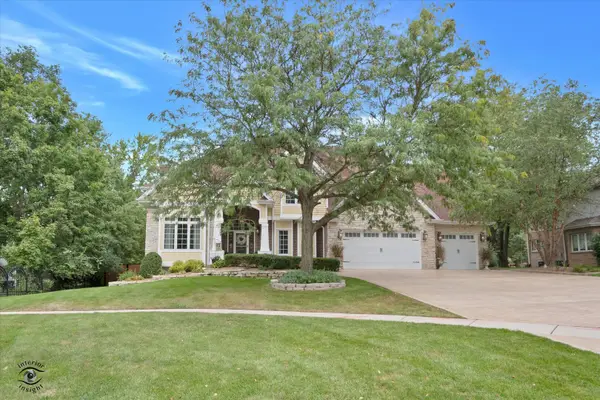 $2,485,000Active6 beds 7 baths11,613 sq. ft.
11646 Kluth Court, Mokena, IL 60448
MLS# 12753990Listed by: HOMESMART REALTY GROUP - New
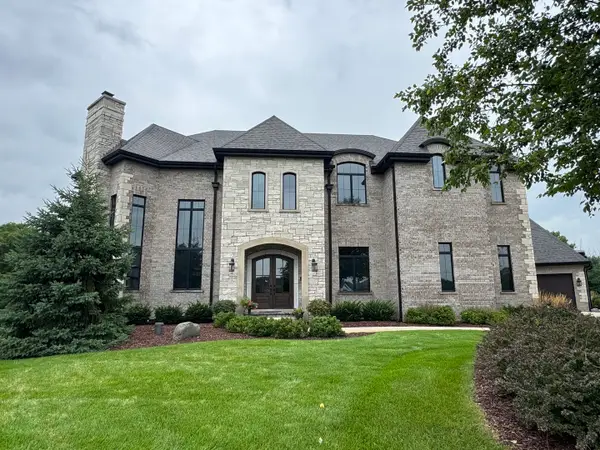 $3,200,000Active5 beds 6 baths9,819 sq. ft.
18640 S Cornflower Court, Mokena, IL 60448
MLS# 12764314Listed by: DESIGN DRIVEN REAL ESTATE - New
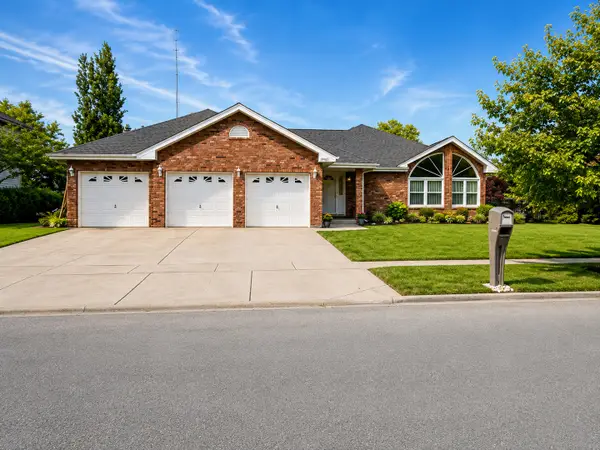 $590,000Active3 beds 3 baths2,930 sq. ft.
19451 Stonehenge Drive, Mokena, IL 60448
MLS# 12743986Listed by: @PROPERTIES CHRISTIE'S INTERNATIONAL REAL ESTATE - New
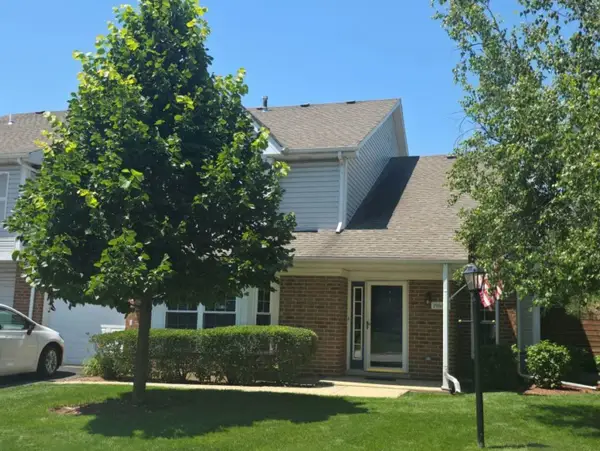 $279,900Active2 beds 2 baths1,466 sq. ft.
19860 Lakeview Way, Mokena, IL 60448
MLS# 12767256Listed by: MAGNUM REALTY - New
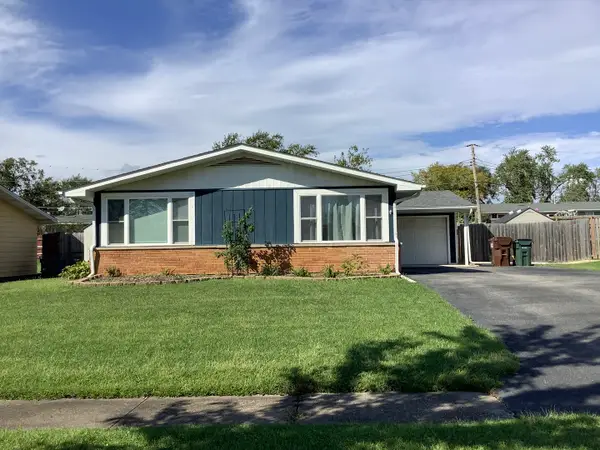 $305,000Active3 beds 2 baths1,120 sq. ft.
9430 Elm Avenue, Mokena, IL 60448
MLS# 12767230Listed by: DUNN & NIEMANN REAL ESTATE - New
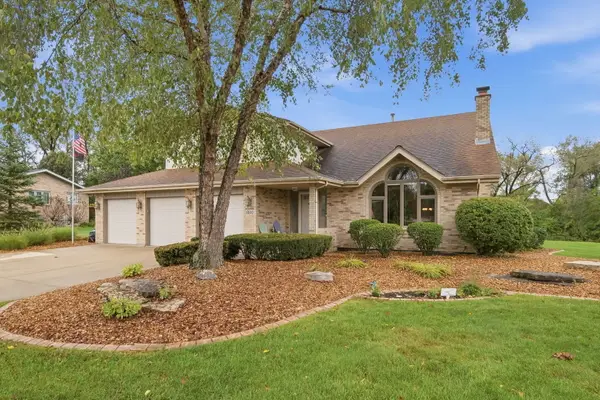 $630,000Active5 beds 4 baths3,250 sq. ft.
11630 Parkside Lane, Mokena, IL 60448
MLS# 12745413Listed by: KELLER WILLIAMS PREFERRED RLTY - New
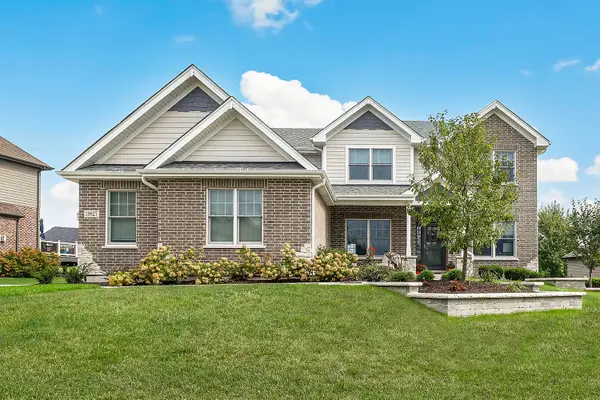 $789,000Active4 beds 3 baths3,300 sq. ft.
19827 Teluride Lane, Mokena, IL 60448
MLS# 12766298Listed by: REDFIN CORPORATION - New
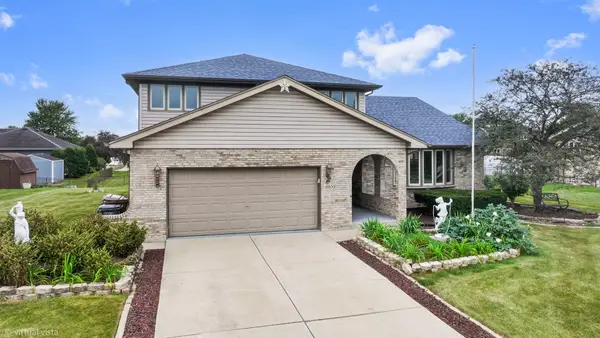 $554,900Active4 beds 3 baths2,739 sq. ft.
18800 Dickens Drive, Mokena, IL 60448
MLS# 12762426Listed by: CHARLES RUTENBERG REALTY OF IL - New
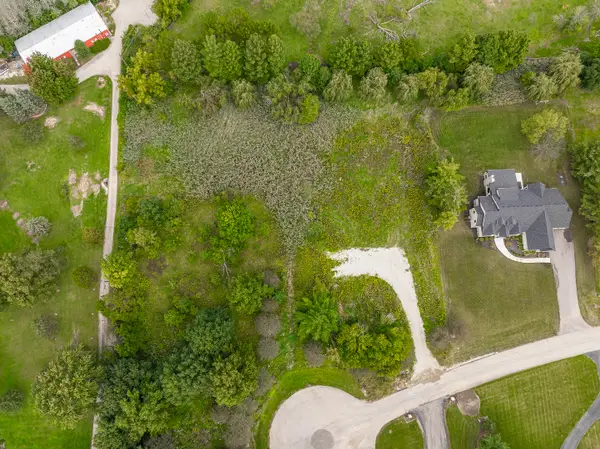 $299,900Active1.59 Acres
12462 W Raymond Drive, Mokena, IL 60448
MLS# 12767519Listed by: EXP REALTY


Protect your home and budget from life's surprises with an Assurant Home Warranty, backed by a partner that supports you through every step of homeownership. Explore Plans.
© 2023 - 2026 ERA Franchise Systems LLC. All rights reserved. ERA Franchise Systems LLC fully supports the principles of the Fair Housing Act and the Equal Opportunity Act. ERA, ERA Real Estate powered, and their respective logos are registered service marks of ERA Franchise Systems LLC. Each office is independently owned and operated.