
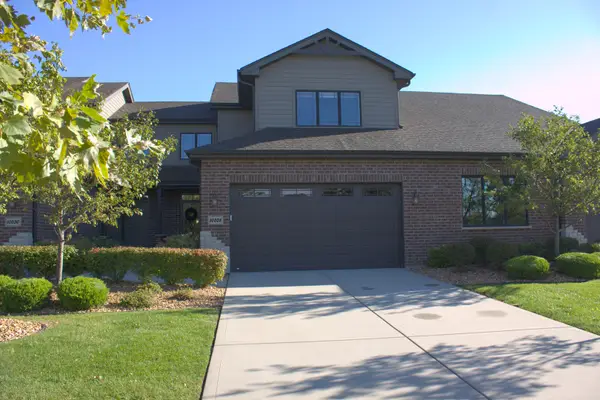
19400 Stonehenge Drive, Mokena, IL 60448
Local realty services provided by:Results Realty ERA Powered
19400 Stonehenge Drive,Mokena, IL 60448
$574,900
- 4 Beds
- 3 Baths
- 3,046 sq. ft.
- Single family
- Pending
Listed by: joseph siwinski
Office: lincoln-way realty, inc
MLS#:12739372
Source:MLSNI
Price summary
- Price:$574,900
- Price per sq. ft.:$188.74
About this home
Beautifully maintained and thoughtfully upgraded, this exceptional 2-story home in the desirable Grasmere of Mokena offers an impressive blend of style, comfort, and everyday living. From the moment you enter, you'll notice the quality and character throughout, including rounded corners, tall elegant ceilings, solid oak doors, and hardwood flooring. The breathtaking two-story family room makes a lasting impression with its soaring ceiling and stunning wood-burning fireplace, creating a spectacular space for both everyday living and entertaining. The expansive kitchen provides an abundance of cabinetry, generous counter space, and plenty of room to gather. A formal living room adds an inviting space for relaxing or entertaining. Upstairs, four spacious bedrooms include a beautiful primary suite with a coffered ceiling and private bath featuring two separate vanities. The finished basement takes entertaining to another level with a large recreation room, custom bar, workroom, and pool table that stays. Outside, the backyard is designed for enjoying the seasons, featuring a Trex deck, gazebo, iron fencing, and heated above-ground pool. A brand-new roof is another valuable improvement to this exceptional home. All of this in a fantastic, highly sought-after location just minutes from parks, award-winning schools, shopping, interstate access, and the Metra station....
Contact an agent
Home facts
- Year built:1996
- Subdivision & Development:Grasmere
- Listing ID #:12739372
- Updated:October 06, 2026 at 10:28 AM
Rooms and interior
- Bedrooms:4
- Total bathrooms:3
- Full bathrooms:2
- Half bathrooms:1
- Rooms Total:9
- Bathrooms Description:Double Sinks, Separate Shower, Soaking Tub
- Kitchen Description:Bar Fridge, Dishwasher, Microwave, Range, Refrigerator, Stainless Steel Appliance(s)
- Basement Description:Finished, Full
- Living area:3,046 sq. ft.
Heating and cooling
- Cooling:Central Air
- Heating:Natural Gas
- Central air:Yes
Structure and exterior
- Roof:Asphalt
- Year built:1996
- Building area:3,046 sq. ft.
- Lot area:0.28 Acres
- Lot Features:Landscaped, Mature Trees
- Foundation Description:Concrete Perimeter
- Levels:2 Story
Utilities
- Water:Lake Michigan, Public
- Sewer:Public Sewer
Finances and disclosures
- Price:$574,900
- Price per sq. ft.:$188.74
- Tax amount:$12,662 (2024)
Features and amenities
- Laundry features:Dryer, Washer
- Amenities:Ceiling Fan(s), Sump Pump
Parking
- Total parking spaces:2
- Parking description:Attached Garage, Concrete, Garage
- Garage:Yes
- Garage spaces:2.5
 Copyright 2026 Midwest Real Estate Data LLC. All rights reserved. The data relating to real estate for sale on this web site comes in part from the Broker Reciprocity Program of the Midwest Real Estate Data LLC. Listing information is deemed reliable but not guaranteed.
New listings near 19400 Stonehenge Drive
- New
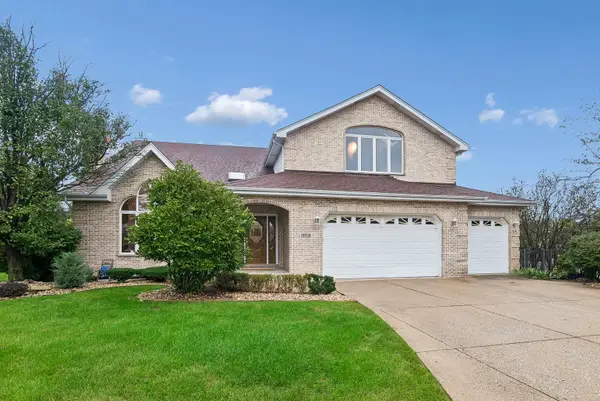 $600,000Active5 beds 4 baths4,314 sq. ft.
10326 Bristol Court, Mokena, IL 60448
MLS# 12769346Listed by: BAIRD & WARNER - New
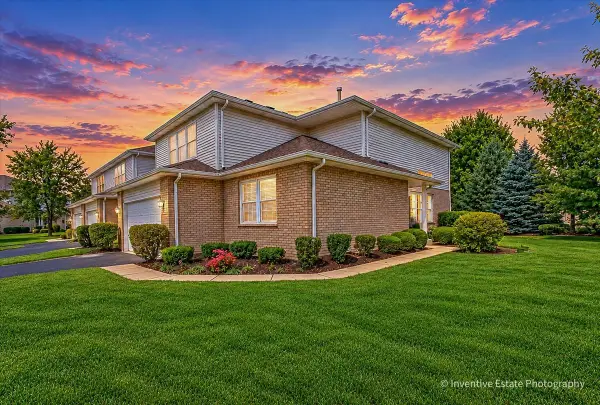 $409,999Active3 beds 3 baths1,984 sq. ft.
19529 Clifton Way, Mokena, IL 60448
MLS# 12777234Listed by: REAL PEOPLE REALTY - New
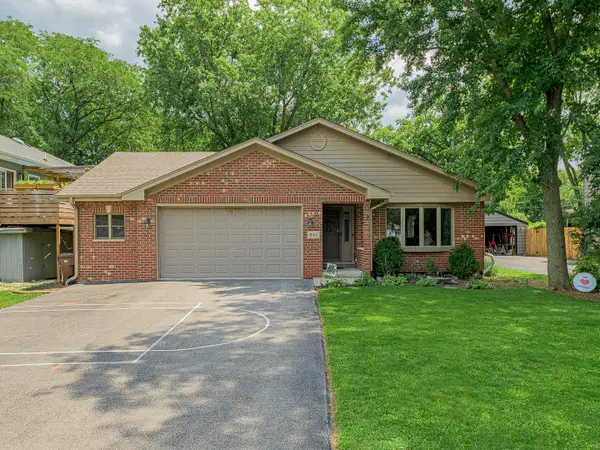 $474,900Active4 beds 3 baths2,409 sq. ft.
19905 Center Street, Mokena, IL 60448
MLS# 12777251Listed by: LINCOLN-WAY REALTY, INC - New
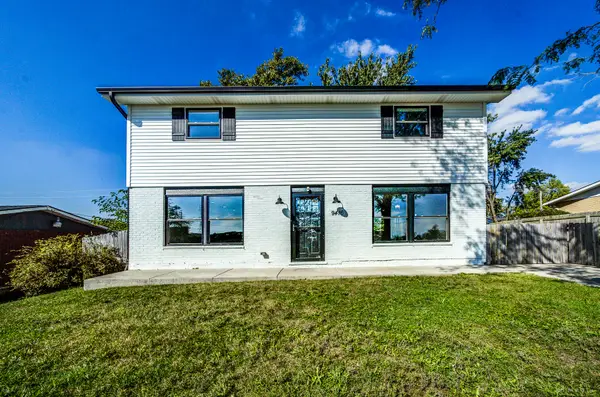 $399,000Active4 beds 3 baths1,632 sq. ft.
9416 Magnolia Avenue, Mokena, IL 60448
MLS# 12774187Listed by: VILLAGE REALTY, INC. - New
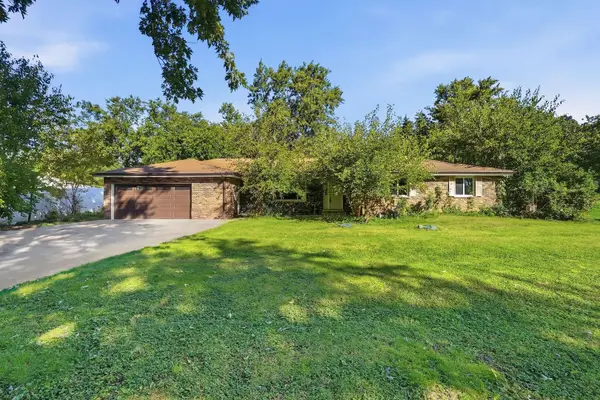 $275,000Active3 beds 2 baths2,052 sq. ft.
12640 W Regan Trail, Mokena, IL 60448
MLS# 12748236Listed by: RE/MAX ULTIMATE PROFESSIONALS - New
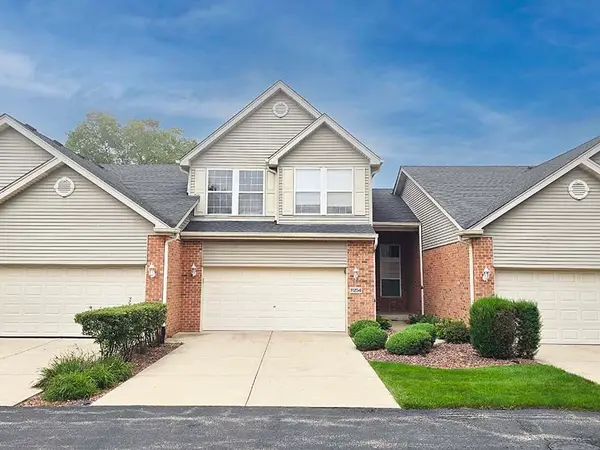 $369,900Active3 beds 3 baths2,235 sq. ft.
11254 Pin Oak Circle, Mokena, IL 60448
MLS# 12770155Listed by: HOMESMART REALTY GROUP - New
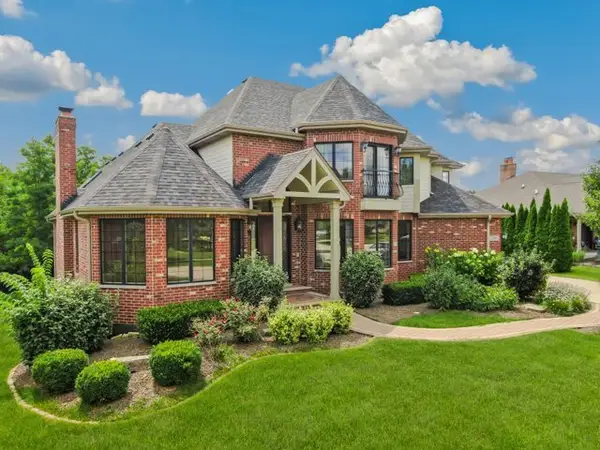 $799,000Active5 beds 6 baths5,414 sq. ft.
12635 Chiszar Drive, Mokena, IL 60448
MLS# 12772990Listed by: REDFIN CORPORATION - New
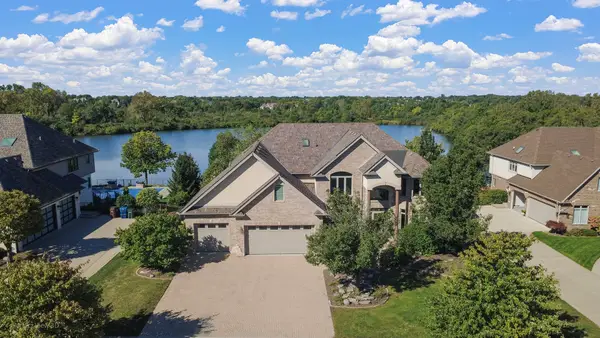 $1,150,000Active5 beds 5 baths7,004 sq. ft.
21170 Sage Brush Lane, Mokena, IL 60448
MLS# 12764369Listed by: RE/MAX 10 - New
 $459,000Active2 beds 3 baths2,000 sq. ft.
10628 Revere Circle, Mokena, IL 60448
MLS# 12770065Listed by: OAK LEAF REALTY


Protect your home and budget from life's surprises with an Assurant Home Warranty, backed by a partner that supports you through every step of homeownership. Explore Plans.
© 2023 - 2026 ERA Franchise Systems LLC. All rights reserved. ERA Franchise Systems LLC fully supports the principles of the Fair Housing Act and the Equal Opportunity Act. ERA, ERA Real Estate powered, and their respective logos are registered service marks of ERA Franchise Systems LLC. Each office is independently owned and operated.