
19412 S Woodedge Lane, Mokena, IL 60448
Local realty services provided by:ERA Partners
Listed by: mike mccatty
Office: century 21 circle
MLS#:12726733
Source:MLSNI
Price summary
- Price:$949,000
- Price per sq. ft.:$263.61
About this home
Set on a beautiful unincorporated 1 acre wooded lot with mature landscaping, this spacious 4 bedroom home offers an impressive combination of comfort, character, and outdoor living. A pavered covered front porch creates a welcoming first impression, while the 3-car side load, extra tall, garage provides plenty of space for vehicles (could even accommodate a lift) and storage. Inside, the soaring family room makes a dramatic statement with a stunning stone and brick fireplace flanked by windows that bring in abundant natural light. A catwalk bridge above the family room adds architectural interest and enhances the open, airy feel. The oversized kitchen is designed with both everyday living and entertaining in mind, featuring an abundance of cabinetry, stainless appliances, a long center island with seating, and a separate planner's desk. The primary ensuite is conveniently located on the main level and features a spa inspired bath with a large jetted tub, separate shower, dual sinks, a personal vanity area, and a walk-in closet. Three additional bedrooms provide plenty of space for family, guests, or a home office. Enjoy even more living and entertaining space outdoors with a raised deck and a 3 season room below. The expansive, private backyard also features plenty of room to relax, play, or entertain. The partially finished walkout basement offers additional possibilities with a full bathroom and fireplace. Just down the street, enjoy easy access to a neighborhood park featuring a walking path, gazebo, and basketball hoops. With its spacious backdrop of mature landscaping, impressive interior spaces, and multiple areas for indoor and outdoor entertaining, this home has so much to offer. Still time to get in before the holidays!...
Contact an agent
Home facts
- Year built:1999
- Listing ID #:12726733
- Updated:September 27, 2026 at 11:19 AM
Rooms and interior
- Bedrooms:4
- Total bathrooms:4
- Full bathrooms:3
- Half bathrooms:1
- Rooms Total:9
- Dining Description:Breakfast Room, Separate Dining Room
- Bathrooms Description:Double Sinks
- Kitchen Description:Cooktop, Dishwasher, Microwave, Range, Refrigerator, Stainless Steel Appliance(s)
- Basement Description:Full, Unfinished
- Living area:3,600 sq. ft.
Heating and cooling
- Cooling:Central Air
- Heating:Forced Air, Natural Gas, Radiant
- Central air:Yes
Structure and exterior
- Year built:1999
- Building area:3,600 sq. ft.
- Lot area:1.13 Acres
- Lot Features:Landscaped, Mature Trees, Rear Of Lot, Wooded
- Architectural Style:Traditional
- Levels:2 Story
Schools
- High school:Lincoln-Way Central High School
- Middle school:Alex M Martino Junior High Schoo
- Elementary school:Spencer Trail Kindergarten Cente
Finances and disclosures
- Price:$949,000
- Price per sq. ft.:$263.61
- Tax amount:$15,188 (2025)
Features and amenities
- Laundry features:Dryer, Washer
- Amenities:CO Detectors, Ceiling Fan(s), Sump Pump, Water-Softener Owned
Parking
- Total parking spaces:3
- Parking description:Asphalt, Attached Garage, Garage
- Garage:Yes
- Garage spaces:3
 Copyright 2026 Midwest Real Estate Data LLC. All rights reserved. The data relating to real estate for sale on this web site comes in part from the Broker Reciprocity Program of the Midwest Real Estate Data LLC. Listing information is deemed reliable but not guaranteed. MLSNI Member Broker: Frank Scibior
New listings near 19412 S Woodedge Lane
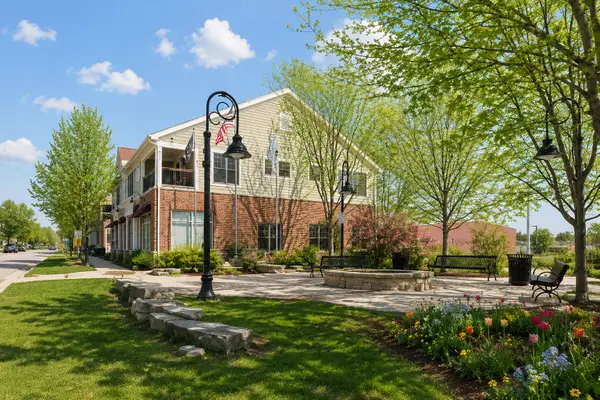 $347,500Pending2 beds 2 baths1,250 sq. ft.
10937 Front Street #2B, Mokena, IL 60448
MLS# 12770287Listed by: JOHN GREENE, REALTOR- New
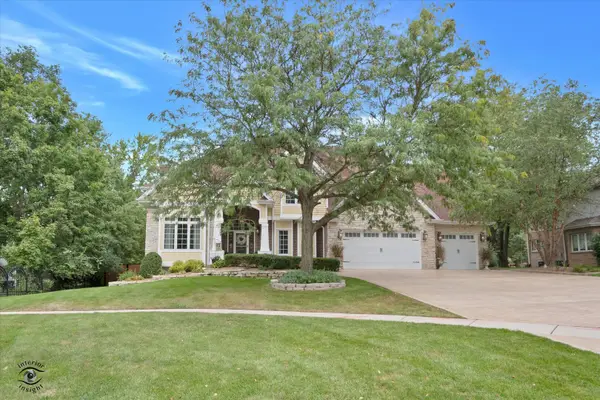 $2,485,000Active6 beds 7 baths11,613 sq. ft.
11646 Kluth Court, Mokena, IL 60448
MLS# 12753990Listed by: HOMESMART REALTY GROUP - New
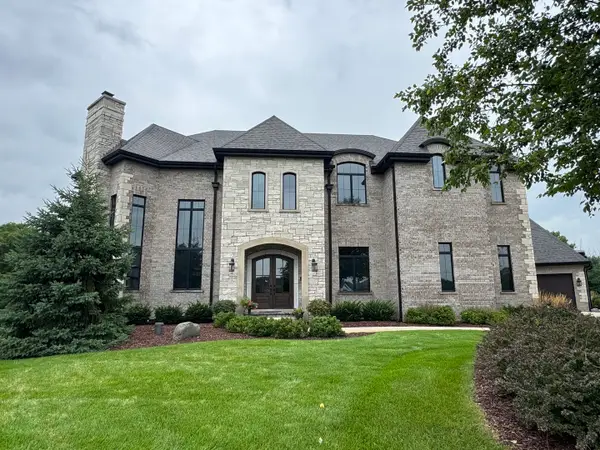 $3,200,000Active5 beds 6 baths9,819 sq. ft.
18640 S Cornflower Court, Mokena, IL 60448
MLS# 12764314Listed by: DESIGN DRIVEN REAL ESTATE - New
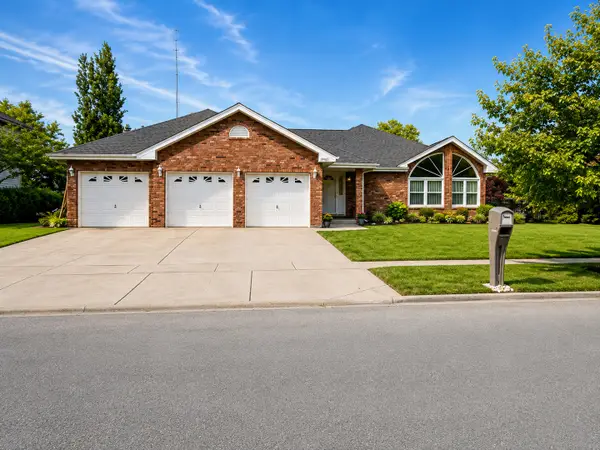 $590,000Active3 beds 3 baths2,930 sq. ft.
19451 Stonehenge Drive, Mokena, IL 60448
MLS# 12743986Listed by: @PROPERTIES CHRISTIE'S INTERNATIONAL REAL ESTATE - New
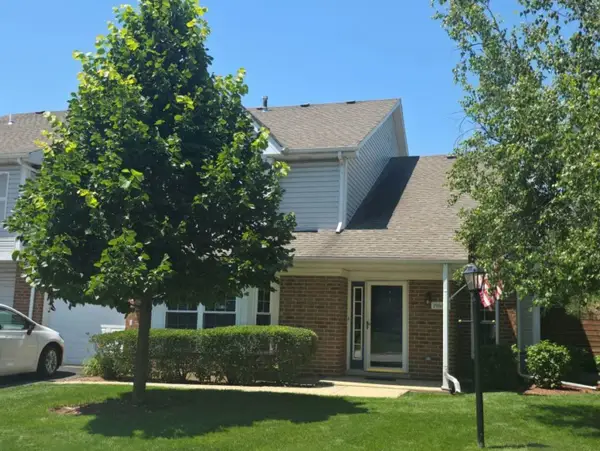 $279,900Active2 beds 2 baths1,466 sq. ft.
19860 Lakeview Way, Mokena, IL 60448
MLS# 12767256Listed by: MAGNUM REALTY - New
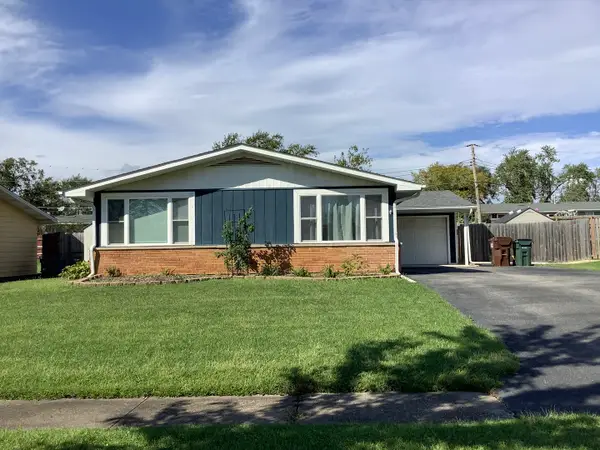 $305,000Active3 beds 2 baths1,120 sq. ft.
9430 Elm Avenue, Mokena, IL 60448
MLS# 12767230Listed by: DUNN & NIEMANN REAL ESTATE - New
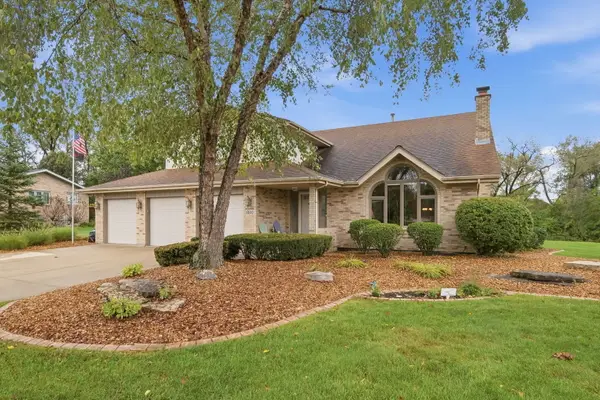 $630,000Active5 beds 4 baths3,250 sq. ft.
11630 Parkside Lane, Mokena, IL 60448
MLS# 12745413Listed by: KELLER WILLIAMS PREFERRED RLTY - New
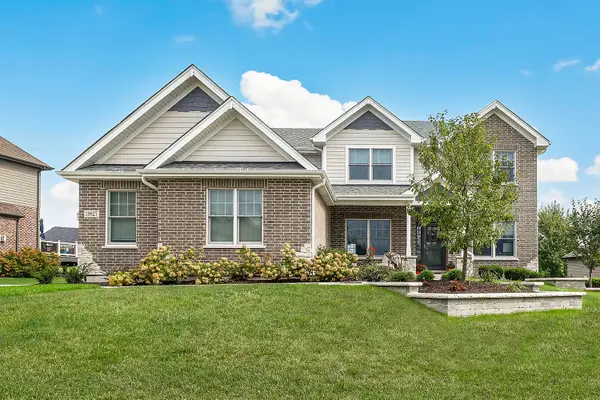 $789,000Active4 beds 3 baths3,300 sq. ft.
19827 Teluride Lane, Mokena, IL 60448
MLS# 12766298Listed by: REDFIN CORPORATION - New
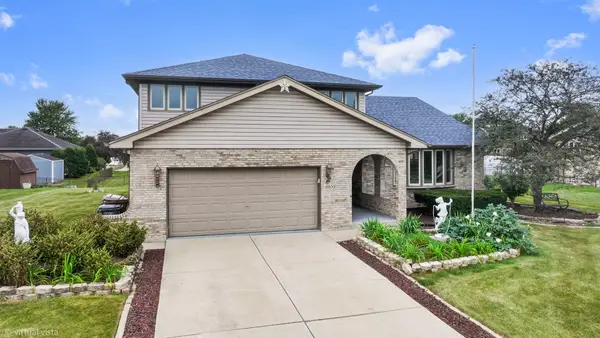 $554,900Active4 beds 3 baths2,739 sq. ft.
18800 Dickens Drive, Mokena, IL 60448
MLS# 12762426Listed by: CHARLES RUTENBERG REALTY OF IL - New
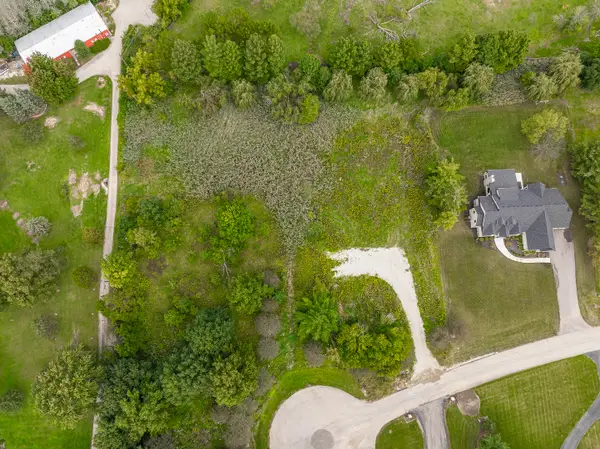 $299,900Active1.59 Acres
12462 W Raymond Drive, Mokena, IL 60448
MLS# 12767519Listed by: EXP REALTY


Protect your home and budget from life's surprises with an Assurant Home Warranty, backed by a partner that supports you through every step of homeownership. Explore Plans.
© 2023 - 2026 ERA Franchise Systems LLC. All rights reserved. ERA Franchise Systems LLC fully supports the principles of the Fair Housing Act and the Equal Opportunity Act. ERA, ERA Real Estate powered, and their respective logos are registered service marks of ERA Franchise Systems LLC. Each office is independently owned and operated.