
19519 116th Avenue #B, Mokena, IL 60448
Local realty services provided by:ERA Naper Realty
19519 116th Avenue #B,Mokena, IL 60448
$229,900
- 3 Beds
- 2 Baths
- 1,200 sq. ft.
- Condominium
- Active
Upcoming open houses
- Sun, Aug 2301:00 pm - 03:00 pm
Listed by: gergana androva
Office: village realty, inc.
MLS#:12738009
Source:MLSNI
Price summary
- Price:$229,900
- Price per sq. ft.:$191.58
- Monthly HOA dues:$211
About this home
Welcome to this move-in ready townhome at 19519 116th Ave Unit B in Mokena! The heart of the main level is a kitchen with eat-in area featuring warm oak cabinetry, tile flooring, a gas range, tile backsplash, and a pass-through cut-out that keeps the space connected to the living room. The main level flows effortlessly into a spacious living area and includes a guest powder room. Upstairs, you'll find three comfortable bedrooms, a full bath, and the added convenience of second-floor laundry closet. Step outside to your private patio/porch directly overlooking nearby neighborhood park green space. Property Highlights: * Layout: 3 Bedrooms | 1.5 Bathrooms * Kitchen: Oak cabinets, tile flooring, gas range, tile backsplash, and open pass-through to living room * Main Level: Open-concept living room, eat-in dining area, and powder room * Upper Level: 3 bedrooms, full bathroom, and 2nd-floor in-unit laundry closet * Extras: One Attached garage and patio/porch Ideally located with easy access to local parks, schools, shopping, dining, and commuter routes....
Contact an agent
Home facts
- Year built:1972
- Subdivision & Development:Pheasant Ridge
- Listing ID #:12738009
- Updated:August 22, 2026 at 11:16 AM
Rooms and interior
- Bedrooms:3
- Total bathrooms:2
- Full bathrooms:1
- Half bathrooms:1
- Rooms Total:6
- Bathrooms Description:Soaking Tub
- Kitchen Description:Dishwasher, Freezer, Range, Range Hood, Refrigerator, Wine Refrigerator
- Living area:1,200 sq. ft.
Heating and cooling
- Cooling:Central Air
- Heating:Forced Air, Natural Gas
- Central air:Yes
Structure and exterior
- Roof:Asphalt
- Year built:1972
- Building area:1,200 sq. ft.
- Foundation Description:Concrete Perimeter
Utilities
- Water:Lake Michigan
- Sewer:Public Sewer
Finances and disclosures
- Price:$229,900
- Price per sq. ft.:$191.58
- Tax amount:$1,329 (2024)
Features and amenities
- Laundry features:Dryer, Laundry, Washer
- Amenities:Ceiling Fan(s), Sump Pump
Parking
- Total parking spaces:1
- Parking description:Asphalt, Attached Garage, Garage
- Garage:Yes
- Garage spaces:1
 Copyright 2026 Midwest Real Estate Data LLC. All rights reserved. The data relating to real estate for sale on this web site comes in part from the Broker Reciprocity Program of the Midwest Real Estate Data LLC. Listing information is deemed reliable but not guaranteed.
New listings near 19519 116th Avenue #B
- New
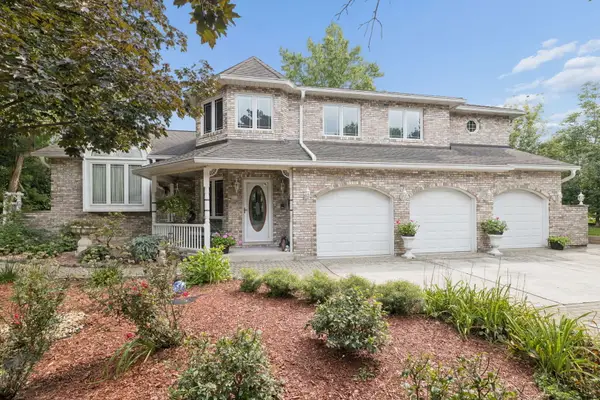 $750,000Active3 beds 4 baths3,452 sq. ft.
11415 Plattner Drive, Mokena, IL 60448
MLS# 12739151Listed by: COLDWELL BANKER REAL ESTATE GROUP - New
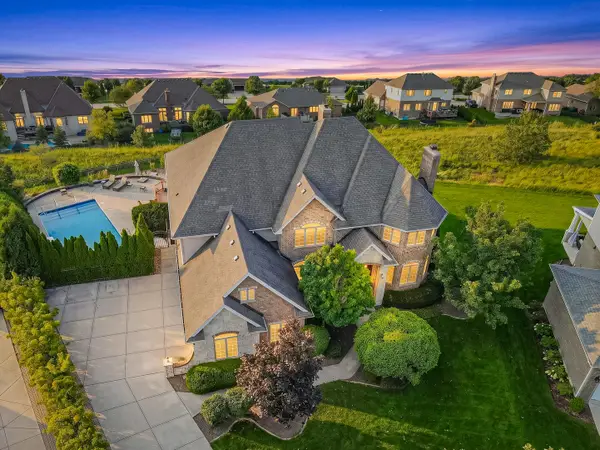 $1,200,000Active6 beds 7 baths7,328 sq. ft.
12408 Lajunta Court, Mokena, IL 60448
MLS# 12739420Listed by: VYLLA HOME - New
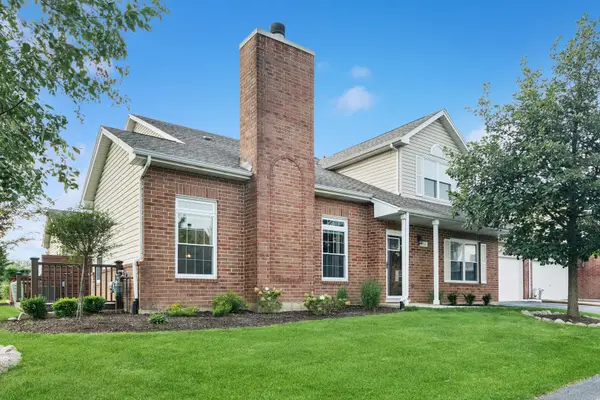 $359,900Active2 beds 3 baths1,800 sq. ft.
9765 Cambridge Circle, Mokena, IL 60448
MLS# 12737670Listed by: BAIRD & WARNER - New
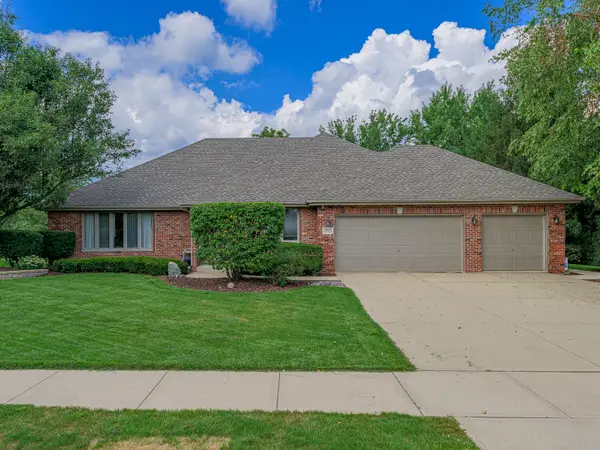 $674,333Active4 beds 3 baths2,561 sq. ft.
12054 Blackthorne Ridge Drive, Mokena, IL 60448
MLS# 12733612Listed by: LINCOLN-WAY REALTY, INC - New
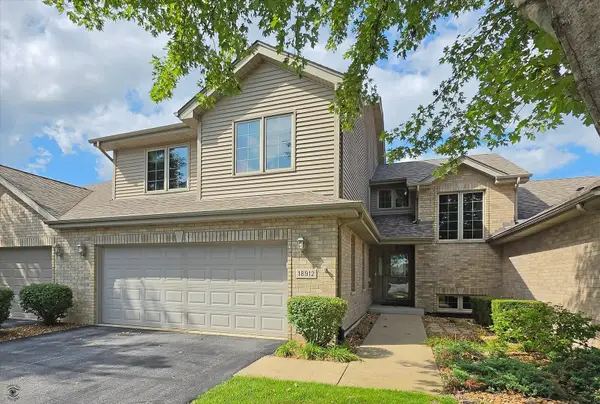 $519,900Active3 beds 4 baths3,354 sq. ft.
18912 Marley Lane, Mokena, IL 60448
MLS# 12734384Listed by: CRIS REALTY - New
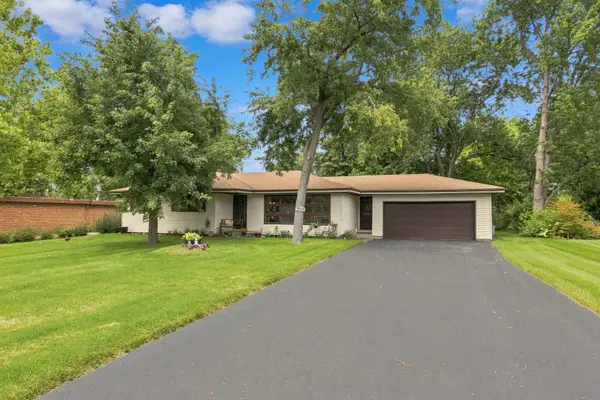 $275,000Active3 beds 2 baths1,524 sq. ft.
18860 S Leila Drive, Mokena, IL 60448
MLS# 12735875Listed by: OAK LEAF REALTY - Open Sun, 12 to 2pmNew
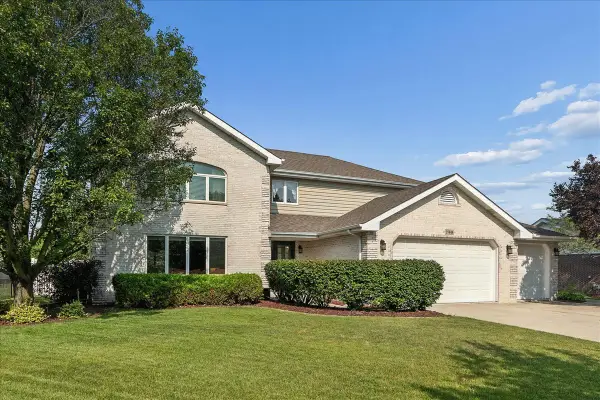 $575,000Active4 beds 3 baths3,360 sq. ft.
19444 Everett Lane, Mokena, IL 60448
MLS# 12715308Listed by: RE/MAX 10 - New
 $459,000Active2 beds 2 baths2,000 sq. ft.
10737 Revere Circle, Mokena, IL 60448
MLS# 12732781Listed by: HOFF, REALTORS - New
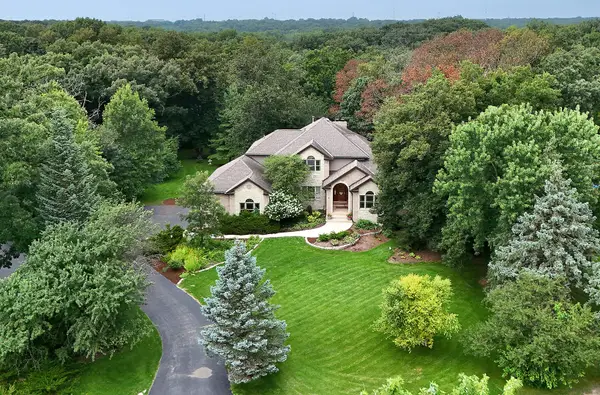 $969,000Active4 beds 4 baths3,600 sq. ft.
19412 S Woodedge Lane, Mokena, IL 60448
MLS# 12726733Listed by: CENTURY 21 CIRCLE


Protect your home and budget from life's surprises with an Assurant Home Warranty, backed by a partner that supports you through every step of homeownership. Explore Plans.
© 2023 - 2026 ERA Franchise Systems LLC. All rights reserved. ERA Franchise Systems LLC fully supports the principles of the Fair Housing Act and the Equal Opportunity Act. ERA, ERA Real Estate powered, and their respective logos are registered service marks of ERA Franchise Systems LLC. Each office is independently owned and operated.