
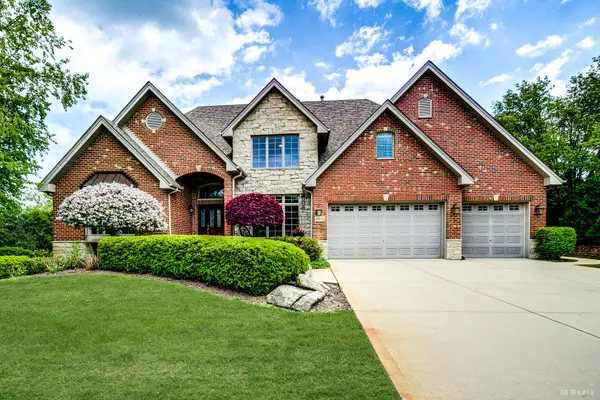
19601 Pheasant Court, Mokena, IL 60448
Local realty services provided by:Results Realty ERA Powered
19601 Pheasant Court,Mokena, IL 60448
$468,500
- 5 Beds
- 4 Baths
- 2,617 sq. ft.
- Single family
- Active
Upcoming open houses
- Sun, Nov 1512:00 pm - 03:00 pm
Listed by: fred hoff
Office: hoff, realtors
MLS#:12804188
Source:MLSNI
Price summary
- Price:$468,500
- Price per sq. ft.:$179.02
About this home
One Of A Kind Beauty With True Related Living Awaits - Large Tree Lined Fenced In Yard Is A Must See - 5 Bedroom , 4 Bathroom Home With Convenient Primary Bedroom On Main Level & Private Bath - Gorgeous Hardwood Flooring - Large Basement - All Bedrooms Are Spacious - Stunning Fireplace In Living Room - Sun Filled Kitchen With Stainless Steel Appliances Is A Cooks Dream - Related Living Area Has Separate Entrance & Boasts All Living On One Level - This One Is A 10
Contact an agent
Home facts
- Listing ID #:12804188
- Updated:November 12, 2026 at 12:47 AM
Rooms and interior
- Bedrooms:5
- Total bathrooms:4
- Full bathrooms:4
- Rooms Total:10
- Dining Description:Separate Dining Room
- Kitchen Description:Dishwasher, High End Refrigerator, Microwave, Range, Refrigerator, Stainless Steel Appliance(s)
- Basement Description:Full, Unfinished
- Living area:2,617 sq. ft.
Heating and cooling
- Cooling:Central Air
- Heating:Baseboard, Individual Room Controls, Zoned
- Central air:Yes
Structure and exterior
- Building area:2,617 sq. ft.
- Levels:2 Story
Schools
- High school:Lincoln-Way East High School
- Middle school:Mokena Junior High School
- Elementary school:Mokena Elementary School
Utilities
- Water:Public
- Sewer:Public Sewer
Finances and disclosures
- Price:$468,500
- Price per sq. ft.:$179.02
- Tax amount:$9,225 (2025)
Features and amenities
- Laundry features:Dryer, Washer
Parking
- Total parking spaces:8
 Copyright 2026 Midwest Real Estate Data LLC. All rights reserved. The data relating to real estate for sale on this web site comes in part from the Broker Reciprocity Program of the Midwest Real Estate Data LLC. Listing information is deemed reliable but not guaranteed.
New listings near 19601 Pheasant Court
- New
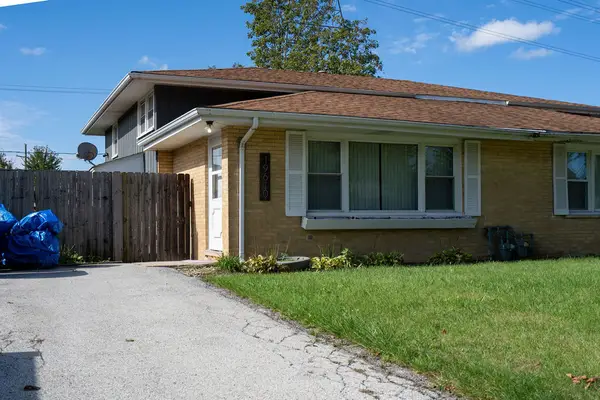 $260,000Active2 beds 2 baths1,326 sq. ft.
19610 Beechnut Drive, Mokena, IL 60448
MLS# 12804012Listed by: BEST CHICAGO PROPERTIES, LLC - New
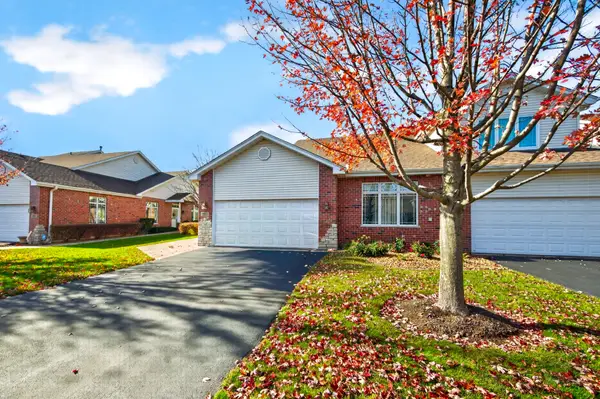 $399,500Active2 beds 2 baths1,744 sq. ft.
18854 Crystal Creek Drive, Mokena, IL 60448
MLS# 12804396Listed by: RE/MAX ULTIMATE PROFESSIONALS - Open Sat, 12 to 2pmNew
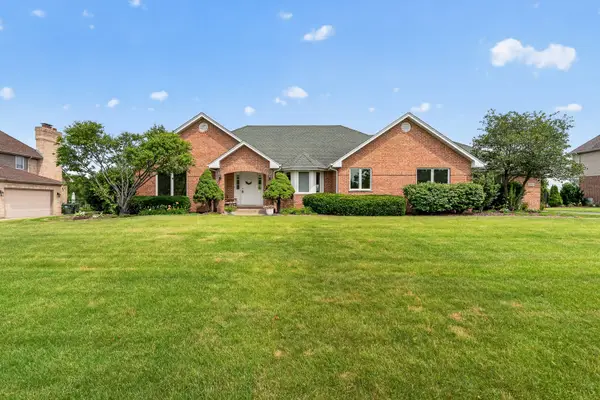 $639,900Active5 beds 3 baths2,444 sq. ft.
21337 Prestancia Drive, Mokena, IL 60448
MLS# 12804610Listed by: WIRTZ REAL ESTATE GROUP INC. - New
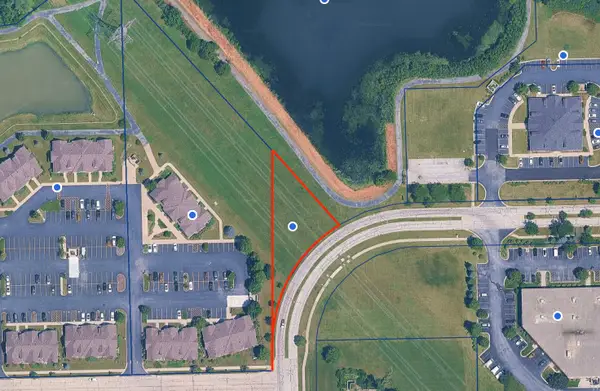 $75,000Active0.49 Acres
10005 190th Place, Mokena, IL 60448
MLS# 12804261Listed by: CENTURY 21 CIRCLE - New
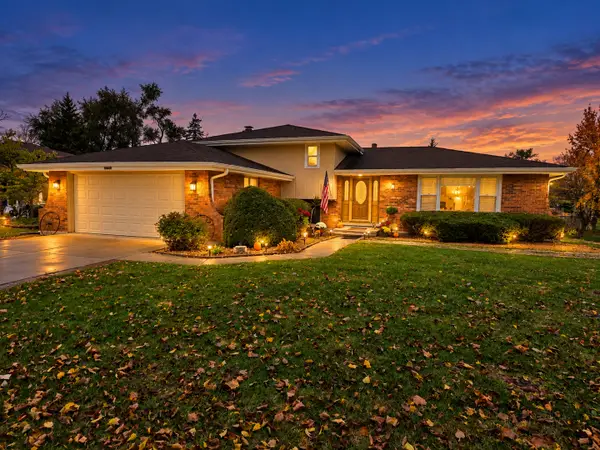 $424,808Active4 beds 2 baths1,845 sq. ft.
10906 Third Street, Mokena, IL 60448
MLS# 12798953Listed by: 808 REALTY - New
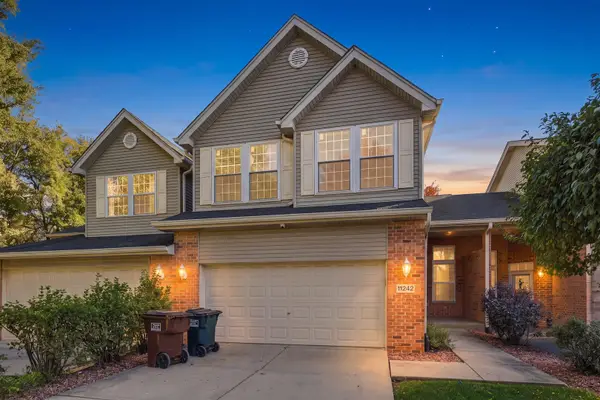 $365,000Active3 beds 4 baths2,616 sq. ft.
11242 Pin Oak Circle, Mokena, IL 60448
MLS# 12796000Listed by: EXP REALTY - New
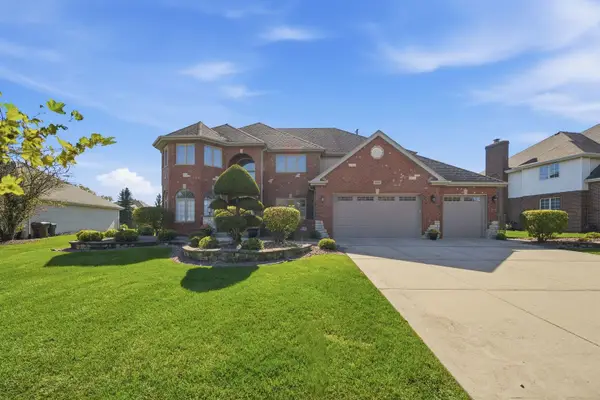 $799,900Active5 beds 4 baths3,525 sq. ft.
11243 Abbey Road, Mokena, IL 60448
MLS# 12800687Listed by: VILLAGE REALTY, INC. - New
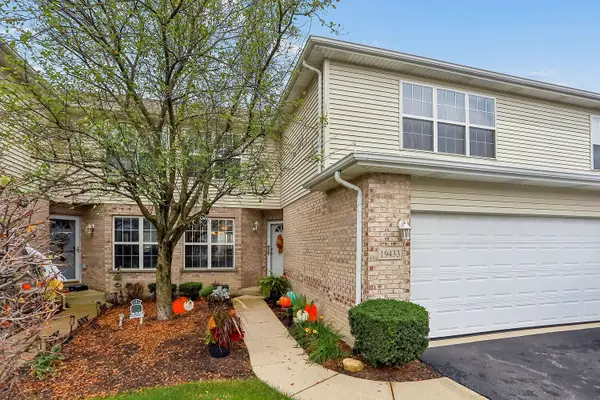 $394,900Active3 beds 4 baths2,318 sq. ft.
19433 Tramore Lane, Mokena, IL 60448
MLS# 12800085Listed by: RE/MAX 1ST SERVICE - New
 $1,169,900Active4 beds 5 baths4,100 sq. ft.
21359 Saddle Lane, Mokena, IL 60448
MLS# 12799728Listed by: CENTURY 21 HARTHSIDE REALTORS


Protect your home and budget from life's surprises with an Assurant Home Warranty, backed by a partner that supports you through every step of homeownership. Explore Plans.
© 2023 - 2026 ERA Franchise Systems LLC. All rights reserved. ERA Franchise Systems LLC fully supports the principles of the Fair Housing Act and the Equal Opportunity Act. ERA, ERA Real Estate powered, and their respective logos are registered service marks of ERA Franchise Systems LLC. Each office is independently owned and operated.