
19806 Wolf Road #202, Mokena, IL 60448
Local realty services provided by:Results Realty ERA Powered
19806 Wolf Road #202,Mokena, IL 60448
$189,900
- 1 Beds
- 1 Baths
- - sq. ft.
- Condominium
- Sold
Listed by: janet scanlan, russell scanlan
Office: scanlan realty llc.
MLS#:12699995
Source:MLSNI
Sorry, we are unable to map this address
Price summary
- Price:$189,900
- Monthly HOA dues:$215
About this home
This upscale Mokena Mills 1 bedroom 1 bath condo offers the ease of an elevator building with the convenience of in-town Mokena living. The kitchen has maple cabinets, and stainless refrigerator and stove/oven. (Note: The dishwasher does not work). Enjoy the convenience of a full- size washer and dryer right in your unit. The primary bedroom has an access to the bath and a walk-in closet. You are conveniently close to the Metra train stop within walking distance of your home. Go directly from the heated attached garage, up the elevator and right to your door without going up any stairs or braving the weather. This unit walks out to the second floor sun deck and the living room is bright and sunny due to the ample windows and sliding glass door. Flexicore construction offers noise reduction and additional fireproofing in support of the in-unit fire sprinklers. Rentals are allowed, but they are currently at the cap on the number allowed.
Contact an agent
Home facts
- Year built:2006
- Listing ID #:12699995
- Updated:August 29, 2026 at 10:28 AM
Rooms and interior
- Bedrooms:1
- Total bathrooms:1
- Full bathrooms:1
- Rooms Total:4
- Dining Description:Combined With Living Room
- Kitchen Description:Microwave, Range, Refrigerator
Heating and cooling
- Cooling:Central Air
- Heating:Forced Air, Natural Gas
- Central air:Yes
Structure and exterior
- Year built:2006
- Exterior Features:Roof Deck
Schools
- High school:Lincoln-Way Central High School
- Middle school:Mokena Junior High School
- Elementary school:Mokena Elementary School
Utilities
- Water:Lake Michigan
- Sewer:Public Sewer
Finances and disclosures
- Price:$189,900
- Tax amount:$3,148 (2025)
Features and amenities
- Laundry features:Dryer, Washer
- Amenities:Ceiling Fan(s), Fire Sprinklers
Parking
- Total parking spaces:1
- Parking description:Attached Garage, Garage
- Garage:Yes
- Garage spaces:1
 Copyright 2026 Midwest Real Estate Data LLC. All rights reserved. The data relating to real estate for sale on this web site comes in part from the Broker Reciprocity Program of the Midwest Real Estate Data LLC. Listing information is deemed reliable but not guaranteed.
New listings near 19806 Wolf Road #202
- New
 $325,000Active3 beds 2 baths1,752 sq. ft.
10021 Cambridge Court, Mokena, IL 60448
MLS# 12746029Listed by: CENTURY 21 INTEGRA - Open Sat, 10am to 1pmNew
 $655,000Active3 beds 5 baths3,757 sq. ft.
10732 Revere Road, Mokena, IL 60448
MLS# 12720677Listed by: BERKSHIRE HATHAWAY HOMESERVICES CHICAGO - Open Sun, 1 to 3pmNew
 $489,900Active3 beds 3 baths2,366 sq. ft.
18817 Creekview Lane, Mokena, IL 60448
MLS# 12739736Listed by: KELLER WILLIAMS PREFERRED RLTY - Open Sun, 12 to 2pmNew
 $599,900Active6 beds 4 baths5,000 sq. ft.
10241 Royal Court, Mokena, IL 60448
MLS# 12743769Listed by: BETTER HOMES & GARDENS REAL ESTATE - New
 $239,900Active3 beds 2 baths1,150 sq. ft.
19545 116th Avenue #C, Mokena, IL 60448
MLS# 12743964Listed by: @PROPERTIES CHRISTIE'S INTERNATIONAL REAL ESTATE - Open Sat, 12 to 2pmNew
 $329,900Active4 beds 2 baths1,400 sq. ft.
9224 Magnolia Avenue, Mokena, IL 60448
MLS# 12739348Listed by: VILLAGE REALTY, INC. - New
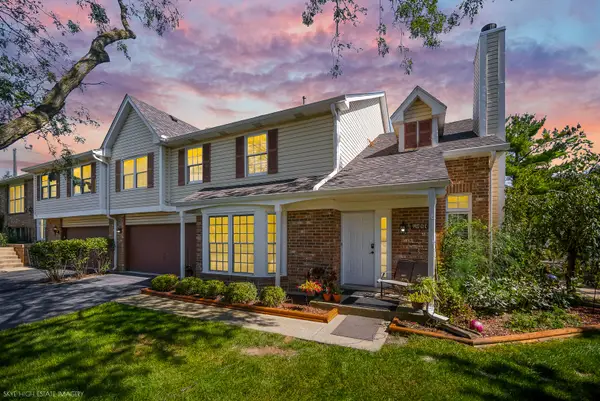 $329,900Active3 beds 2 baths1,752 sq. ft.
9927 Cambridge Court, Mokena, IL 60448
MLS# 12743253Listed by: ASCEND REALTY GROUP LLC - New
 $895,000Active4 beds 4 baths4,200 sq. ft.
21700 London Bridge Drive, Mokena, IL 60448
MLS# 12741904Listed by: REAL PEOPLE REALTY - Open Sun, 12 to 2pmNew
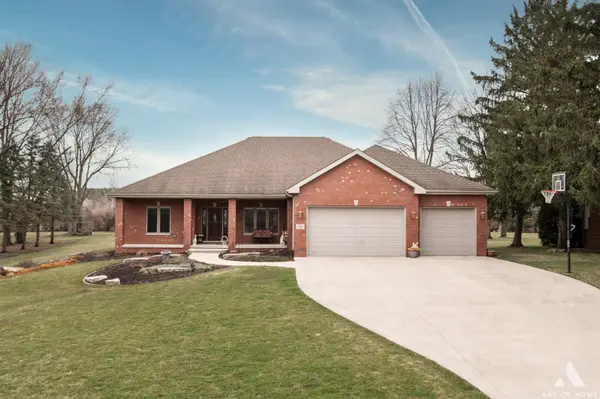 $679,000Active3 beds 2 baths2,800 sq. ft.
13110 W 184th Place, Mokena, IL 60448
MLS# 12740536Listed by: COLDWELL BANKER REAL ESTATE GROUP - New
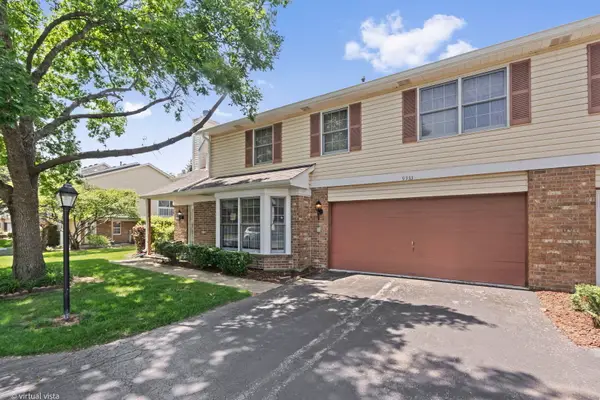 $289,900Active3 beds 2 baths1,752 sq. ft.
9933 Cambridge Court, Mokena, IL 60448
MLS# 12690639Listed by: RE/MAX 10


Protect your home and budget from life's surprises with an Assurant Home Warranty, backed by a partner that supports you through every step of homeownership. Explore Plans.
© 2023 - 2026 ERA Franchise Systems LLC. All rights reserved. ERA Franchise Systems LLC fully supports the principles of the Fair Housing Act and the Equal Opportunity Act. ERA, ERA Real Estate powered, and their respective logos are registered service marks of ERA Franchise Systems LLC. Each office is independently owned and operated.