
20159 Alison Trail, Mokena, IL 60448
Local realty services provided by:Results Realty ERA Powered
20159 Alison Trail,Mokena, IL 60448
$1,399,399
- 5 Beds
- 4 Baths
- 5,985 sq. ft.
- Single family
- Active
Listed by: randi quigley
Office: exp realty
MLS#:12729756
Source:MLSNI
Price summary
- Price:$1,399,399
- Price per sq. ft.:$233.82
- Monthly HOA dues:$25
About this home
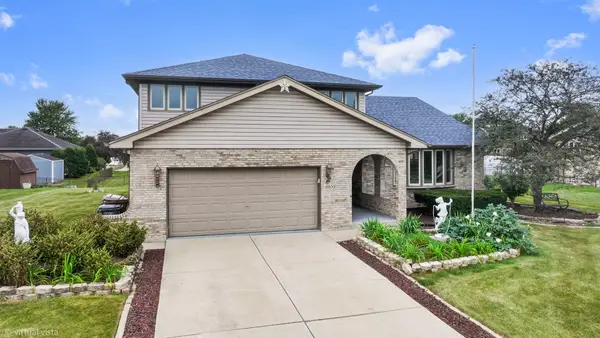
Tucked at the end of a quiet cul-de-sac in desirable Foxborough Estates, this custom-built brick and stone residence was designed by people who thought about how a home is actually lived in. A turreted entry, steep-pitched rooflines, an extra-wide, extra-deep three-car garage, and a snow-melt heated driveway set the tone from the curb; inside, the details reveal themselves slowly. The two-story great room anchors the home, where a floor-to-ceiling stone fireplace rises past a wrought-iron catwalk and arched, column-framed openings draw the eye from room to room. Brazilian cherry hardwood floors with hand-laid inlay borders run throughout, and custom millwork appears at every turn. The chef's kitchen pairs maple cabinetry with granite counters, a slate mosaic backsplash, a professional Viking rangetop beneath a stainless hood, and a windowed breakfast nook. A butler's pantry with a full wet bar, wine refrigerator, and lattice wine storage connects the kitchen to the formal dining room for effortless entertaining. Mornings begin at the built-in Miele espresso machine. From there, step into the private office, wrapped in rich walnut cabinetry and crowned by an octagonal wood-clad ceiling, with its own fireplace and white oak flooring, where the door closes and the workday finds its own quiet corner. The main-level primary suite delivers true ranch-style living. A tray ceiling and wall of bay windows frame the bedroom, dual walk-in closets are fully outfitted with custom organizers, and the spa bath features maple cabinetry, a soaking tub, and a shower with body sprayers. A private exterior door opens straight onto the deck for a nightcap under the stars. A second full bath, main-level laundry, a walk-in pantry, and fresh paint complete the first floor. Upstairs, 8-foot ceilings keep every room feeling generous. A large bonus room with its own kitchenette and second laundry room connects directly to an extra-large bedroom with a walk-in closet and private bath, creating a self-contained related-living wing with everything a guest or family member needs on one level. Two additional bedrooms share a well-appointed bath, all finished in matching maple. A finished third floor gives the fifth bedroom a suite of its own, with a walk-in closet and room to become another private suite or additional living space. Below, the walkout lower level opens up beneath soaring 9-foot ceilings, a blank canvas with clear related-living potential, and a dedicated stairway from the garage leads straight down, ideal for hauling in gear, groceries, or a future workshop's worth of materials without passing through the main house. Evenings move outdoors to the back deck, freshly updated stairs leading down to a fire pit and a yard kept effortlessly green by the sprinkler system. What you do not see is what makes it effortless. Whole-house generator. Brand-new A/C units, July 2025. Boiler system with dedicated tank for domestic hot water. Central vacuum. Snow-melt heated driveway. Whole-home Nuvo audio, integrated garage door control, and Kole Digital's Vantage lighting system, so the house responds to you rather than the other way around. Nearly 6,000 square feet across three finished levels, plus a 3,000-square-foot unfinished walkout lower level. Finish it, and you are living in roughly 9,000 square feet. One-of-a-kind, and built to stay that way. Schedule your private showing....
Contact an agent
Home facts
- Year built:2008
- Subdivision & Development:Foxborough Estates
- Listing ID #:12729756
- Updated:September 26, 2026 at 06:47 PM
Rooms and interior
- Bedrooms:5
- Total bathrooms:4
- Full bathrooms:4
- Rooms Total:12
- Dining Description:Eating Area, Separate Dining Room
- Basement Description:Full, Unfinished
- Living area:5,985 sq. ft.
Heating and cooling
- Cooling:Central Air
- Heating:Natural Gas
- Central air:Yes
Structure and exterior
- Roof:Asphalt
- Year built:2008
- Building area:5,985 sq. ft.
- Foundation Description:Concrete Perimeter
- Levels:2 Story
Schools
- High school:Lincoln-Way Central High School
- Middle school:Alex M Martino Junior High Schoo
Utilities
- Water:Lake Michigan
- Sewer:Public Sewer
Finances and disclosures
- Price:$1,399,399
- Price per sq. ft.:$233.82
- Tax amount:$32,963 (2025)
Features and amenities
- Amenities:Ceiling Fan(s), Generator, Sump Pump
Parking
- Total parking spaces:3
- Parking description:Attached Garage, Concrete, Garage
- Garage:Yes
- Garage spaces:3
 Copyright 2026 Midwest Real Estate Data LLC. All rights reserved. The data relating to real estate for sale on this web site comes in part from the Broker Reciprocity Program of the Midwest Real Estate Data LLC. Listing information is deemed reliable but not guaranteed.
New listings near 20159 Alison Trail
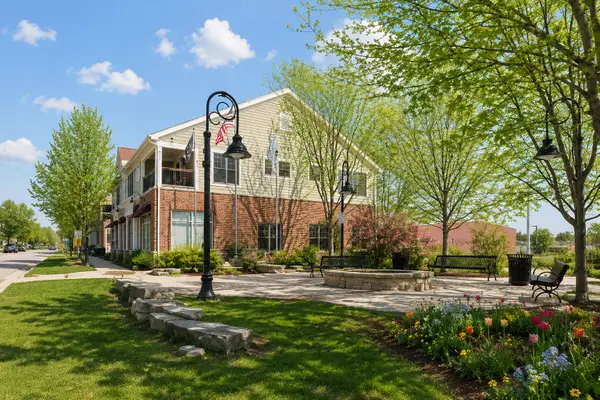 $347,500Pending2 beds 2 baths1,250 sq. ft.
10937 Front Street #2B, Mokena, IL 60448
MLS# 12770287Listed by: JOHN GREENE, REALTOR- $347,500Pending2 beds 2 baths1,250 sq. ft.
10937 Front Street #2B, Mokena, IL 60448
MLS# 12770287Listed by: JOHN GREENE, REALTOR - New
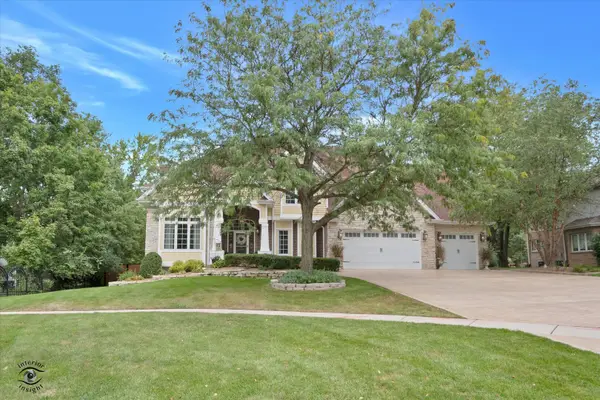 $2,485,000Active6 beds 7 baths11,613 sq. ft.
11646 Kluth Court, Mokena, IL 60448
MLS# 12753990Listed by: HOMESMART REALTY GROUP - New
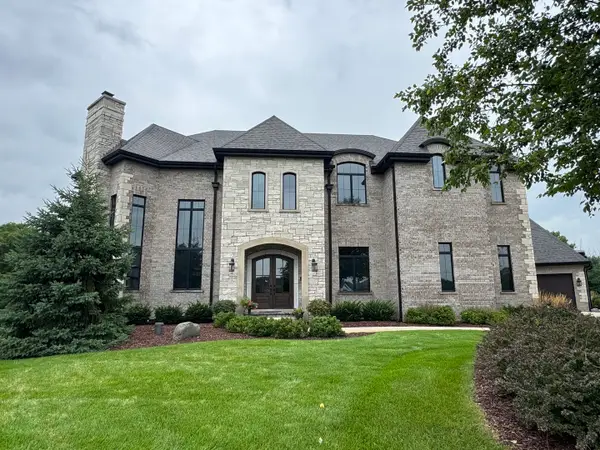 $3,200,000Active5 beds 6 baths9,819 sq. ft.
18640 S Cornflower Court, Mokena, IL 60448
MLS# 12764314Listed by: DESIGN DRIVEN REAL ESTATE - New
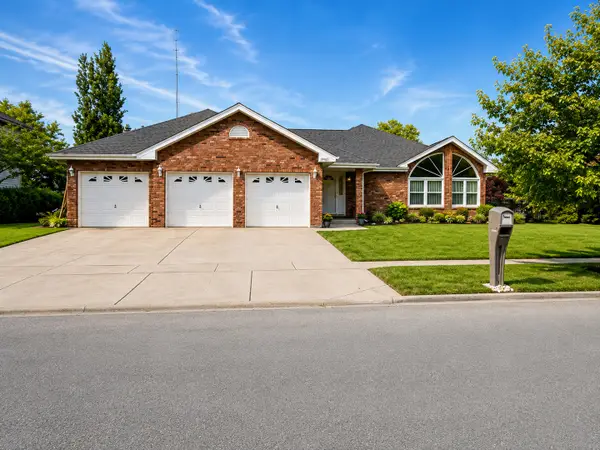 $590,000Active3 beds 3 baths2,930 sq. ft.
19451 Stonehenge Drive, Mokena, IL 60448
MLS# 12743986Listed by: @PROPERTIES CHRISTIE'S INTERNATIONAL REAL ESTATE - New
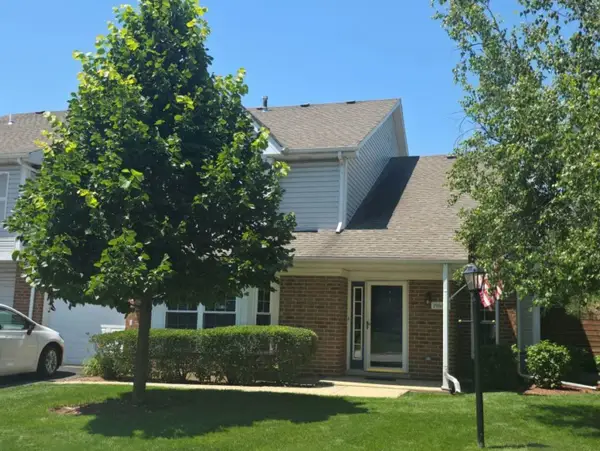 $279,900Active2 beds 2 baths1,466 sq. ft.
19860 Lakeview Way, Mokena, IL 60448
MLS# 12767256Listed by: MAGNUM REALTY - New
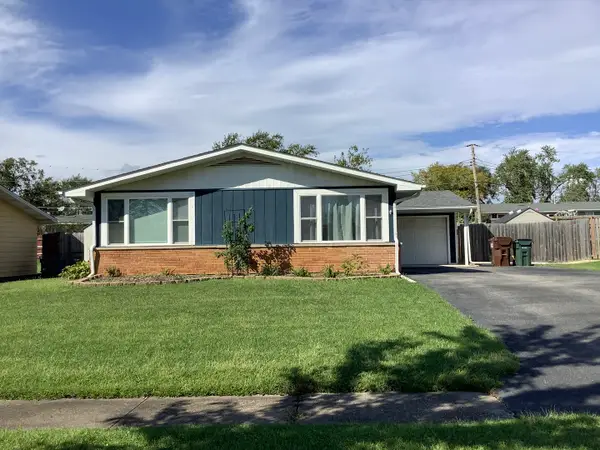 $305,000Active3 beds 2 baths1,120 sq. ft.
9430 Elm Avenue, Mokena, IL 60448
MLS# 12767230Listed by: DUNN & NIEMANN REAL ESTATE - Open Sat, 11am to 1pmNew
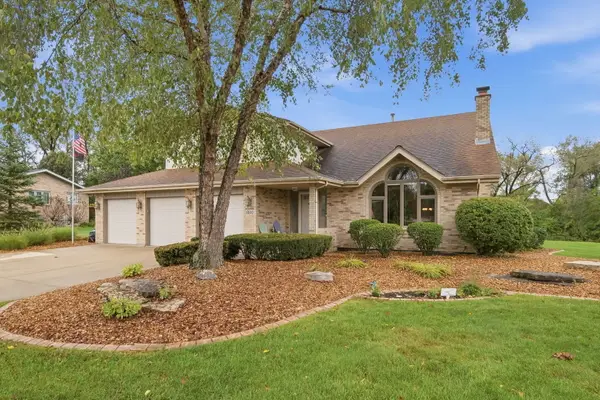 $630,000Active5 beds 4 baths3,250 sq. ft.
11630 Parkside Lane, Mokena, IL 60448
MLS# 12745413Listed by: KELLER WILLIAMS PREFERRED RLTY - New
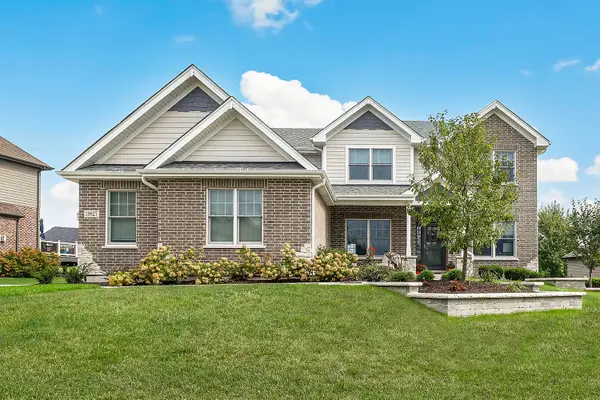 $789,000Active4 beds 3 baths3,300 sq. ft.
19827 Teluride Lane, Mokena, IL 60448
MLS# 12766298Listed by: REDFIN CORPORATION - New
 $554,900Active4 beds 3 baths2,739 sq. ft.
18800 Dickens Drive, Mokena, IL 60448
MLS# 12762426Listed by: CHARLES RUTENBERG REALTY OF IL


Protect your home and budget from life's surprises with an Assurant Home Warranty, backed by a partner that supports you through every step of homeownership. Explore Plans.
© 2023 - 2026 ERA Franchise Systems LLC. All rights reserved. ERA Franchise Systems LLC fully supports the principles of the Fair Housing Act and the Equal Opportunity Act. ERA, ERA Real Estate powered, and their respective logos are registered service marks of ERA Franchise Systems LLC. Each office is independently owned and operated.