
21701 Tower Bridge Drive, Mokena, IL 60448
Local realty services provided by:Results Realty ERA Powered
21701 Tower Bridge Drive,Mokena, IL 60448
$559,900
- 3 Beds
- 3 Baths
- 1,943 sq. ft.
- Townhouse
- Pending
Listed by: mollie kelly, mike kelly
Office: crosstown realtors inc
MLS#:12753280
Source:MLSNI
Price summary
- Price:$559,900
- Price per sq. ft.:$288.16
- Monthly HOA dues:$320
About this home
Welcome to this beautifully updated all-brick ranch townhome with a full finished basement in the desirable Bridges of Mokena! Step inside to an open, inviting layout highlighted by vaulted ceilings and abundant natural light. Hardwood flooring runs through the foyer, kitchen, and hallways, while updated luxury vinyl plank flooring adds a fresh, cohesive look to the front room, dining room, and bedrooms. The spacious front room features a stunning floor-to-ceiling stacked-stone gas-log fireplace, creating a warm and impressive focal point for the space. The tastefully updated kitchen offers plenty of cabinetry, a pantry, granite countertops, custom tile backsplash, stainless steel appliances, and a breakfast bar that opens to the main living area. The primary suite features vaulted ceilings, a walk-in closet, and a private bath with a relaxing soaking tub. Two additional spacious bedrooms and an updated hallway bathroom with a new vanity and lighting complete the main level. Additional updates include fresh paint throughout, new light fixtures, and Levolor wood blinds throughout the main floor. The newly finished basement was thoughtfully designed with both comfort and functionality in mind, creating an impressive extension of the home. Completed with extra insulation, luxury vinyl plank flooring, plantation shutters, and an electric fireplace, the lower level offers a warm and inviting space for relaxing or entertaining. A huge gathering island with quartz countertops serves as the centerpiece of the space and makes hosting easy. The basement also includes an additional flex room that could be used as a home office, workout room, hobby room, or guest space, along with a beautifully finished full bathroom featuring high-end finishes and heated floors. Additional storage rooms and a crawl space provide plenty of room for storage and organization. The attached two-car garage is wired for a TV and features a newer side-mount garage door opener along with an overhead screen door, making the space even more functional. Outside, enjoy the peaceful backyard from the oversized composite deck. The home is surrounded by an abundance of established perennials, adding color and charm throughout the seasons. Conveniently located near parks, trails, schools, shopping, dining, and major expressways, this home offers the perfect combination of comfort, thoughtful updates, and low-maintenance living. Major updates include stainless steel appliances (2022), water heater (2021), HVAC (2024), Levolor blinds (2024), and whole-house interior paint (2024), Radon Mitigation System (2019). This move-in-ready home has so much to offer! Book your showing today!...
Contact an agent
Home facts
- Year built:2007
- Subdivision & Development:Bridges of Mokena
- Listing ID #:12753280
- Updated:September 27, 2026 at 08:26 AM
Rooms and interior
- Bedrooms:3
- Total bathrooms:3
- Full bathrooms:3
- Rooms Total:8
- Dining Description:Combined With Living Room
- Kitchen Description:Dishwasher, Microwave, Range, Refrigerator, Stainless Steel Appliance(s)
- Basement Description:Finished, Full
- Living area:1,943 sq. ft.
Heating and cooling
- Cooling:Central Air
- Heating:Forced Air, Natural Gas
- Central air:Yes
Structure and exterior
- Year built:2007
- Building area:1,943 sq. ft.
- Foundation Description:Concrete Perimeter
Schools
- High school:Lincoln-Way East High School
- Middle school:Hickory Creek Middle School
- Elementary school:Chelsea Elementary School
Utilities
- Water:Lake Michigan
- Sewer:Public Sewer
Finances and disclosures
- Price:$559,900
- Price per sq. ft.:$288.16
- Tax amount:$9,221 (2024)
Features and amenities
- Laundry features:Dryer, Washer
- Amenities:Backup Sump Pump, CO Detectors, Ceiling Fan(s), Sump Pump
Parking
- Total parking spaces:2
- Parking description:Attached Garage, Concrete, Garage
- Garage:Yes
- Garage spaces:2
 Copyright 2026 Midwest Real Estate Data LLC. All rights reserved. The data relating to real estate for sale on this web site comes in part from the Broker Reciprocity Program of the Midwest Real Estate Data LLC. Listing information is deemed reliable but not guaranteed.
New listings near 21701 Tower Bridge Drive
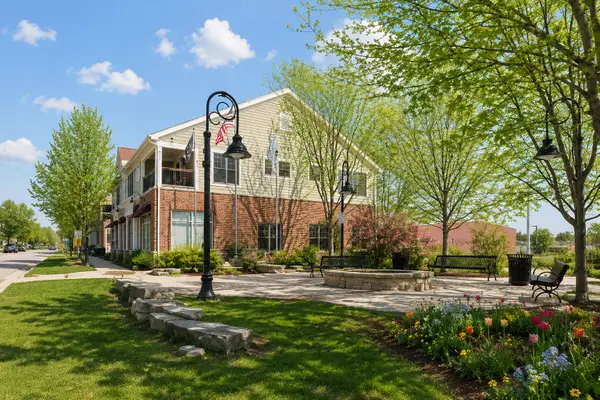 $347,500Pending2 beds 2 baths1,250 sq. ft.
10937 Front Street #2B, Mokena, IL 60448
MLS# 12770287Listed by: JOHN GREENE, REALTOR- New
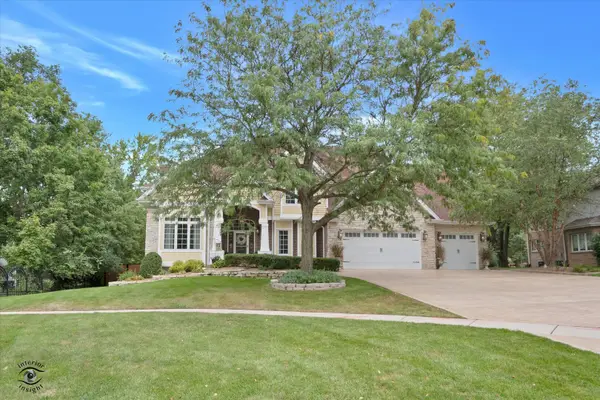 $2,485,000Active6 beds 7 baths11,613 sq. ft.
11646 Kluth Court, Mokena, IL 60448
MLS# 12753990Listed by: HOMESMART REALTY GROUP - New
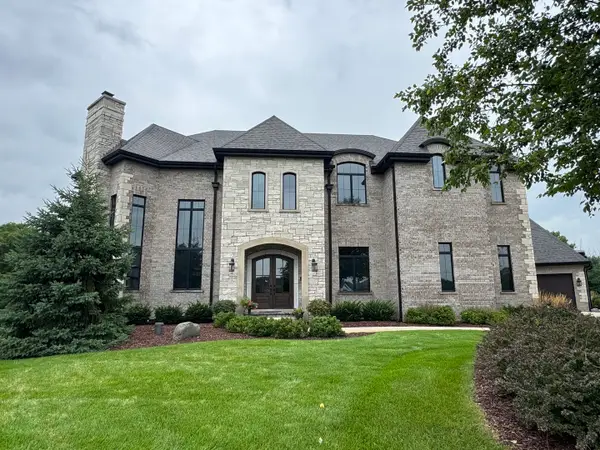 $3,200,000Active5 beds 6 baths9,819 sq. ft.
18640 S Cornflower Court, Mokena, IL 60448
MLS# 12764314Listed by: DESIGN DRIVEN REAL ESTATE - New
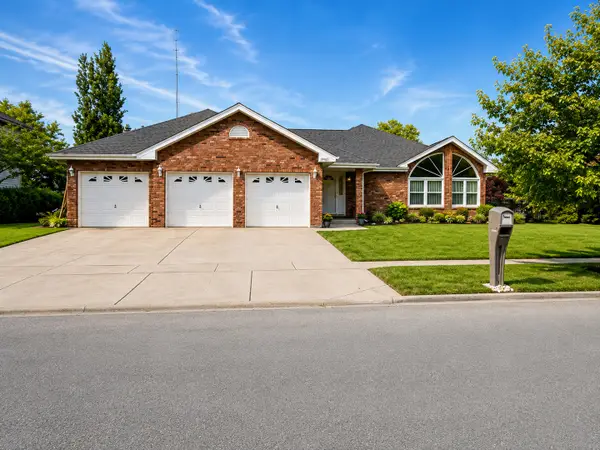 $590,000Active3 beds 3 baths2,930 sq. ft.
19451 Stonehenge Drive, Mokena, IL 60448
MLS# 12743986Listed by: @PROPERTIES CHRISTIE'S INTERNATIONAL REAL ESTATE - New
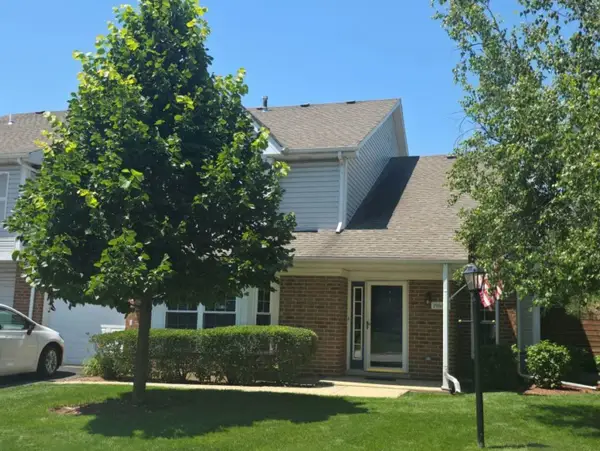 $279,900Active2 beds 2 baths1,466 sq. ft.
19860 Lakeview Way, Mokena, IL 60448
MLS# 12767256Listed by: MAGNUM REALTY - New
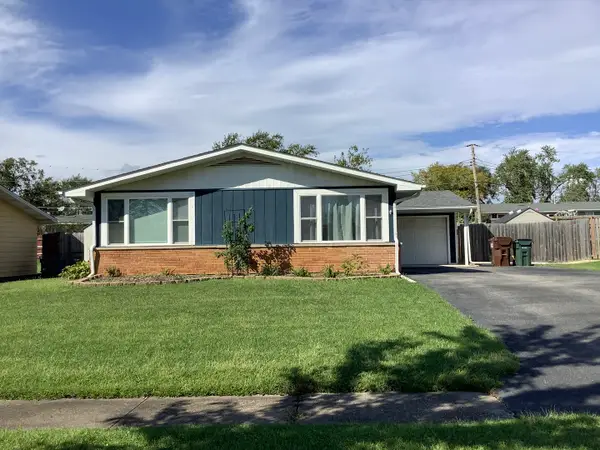 $305,000Active3 beds 2 baths1,120 sq. ft.
9430 Elm Avenue, Mokena, IL 60448
MLS# 12767230Listed by: DUNN & NIEMANN REAL ESTATE - New
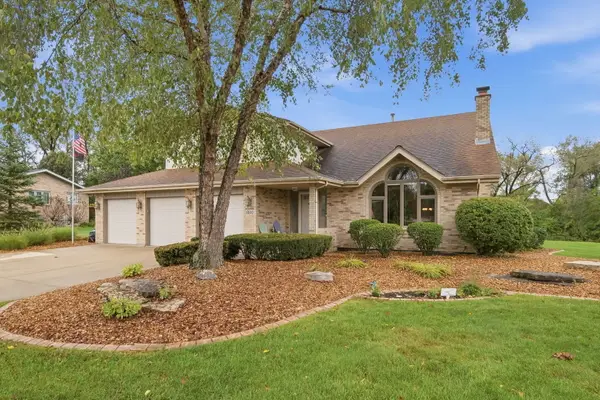 $630,000Active5 beds 4 baths3,250 sq. ft.
11630 Parkside Lane, Mokena, IL 60448
MLS# 12745413Listed by: KELLER WILLIAMS PREFERRED RLTY - New
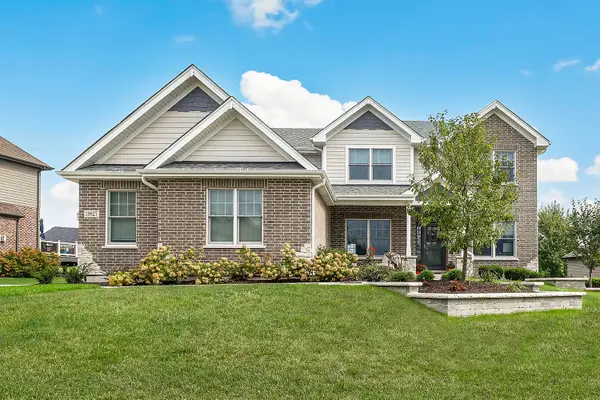 $789,000Active4 beds 3 baths3,300 sq. ft.
19827 Teluride Lane, Mokena, IL 60448
MLS# 12766298Listed by: REDFIN CORPORATION - New
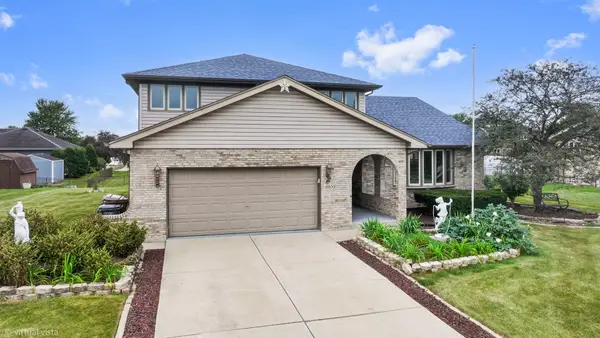 $554,900Active4 beds 3 baths2,739 sq. ft.
18800 Dickens Drive, Mokena, IL 60448
MLS# 12762426Listed by: CHARLES RUTENBERG REALTY OF IL - New
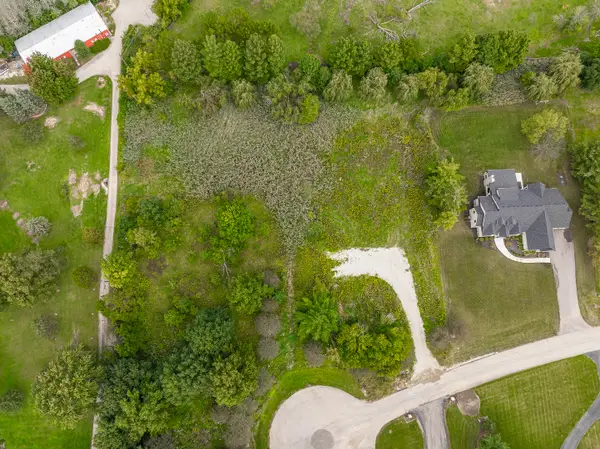 $299,900Active1.59 Acres
12462 W Raymond Drive, Mokena, IL 60448
MLS# 12767519Listed by: EXP REALTY


Protect your home and budget from life's surprises with an Assurant Home Warranty, backed by a partner that supports you through every step of homeownership. Explore Plans.
© 2023 - 2026 ERA Franchise Systems LLC. All rights reserved. ERA Franchise Systems LLC fully supports the principles of the Fair Housing Act and the Equal Opportunity Act. ERA, ERA Real Estate powered, and their respective logos are registered service marks of ERA Franchise Systems LLC. Each office is independently owned and operated.