
1507 36th Avenue, Moline, IL 61265
Local realty services provided by:ERA Partners
1507 36th Avenue,Moline, IL 61265
$265,000
- 4 Beds
- 3 Baths
- 2,683 sq. ft.
- Single family
- Active
Listed by: angie camlin
Office: exp realty
MLS#:12782539
Source:MLSNI
Price summary
- Price:$265,000
- Price per sq. ft.:$98.77
About this home
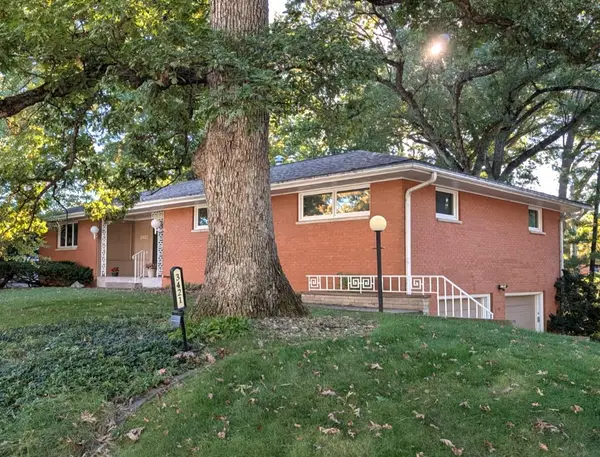
This STUNNING brick home will capture you the moment you walk in. It's modern & mid-century styles create a unique & appealing aesthetic. This home is move-in-ready with 4 bedrooms & 3 bathrooms & offers plenty of space for comfortable living throughout. As you enter, you'll be greeted by a living room featuring a picture window and a breathtaking double-sided, stone, wood-burning fireplace. The kitchen is equipped with stainless steel appliances & granite counters, providing a sleek and contemporary feel. Upstairs, you'll find 3 bedrooms. The 16 x 11 master suite has double closets and a private bathroom with a walk-in shower and a custom-made double vanity. It's a luxurious retreat within the home. Another standout feature of this property is the screened-in porch out back providing a peaceful spot to relax and enjoy the outdoors. The fenced backyard is also beautifully maintained. The lower level of the home offers versatility, with a 4th bedroom that can also serve as a home office. The laundry & mudroom are conveniently located when entering from the heated/cooled garage. Additionally, the basement has a finished family room with a brick fireplace & a bar area, making it perfect for entertaining guests. Remodeled in 2019, to include most all of interior and windows, flooring, appliances, water heater, electrical panel, sewer line, smart garage openers & plumbing. The wood floors were refinished & the fence added 2022. Owner is listing agent, a licensed real estate agent in IL & IA....
Contact an agent
Home facts
- Year built:1954
- Listing ID #:12782539
- Updated:October 22, 2026 at 11:17 AM
Rooms and interior
- Bedrooms:4
- Total bathrooms:3
- Full bathrooms:3
- Rooms Total:8
- Dining Description:Separate Dining Room
- Bathrooms Description:Double Sinks
- Kitchen Description:Dishwasher, Microwave, Range, Refrigerator
- Basement Description:Finished, Partial
- Living area:2,683 sq. ft.
Heating and cooling
- Cooling:Central Air
- Heating:Forced Air, Gas
- Central air:Yes
Structure and exterior
- Roof:Asphalt
- Year built:1954
- Building area:2,683 sq. ft.
- Lot area:0.22 Acres
- Lot Features:Mature Trees
- Exterior Features:Fire Pit
- Foundation Description:Block
Schools
- High school:Moline High School
- Middle school:John Deere Middle School
- Elementary school:Hamilton Elementary
Utilities
- Water:Public
- Sewer:Public Sewer
Finances and disclosures
- Price:$265,000
- Price per sq. ft.:$98.77
- Tax amount:$6,360 (2025)
Features and amenities
- Amenities:Ceiling Fan(s), Sump Pump
Parking
- Total parking spaces:2
- Parking description:Attached Garage, Concrete, Garage
- Garage:Yes
- Garage spaces:2
 Copyright 2026 Midwest Real Estate Data LLC. All rights reserved. The data relating to real estate for sale on this web site comes in part from the Broker Reciprocity Program of the Midwest Real Estate Data LLC. Listing information is deemed reliable but not guaranteed. MLSNI Member Broker: Frank Scibior
New listings near 1507 36th Avenue
- New
 $35,000Active1 beds 1 baths587 sq. ft.
1309 9th Street #D, Moline, IL 61265
MLS# 12787554Listed by: MEL FOSTER CO. DAVENPORT - New
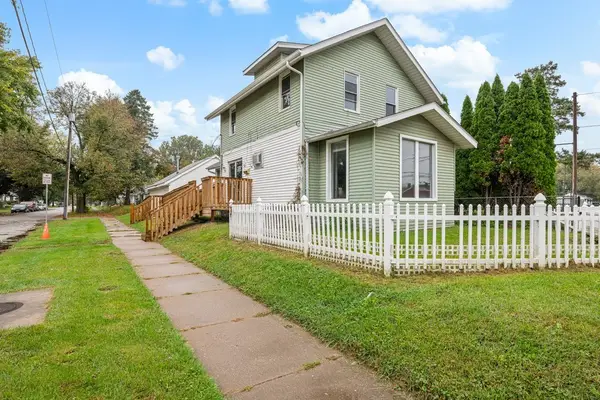 $144,900Active1 beds 3 baths1,161 sq. ft.
1559 28 Avenue, Moline, IL 61265
MLS# 12789453Listed by: EXP REALTY - New
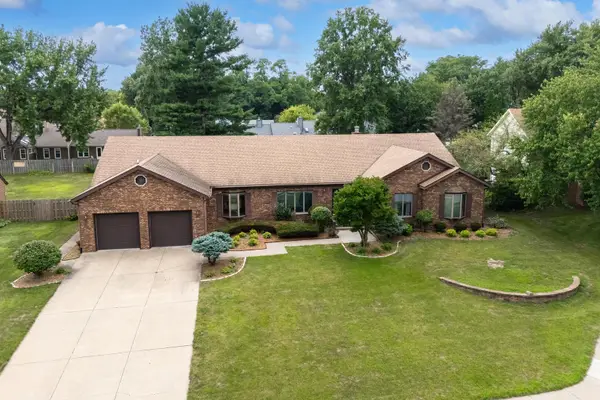 $425,000Active4 beds 6 baths3,678 sq. ft.
9 Vale Court, Moline, IL 61265
MLS# 12789886Listed by: MEL FOSTER CO. DAVENPORT - Open Sun, 12 to 1pmNew
 $299,900Active3 beds 4 baths1,932 sq. ft.
7 Thornwood Court #7, Moline, IL 61265
MLS# 12789534Listed by: RUHL&RUHL REALTORS MOLINE - Open Sun, 12 to 1pmNew
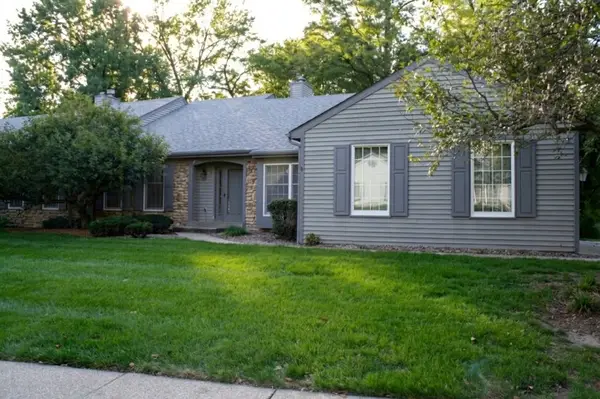 $324,900Active3 beds 3 baths1,838 sq. ft.
15 Thornwood Court #15, Moline, IL 61265
MLS# 12789550Listed by: RUHL&RUHL REALTORS MOLINE 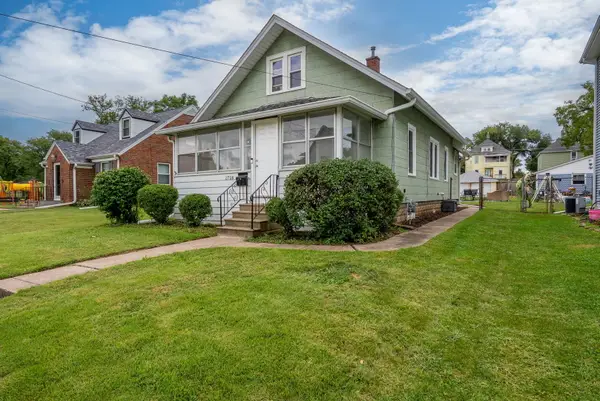 $160,000Pending3 beds 2 baths1,469 sq. ft.
1718 13th Avenue, Moline, IL 61265
MLS# 12785189Listed by: MEL FOSTER CO. DAVENPORT- New
 $87,500Active3 beds 1 baths1,036 sq. ft.
1704 14th Street, Moline, IL 61265
MLS# 12787619Listed by: 3% LISTING COMPANY, LLC - Open Sat, 3 to 4:30pmNew
 $295,000Active3 beds 3 baths2,442 sq. ft.
3421 51st Street, Moline, IL 61265
MLS# 12783918Listed by: MEL FOSTER CO. DAVENPORT - New
 $149,900Active2 beds 1 baths747 sq. ft.
1204 29th Avenue Court, Moline, IL 61265
MLS# 12784369Listed by: RE/MAX CONCEPTS BETTENDORF


Protect your home and budget from life's surprises with an Assurant Home Warranty, backed by a partner that supports you through every step of homeownership. Explore Plans.
© 2023 - 2026 ERA Franchise Systems LLC. All rights reserved. ERA Franchise Systems LLC fully supports the principles of the Fair Housing Act and the Equal Opportunity Act. ERA, ERA Real Estate powered, and their respective logos are registered service marks of ERA Franchise Systems LLC. Each office is independently owned and operated.