
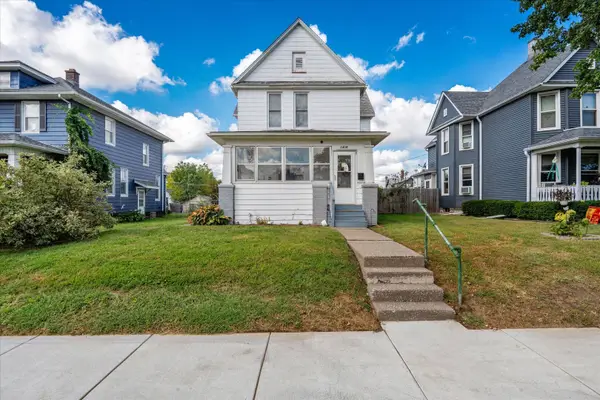
1854 27th Street, Moline, IL 61265
Local realty services provided by:ERA Naper Realty
1854 27th Street,Moline, IL 61265
$179,900
- 3 Beds
- 2 Baths
- 2,110 sq. ft.
- Single family
- Active
Listed by: abby mcalister
Office: cornerstone partners qc - real broker, llc.
MLS#:12718427
Source:MLSNI
Price summary
- Price:$179,900
- Price per sq. ft.:$85.26
About this home
Charming Early 1900s home on 1 Acre- you don't see this SIZE of a yard often! This is a RARE opportunity to own 1 ACRE of land in the city of Moline! LOCATION- LOCATION- LOCATION! Located right off avenue of the cities, you are close to EVERTHING! This two-story, early 1900s farmhouse offers the perfect canvas for your dream renovation. Nestled on a sprawling one-acre lot, this property blends classic character with the space and freedom of country-like living. The MAIN level of this home features one half bath, LARGE Family room, eat-in kitchen, Dining and Living room, an office/bedroom with attached half bath all on the MAIN floor. A very functional layout, -including high ceilings and some original woodwork. The 2nd level boasts 3 LARGE bedrooms with generously sized closets, 1 full bath, lots of storage space. The home needs new carpeting OR you can tear out the existing carpet to find the glorious HARDWOOD floors underneath. We pulled carpet from one bedroom upstairs so you can see how gorgeous all the floors could be. The upstairs has HARDWOOD- original floors that can be easily redone without too much work. Outside, the massive yard provides endless possibilities for gardening, expansion, complemented by a small shed, grape vines, mature flower gardens with lots of perennials, fireplace area, nice patio too. There is an attached two-car garage perfect for a workshop or extra storage. This property is packed with potential. Properties with this much acreage and character at this price point do not last long. Schedule your tour today and see the possibilities for yourself!...
Contact an agent
Home facts
- Year built:1935
- Listing ID #:12718427
- Updated:September 17, 2026 at 11:28 AM
Rooms and interior
- Bedrooms:3
- Total bathrooms:2
- Full bathrooms:1
- Half bathrooms:1
- Rooms Total:7
- Dining Description:Separate Dining Room
- Kitchen Description:Dishwasher, Electric Oven, Freezer, Microwave, Range, Refrigerator
- Basement Description:Full, Unfinished
- Living area:2,110 sq. ft.
Heating and cooling
- Cooling:Central Air
- Heating:Natural Gas
- Central air:Yes
Structure and exterior
- Roof:Shake
- Year built:1935
- Building area:2,110 sq. ft.
- Lot area:1 Acres
- Lot Features:Mature Trees
- Architectural Style:Farmhouse
- Exterior Features:Balcony
- Foundation Description:Block
- Levels:2 Story
Utilities
- Water:Public
- Sewer:Public Sewer
Finances and disclosures
- Price:$179,900
- Price per sq. ft.:$85.26
- Tax amount:$6,075 (2025)
Features and amenities
- Laundry features:Dryer, Washer
Parking
- Total parking spaces:2
- Parking description:Attached Garage, Concrete, Garage
- Garage:Yes
- Garage spaces:2
 Copyright 2026 Midwest Real Estate Data LLC. All rights reserved. The data relating to real estate for sale on this web site comes in part from the Broker Reciprocity Program of the Midwest Real Estate Data LLC. Listing information is deemed reliable but not guaranteed.
New listings near 1854 27th Street
- New
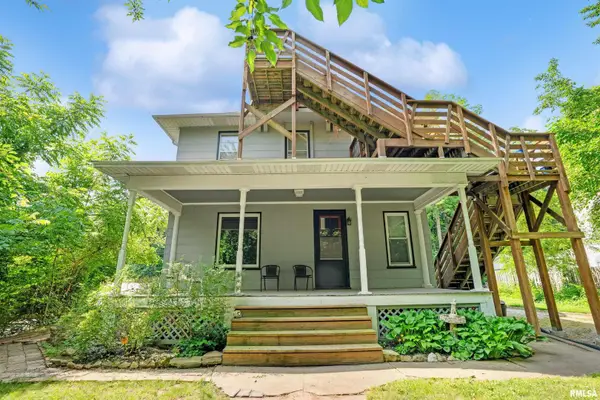 $220,000Active-- beds -- baths
1520 10th Avenue, Moline, IL 61265
MLS# 12756023Listed by: RAINMAKER COLLECTIVE - REAL BROKER, LLC - New
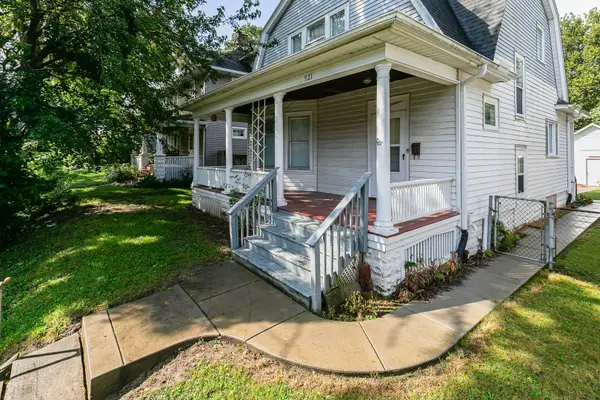 $118,500Active3 beds 1 baths1,416 sq. ft.
921 25th Street, Moline, IL 61265
MLS# 12758799Listed by: EXP REALTY - Open Sun, 12am to 1:30pmNew
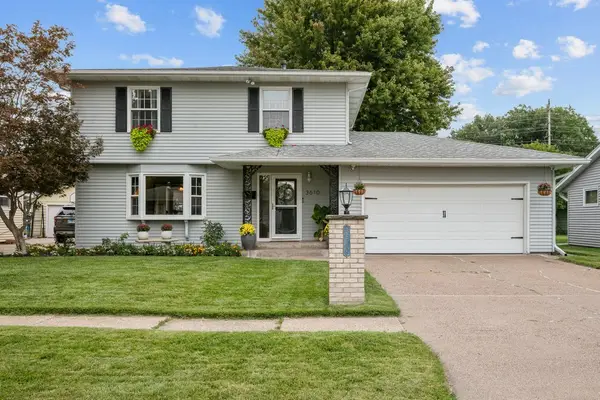 $249,000Active3 beds 2 baths1,931 sq. ft.
3610 37th Street, Moline, IL 61265
MLS# 12758352Listed by: RUHL&RUHL REALTORS MOLINE - New
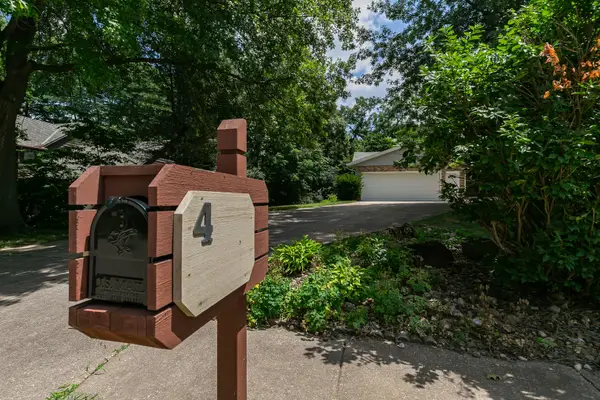 $325,000Active4 beds 3 baths2,628 sq. ft.
4 Vale Court, Moline, IL 61265
MLS# 12708299Listed by: EXP REALTY - Open Sat, 11am to 12pmNew
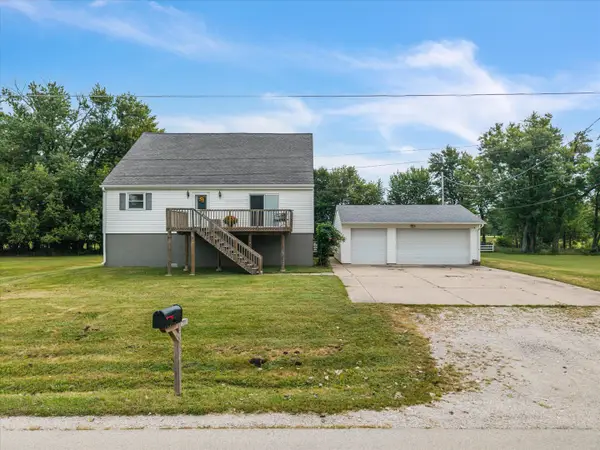 $169,999Active4 beds 3 baths1,560 sq. ft.
4922 36th Street, Moline, IL 61265
MLS# 12759196Listed by: CURRENTS AND KEYS REALTY - New
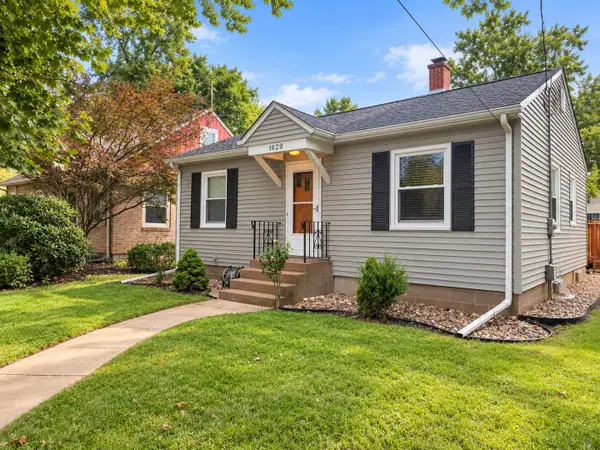 $145,000Active2 beds 1 baths783 sq. ft.
1629 34th Street, Moline, IL 61265
MLS# 12758908Listed by: RUHL&RUHL REALTORS MOLINE - New
 $209,000Active3 beds 2 baths2,055 sq. ft.
2349 30th Street, Moline, IL 61265
MLS# 12758555Listed by: HOME MARKETOR, INC. - New
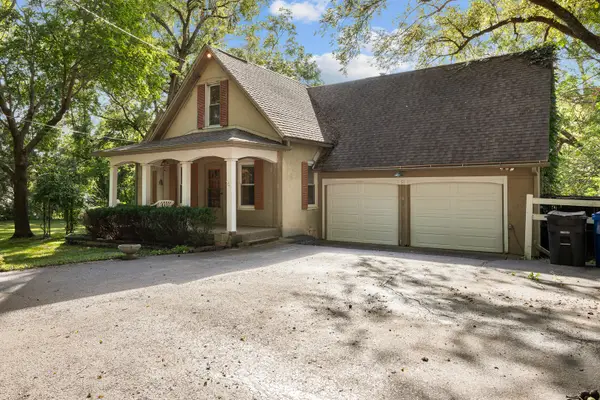 $285,000Active4 beds 2 baths1,302 sq. ft.
1100 34th Avenue, Moline, IL 61265
MLS# 12757252Listed by: RE/MAX CONCEPTS BETTENDORF - New
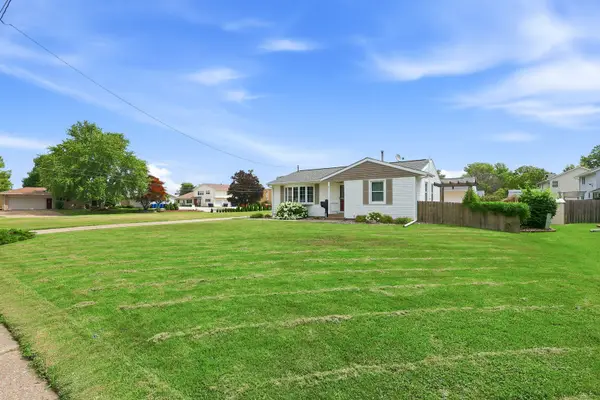 $303,000Active3 beds 2 baths1,160 sq. ft.
2602 43rd Street, Moline, IL 61265
MLS# 12758518Listed by: RUHL&RUHL REALTORS BETTENDORF - New
 $125,000Active4 beds 1 baths1,662 sq. ft.
1435 10th Street, Moline, IL 61265
MLS# 12736245Listed by: KW 1ADVANTAGE


Protect your home and budget from life's surprises with an Assurant Home Warranty, backed by a partner that supports you through every step of homeownership. Explore Plans.
© 2023 - 2026 ERA Franchise Systems LLC. All rights reserved. ERA Franchise Systems LLC fully supports the principles of the Fair Housing Act and the Equal Opportunity Act. ERA, ERA Real Estate powered, and their respective logos are registered service marks of ERA Franchise Systems LLC. Each office is independently owned and operated.