
2512 31st Avenue Court, Moline, IL 61265
Local realty services provided by:Results Realty ERA Powered
2512 31st Avenue Court,Moline, IL 61265
$319,900
- 3 Beds
- 2 Baths
- 1,612 sq. ft.
- Single family
- Active
Listed by: denise browning
Office: all city realty
MLS#:12657034
Source:MLSNI
Price summary
- Price:$319,900
- Price per sq. ft.:$198.45
About this home
Step into this beautifully refreshed ranch home offering space, comfort, and peaceful wooded views. From the inviting foyer, the living room draws you in with a large bay window overlooking a serene private ravine setting. Just off the dining room, enjoy seamless indoor-outdoor living with access to a covered porch and concrete patio - perfect for relaxing or entertaining. The updated kitchen is ready to impress with new appliances, quartz countertops, a large gas cooktop, and an oversized pantry providing exceptional storage and functionality. Down the hall, you'll find three generously sized bedrooms along with a spacious full bath. The finished lower level offers incredible versatility featuring a large family room, bonus room ideal for a home office, workout space, or hobby room, plus an expansive workshop and storage area ready to accommodate all your projects and gear. And storage? This home is loaded with closet space throughout. If you've been looking for a move-in ready ranch with room to spread out inside and peaceful views outside, this is one you won't want to miss!...
Contact an agent
Home facts
- Year built:1953
- Listing ID #:12657034
- Updated:May 25, 2026 at 10:55 AM
Rooms and interior
- Bedrooms:3
- Total bathrooms:2
- Full bathrooms:2
- Rooms Total:8
- Dining Description:Combined With Living Room
- Kitchen Description:Cooktop, Dishwasher, Disposal, Gas Cooktop, Gas Oven, Microwave, Range, Range Hood, Refrigerator, Stainless Steel Appliance(s)
- Basement Description:Finished, Full
- Living area:1,612 sq. ft.
Heating and cooling
- Cooling:Central Air
- Heating:Forced Air, Natural Gas
- Central air:Yes
Structure and exterior
- Roof:Asphalt
- Year built:1953
- Building area:1,612 sq. ft.
- Lot area:0.35 Acres
- Lot Features:Mature Trees, Wooded
- Architectural Style:Ranch
- Foundation Description:Concrete Perimeter
- Levels:1 Story
Schools
- High school:Moline High School
- Middle school:Woodrow Wilson Elementary School
- Elementary school:Roosevelt Elementary
Utilities
- Water:Public
- Sewer:Public Sewer
Finances and disclosures
- Price:$319,900
- Price per sq. ft.:$198.45
- Tax amount:$7,170 (2025)
Parking
- Total parking spaces:2
- Parking description:Attached Garage, Concrete, Garage
- Garage:Yes
- Garage spaces:2
 Copyright 2026 Midwest Real Estate Data LLC. All rights reserved. The data relating to real estate for sale on this web site comes in part from the Broker Reciprocity Program of the Midwest Real Estate Data LLC. Listing information is deemed reliable but not guaranteed.
New listings near 2512 31st Avenue Court
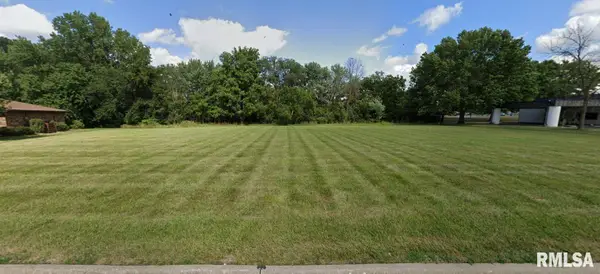 $125,000Active1.01 Acres
2110 47th Street, Moline, IL 61265
MLS# QC4230088Listed by: MEL FOSTER CO. COMMERCIAL $160,000Active0.93 Acres
5000 38th Avenue, Moline, IL 61265
MLS# QC4257059Listed by: NAI RUHL COMMERCIAL COMPANY- New
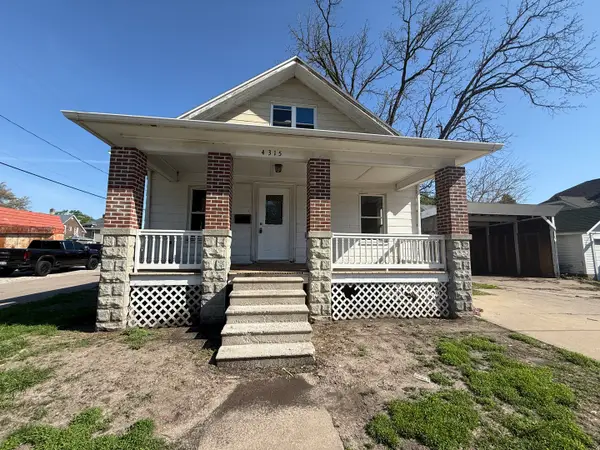 $100,000Active3 beds 1 baths1,351 sq. ft.
4315 4th Avenue, Moline, IL 61265
MLS# 12657179Listed by: BUY SELL BUILD QC - REAL BROKER, LLC - New
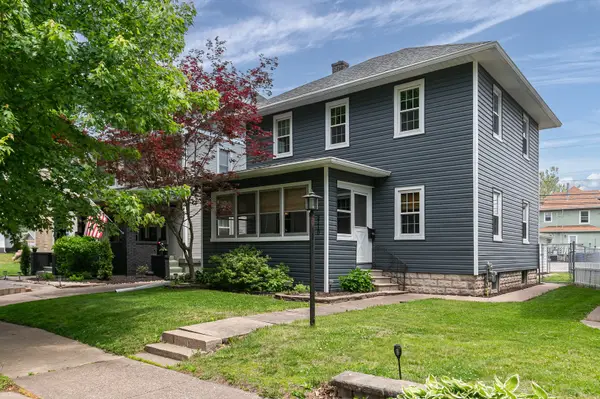 $147,250Active3 beds 1 baths1,344 sq. ft.
2110 15th Street A Street, Moline, IL 61265
MLS# 12656263Listed by: RE/MAX CONCEPTS MOLINE - New
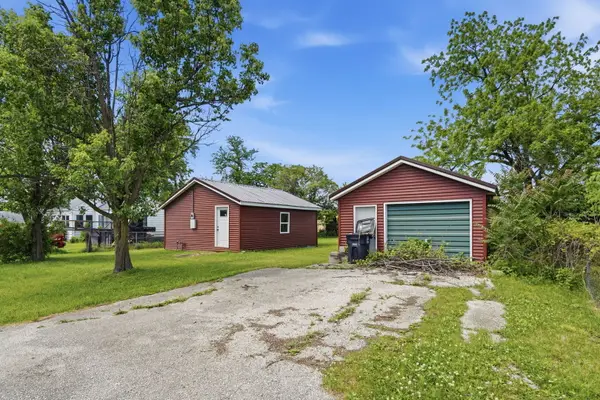 $39,900Active1 beds -- baths1 sq. ft.
2435 53rd Street A, Moline, IL 51265
MLS# 12656656Listed by: EPIQUE REALTY - New
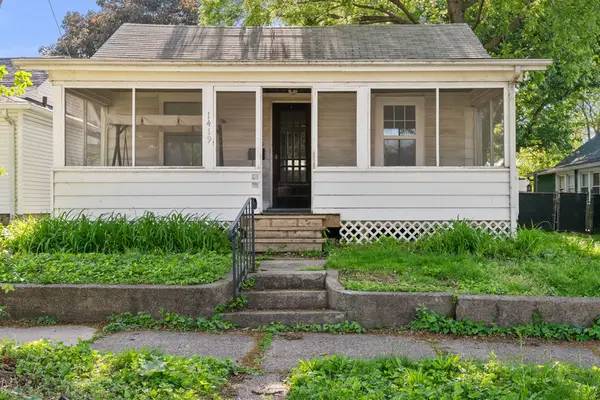 $104,900Active2 beds 1 baths933 sq. ft.
1419 17th Street, Moline, IL 61265
MLS# 12654927Listed by: RUHL&RUHL REALTORS BETTENDORF - New
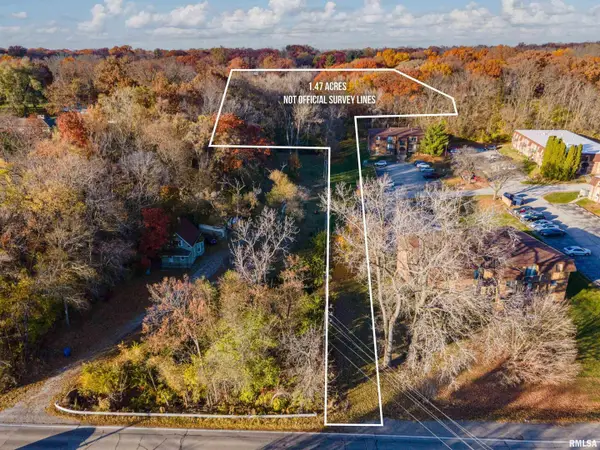 $19,900Active1.48 Acres
0 38th Avenue, Moline, IL 61265
MLS# 12653017Listed by: EXP REALTY 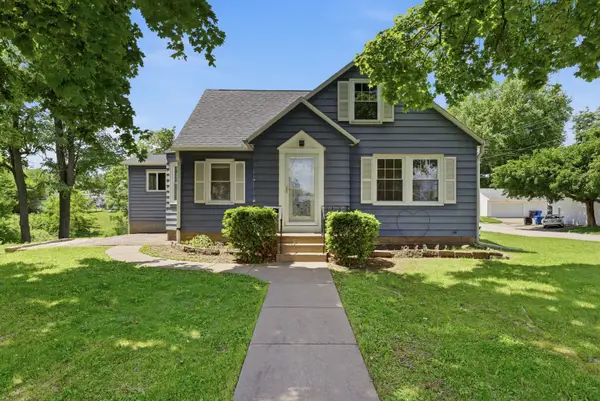 $183,000Pending4 beds 2 baths1,612 sq. ft.
2405 31st Street A, Moline, IL 61265
MLS# 12654227Listed by: NEXTHOME QC REALTY- New
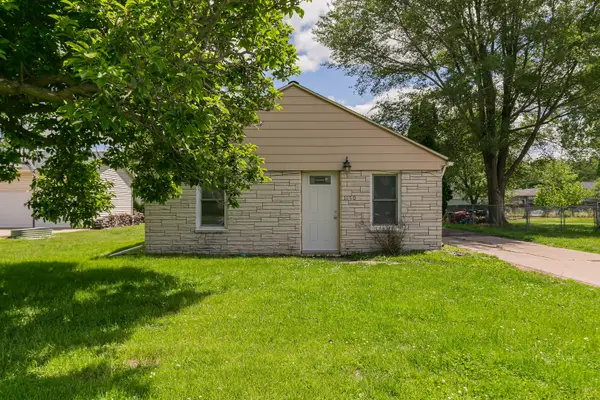 $119,900Active3 beds 1 baths1,142 sq. ft.
1150 48th Street, Moline, IL 61265
MLS# 12654456Listed by: RE/MAX CONCEPTS BETTENDORF


Protect your home and budget from life's surprises with an Assurant Home Warranty, backed by a partner that supports you through every step of homeownership. Explore Plans.
© 2023 - 2026 ERA Franchise Systems LLC. All rights reserved. ERA Franchise Systems LLC fully supports the principles of the Fair Housing Act and the Equal Opportunity Act. ERA, ERA Real Estate powered, and their respective logos are registered service marks of ERA Franchise Systems LLC. Each office is independently owned and operated.