
2529 1st Street Court, Moline, IL 51265
Local realty services provided by:ERA Naper Realty
2529 1st Street Court,Moline, IL 51265
$270,000
- 2 Beds
- 2 Baths
- 1,420 sq. ft.
- Condominium
- Active
Upcoming open houses
- Sun, Nov 0112:00 pm - 01:00 pm
Listed by: kyle robinson, michael ramos
Office: epique realty
MLS#:12792993
Source:MLSNI
Price summary
- Price:$270,000
- Price per sq. ft.:$190.14
- Monthly HOA dues:$321
About this home
Here is the description: Enjoy comfortable, low-maintenance living in this inviting ranch-style condo in Moline! Featuring 2 bedrooms, 2 bathrooms, approximately 1,420 square feet of main-level living space, vaulted ceilings, a spacious living area, kitchen with breakfast nook, four-season room, and convenient main-floor laundry. The finished basement offers additional recreation space and storage, while the attached two-car garage provides added convenience. Located in the Oak Tree Condos community, this home offers a functional layout and easy access to shopping, dining, and everyday amenities throughout the Quad Cities.
Contact an agent
Home facts
- Year built:1996
- Listing ID #:12792993
- Updated:October 28, 2026 at 12:56 PM
Rooms and interior
- Bedrooms:2
- Total bathrooms:2
- Full bathrooms:2
- Rooms Total:4
- Kitchen Description:Dishwasher, Microwave, Range, Refrigerator
- Living area:1,420 sq. ft.
Heating and cooling
- Cooling:Central Air
- Heating:Forced Air, Gas
- Central air:Yes
Structure and exterior
- Roof:Asphalt
- Year built:1996
- Building area:1,420 sq. ft.
- Foundation Description:Concrete Perimeter
Utilities
- Water:Public
- Sewer:Public Sewer
Finances and disclosures
- Price:$270,000
- Price per sq. ft.:$190.14
- Tax amount:$5,704 (2025)
Features and amenities
- Laundry features:Dryer, Washer
Parking
- Total parking spaces:2
- Parking description:Attached Garage, Detached Garage, Garage
- Garage:Yes
- Garage spaces:2
 Copyright 2026 Midwest Real Estate Data LLC. All rights reserved. The data relating to real estate for sale on this web site comes in part from the Broker Reciprocity Program of the Midwest Real Estate Data LLC. Listing information is deemed reliable but not guaranteed.
New listings near 2529 1st Street Court
- New
 $247,500Active2 beds 3 baths1,204 sq. ft.
2623 1st Street Court, Moline, IL 61265
MLS# 12795370Listed by: MEL FOSTER CO. DAVENPORT - New
 $390,000Active3 beds 2 baths2,496 sq. ft.
4412 River Drive #402, Moline, IL 61265
MLS# 12795300Listed by: RE/MAX CONCEPTS BETTENDORF - Open Sun, 11am to 12:30pmNew
 $250,000Active4 beds 3 baths2,032 sq. ft.
2520 30th Ave Court, Moline, IL 61265
MLS# 12794025Listed by: RUHL&RUHL REALTORS BETTENDORF - Open Sun, 11:30am to 1pmNew
 $250,000Active4 beds 2 baths1,817 sq. ft.
4224 34th Avenue Place, Moline, IL 61265
MLS# 12794263Listed by: NEXTHOME QC REALTY - New
 $369,900Active4 beds 4 baths2,620 sq. ft.
213 28th Avenue, Moline, IL 61265
MLS# 12793942Listed by: QC RESERVE - REAL BROKER, LLC - New
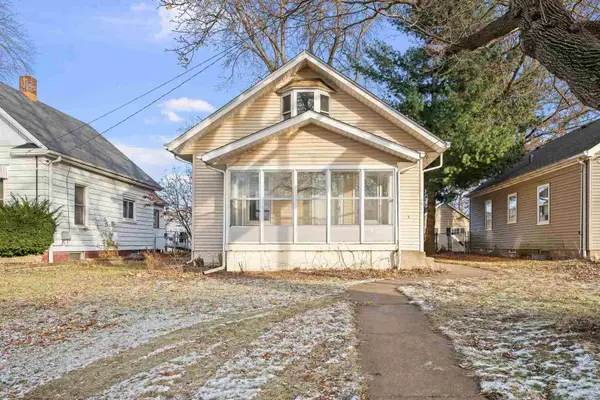 $140,000Active3 beds 1 baths1,358 sq. ft.
1916 31st Street A, Moline, IL 61265
MLS# 12794450Listed by: KW 1ADVANTAGE - New
 $145,000Active3 beds 1 baths1,070 sq. ft.
1813 18th Avenue, Moline, IL 61265
MLS# 12792990Listed by: RE/MAX CONCEPTS BETTENDORF - New
 $200,000Active3 beds 2 baths1,896 sq. ft.
3202 15th St A Street, Moline, IL 61265
MLS# 12783457Listed by: EXP REALTY - New
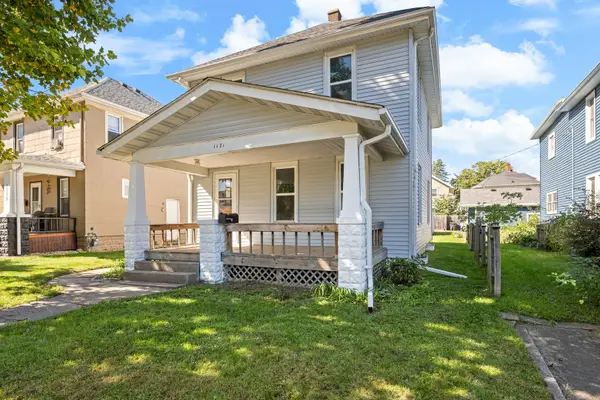 $139,000Active3 beds 1 baths986 sq. ft.
1171 26th Street, Moline, IL 61265
MLS# 12773888Listed by: CURRENTS AND KEYS REALTY


Protect your home and budget from life's surprises with an Assurant Home Warranty, backed by a partner that supports you through every step of homeownership. Explore Plans.
© 2023 - 2026 ERA Franchise Systems LLC. All rights reserved. ERA Franchise Systems LLC fully supports the principles of the Fair Housing Act and the Equal Opportunity Act. ERA, ERA Real Estate powered, and their respective logos are registered service marks of ERA Franchise Systems LLC. Each office is independently owned and operated.