
3105 11th Avenue A, Moline, IL 61265
Local realty services provided by:Results Realty ERA Powered
3105 11th Avenue A,Moline, IL 61265
$325,000
- 4 Beds
- 3 Baths
- 3,000 sq. ft.
- Single family
- Active
Listed by: richard bassford, melissa greer
Office: re/max concepts bettendorf
MLS#:12792240
Source:MLSNI
Price summary
- Price:$325,000
- Price per sq. ft.:$108.33
About this home
This custom-built 4-bedroom, 2.5-bathroom quad-level home sits on a corner lot in Moline with a heated 2-car garage and four finished levels of living space. Interior architectural features include a unique curved stairway and two wood-burning fireplaces. The kitchen was completely remodeled with custom Cherrywood cabinets, granite countertops, high-end appliances, a touch faucet, and a trash compactor. Upstairs, the main bathroom features a walk-in shower and a separate jetted tub, while the primary suite includes a private full bath equipped with a marble walk-in shower and dual marble vanities. Designed for outdoor entertaining, the backyard showcases an in-ground swimming pool, a spacious pergola with lights and ceiling fans, and a separate covered grill area. Key mechanical and exterior updates include a central AC replacement (2021), a new roof (2014), updated siding (2015), and a LeafFilter gutter protection system (2022).
Contact an agent
Home facts
- Year built:1958
- Subdivision & Development:Parkway
- Listing ID #:12792240
- Updated:October 24, 2026 at 11:28 AM
Rooms and interior
- Bedrooms:4
- Total bathrooms:3
- Full bathrooms:2
- Half bathrooms:1
- Rooms Total:9
- Dining Description:Combined With Living Room
- Bathrooms Description:Separate Shower, Soaking Tub
- Kitchen Description:Dishwasher, Disposal, Gas Cooktop, Gas Oven, Microwave, Range, Range Hood, Refrigerator, Stainless Steel Appliance(s), Trash Compactor
- Basement Description:Egress Window, Finished, Full, Sub-Basement
- Living area:3,000 sq. ft.
Heating and cooling
- Cooling:Central Air
- Heating:Baseboard, Gas, Steam
- Central air:Yes
Structure and exterior
- Roof:Asphalt
- Year built:1958
- Building area:3,000 sq. ft.
- Lot area:0.19 Acres
- Lot Features:Corner Lot, Landscaped
- Exterior Features:Outdoor Grill
- Foundation Description:Block
- Levels:Split Level with Sub
Utilities
- Water:Public
- Sewer:Public Sewer
Finances and disclosures
- Price:$325,000
- Price per sq. ft.:$108.33
- Tax amount:$8,968 (2025)
Features and amenities
- Laundry features:Dryer, Washer
- Amenities:Ceiling Fan(s)
Parking
- Total parking spaces:2
- Parking description:Attached Garage, Concrete, Garage
- Garage:Yes
- Garage spaces:2
 Copyright 2026 Midwest Real Estate Data LLC. All rights reserved. The data relating to real estate for sale on this web site comes in part from the Broker Reciprocity Program of the Midwest Real Estate Data LLC. Listing information is deemed reliable but not guaranteed.
New listings near 3105 11th Avenue A
- New
 $174,900Active4 beds 2 baths
426 45th Street, Moline, IL 61265
MLS# 12784681Listed by: ALL CITY REALTY - New
 $159,900Active2 beds 2 baths
5318/5320 7th Avenue, Moline, IL 61265
MLS# 12786229Listed by: ALL CITY REALTY - New
 $154,900Active2 beds 2 baths1,080 sq. ft.
511 27th Avenue, Moline, IL 61265
MLS# 12793140Listed by: RUHL&RUHL REALTORS MOLINE - New
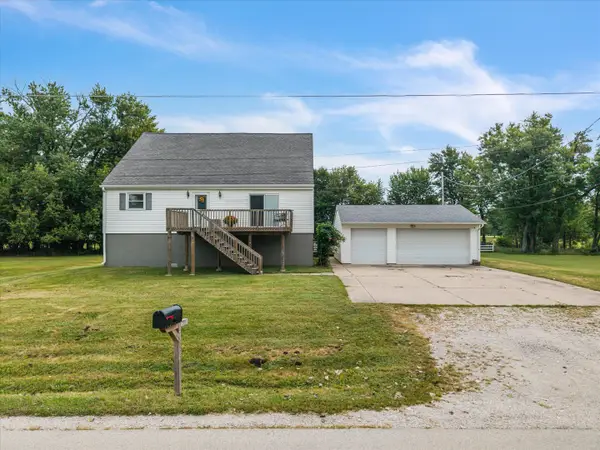 $169,999Active4 beds 3 baths1,560 sq. ft.
4922 36th Street, Moline, IL 61265
MLS# 12787656Listed by: CURRENTS AND KEYS REALTY - New
 $35,000Active1 beds 1 baths587 sq. ft.
1309 9th Street #D, Moline, IL 61265
MLS# 12787554Listed by: MEL FOSTER CO. DAVENPORT - New
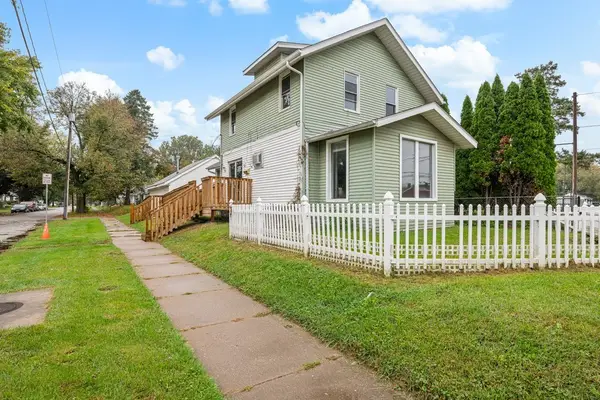 $144,900Active1 beds 3 baths1,161 sq. ft.
1559 28 Avenue, Moline, IL 61265
MLS# 12789453Listed by: EXP REALTY - New
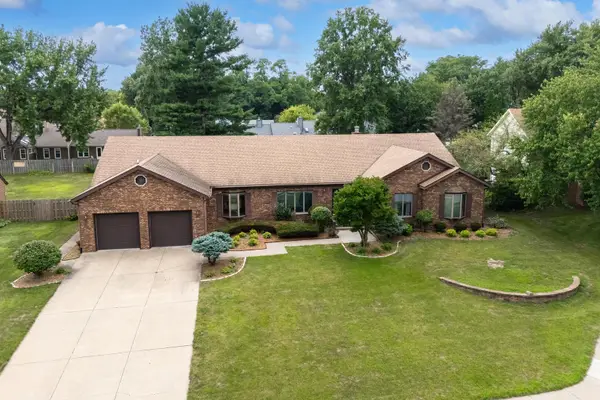 $425,000Active4 beds 6 baths3,678 sq. ft.
9 Vale Court, Moline, IL 61265
MLS# 12789886Listed by: MEL FOSTER CO. DAVENPORT - Open Sun, 12 to 1pmNew
 $299,900Active3 beds 4 baths1,932 sq. ft.
7 Thornwood Court #7, Moline, IL 61265
MLS# 12789534Listed by: RUHL&RUHL REALTORS MOLINE - Open Sun, 12 to 1pmNew
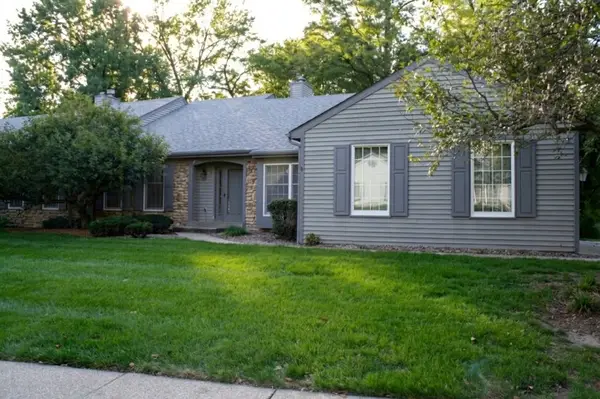 $324,900Active3 beds 3 baths1,838 sq. ft.
15 Thornwood Court #15, Moline, IL 61265
MLS# 12789550Listed by: RUHL&RUHL REALTORS MOLINE


Protect your home and budget from life's surprises with an Assurant Home Warranty, backed by a partner that supports you through every step of homeownership. Explore Plans.
© 2023 - 2026 ERA Franchise Systems LLC. All rights reserved. ERA Franchise Systems LLC fully supports the principles of the Fair Housing Act and the Equal Opportunity Act. ERA, ERA Real Estate powered, and their respective logos are registered service marks of ERA Franchise Systems LLC. Each office is independently owned and operated.