
3526 39th Street, Moline, IL 61265
Local realty services provided by:ERA Partners
3526 39th Street,Moline, IL 61265
$229,000
- 4 Beds
- 4 Baths
- 2,415 sq. ft.
- Single family
- Active
Listed by: grant mccaulley
Office: exp realty
MLS#:12769662
Source:MLSNI
Price summary
- Price:$229,000
- Price per sq. ft.:$94.82
About this home
Beautiful two-story home tucked away on a secluded cul-de-sac in a very private Moline location! This classic traditional home sits on a wooded ravine lot and offers 4 bedrooms, 3.5 baths, and plenty of space throughout. The main level features a formal living room and dining room, plus a wood-burning fireplace with gas starter. Tons of updates, including a new roof, siding, and gutters in 2021, new carpet upstairs, and laminate flooring in the basement. Nice-sized primary suite with separate bath and lots of closet space. The fully finished walkout basement is a standout, with two separate rec rooms and the flexibility to serve as separate living quarters, opening out to the patio where you can enjoy the peaceful wooded views. Attached two-car garage. Spacious, contemporary, and move-in ready!
Contact an agent
Home facts
- Year built:1984
- Listing ID #:12769662
- Updated:September 28, 2026 at 12:22 PM
Rooms and interior
- Bedrooms:4
- Total bathrooms:4
- Full bathrooms:3
- Half bathrooms:1
- Rooms Total:9
- Dining Description:Separate Dining Room
- Kitchen Description:Dishwasher, Microwave, Range, Refrigerator
- Basement Description:Finished, Full
- Living area:2,415 sq. ft.
Heating and cooling
- Cooling:Central Air
- Heating:Electric
- Central air:Yes
Structure and exterior
- Roof:Asphalt
- Year built:1984
- Building area:2,415 sq. ft.
- Lot area:0.36 Acres
- Lot Features:Wooded
- Foundation Description:Concrete Perimeter
- Levels:2 Story
Schools
- High school:Moline High School
- Middle school:Woodrow Wilson Middle School
- Elementary school:Roosevelt Elementary
Utilities
- Water:Public
- Sewer:Public Sewer
Finances and disclosures
- Price:$229,000
- Price per sq. ft.:$94.82
- Tax amount:$7,228 (2025)
Parking
- Total parking spaces:2
- Parking description:Attached Garage, Garage
- Garage:Yes
- Garage spaces:2
 Copyright 2026 Midwest Real Estate Data LLC. All rights reserved. The data relating to real estate for sale on this web site comes in part from the Broker Reciprocity Program of the Midwest Real Estate Data LLC. Listing information is deemed reliable but not guaranteed. MLSNI Member Broker: Frank Scibior
New listings near 3526 39th Street
- New
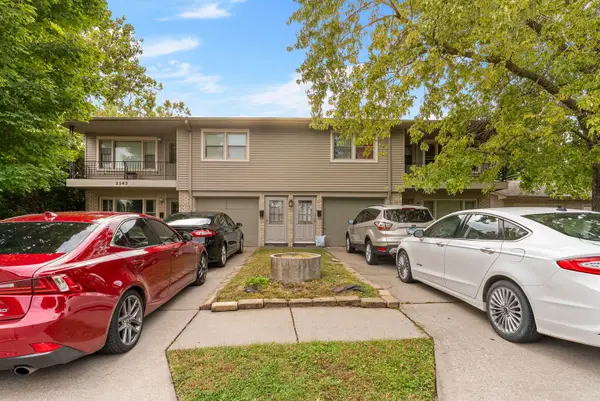 $550,000Active10 beds 4 baths
3343 56th Street, Moline, IL 61265
MLS# 12769877Listed by: PRESTIGE REALTY QC - New
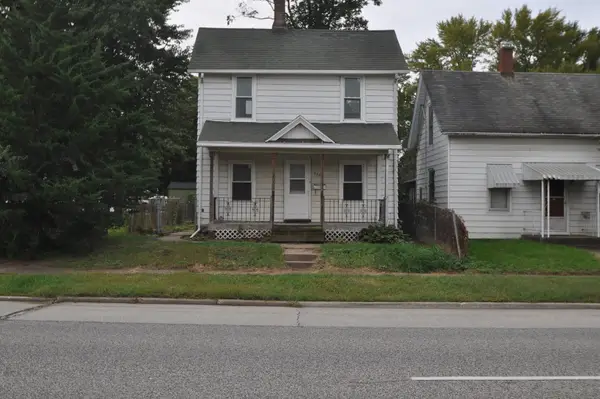 $87,900Active2 beds 2 baths938 sq. ft.
2520 4th Avenue, Moline, IL 61265
MLS# 12769403Listed by: JOSEPH J SCHRAMM - New
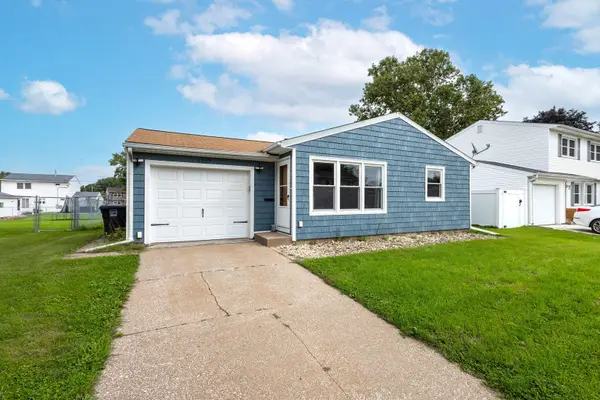 $160,000Active3 beds 2 baths1,062 sq. ft.
4737 19th Avenue, Moline, IL 61265
MLS# 12768891Listed by: RUHL&RUHL REALTORS BETTENDORF 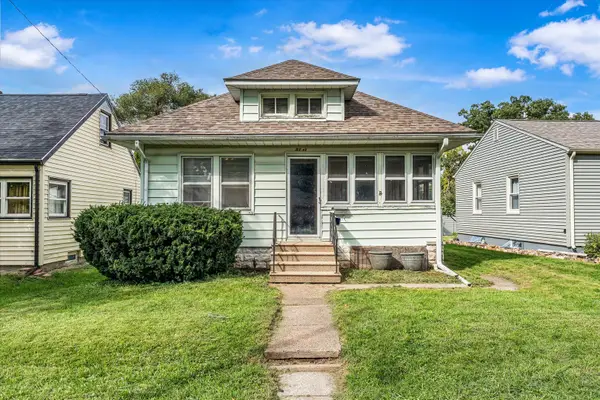 $50,000Pending2 beds 2 baths1,379 sq. ft.
5133 7th Avenue, Moline, IL 61265
MLS# 12767156Listed by: KW 1ADVANTAGE- New
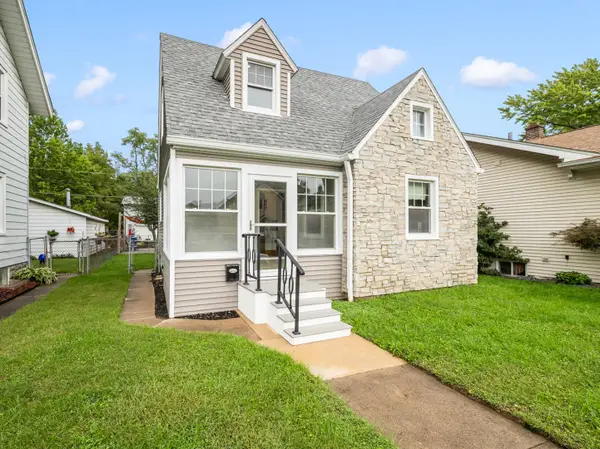 $178,900Active2 beds 2 baths1,491 sq. ft.
2421 14th Avenue, Moline, IL 61265
MLS# 12768305Listed by: NAVIGATE LPT REALTY  $139,000Pending2 beds 2 baths976 sq. ft.
1024 25th Street, Moline, IL 61265
MLS# 12746437Listed by: EXP REALTY- New
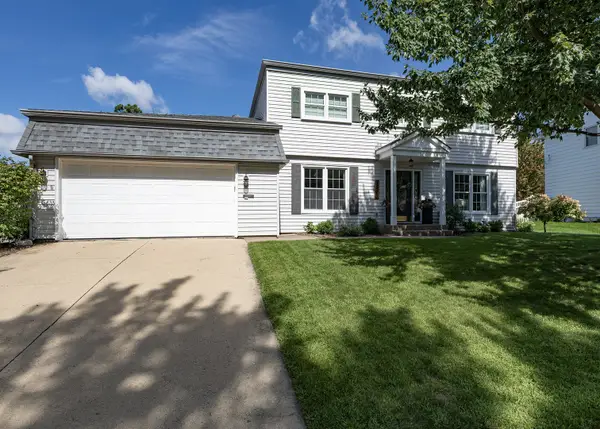 $319,000Active4 beds 4 baths2,086 sq. ft.
3507 56th Street Court, Moline, IL 61265
MLS# 12753241Listed by: MEL FOSTER CO. GENESEO - New
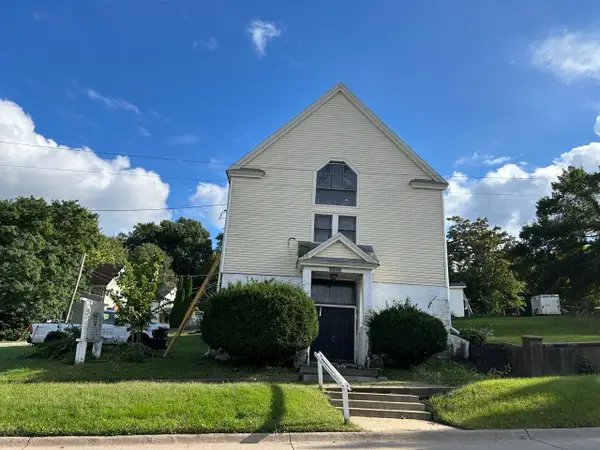 $70,000Active1 beds 2 baths3,894 sq. ft.
1222 7th Avenue, Moline, IL 61265
MLS# 12767900Listed by: KW 1ADVANTAGE - New
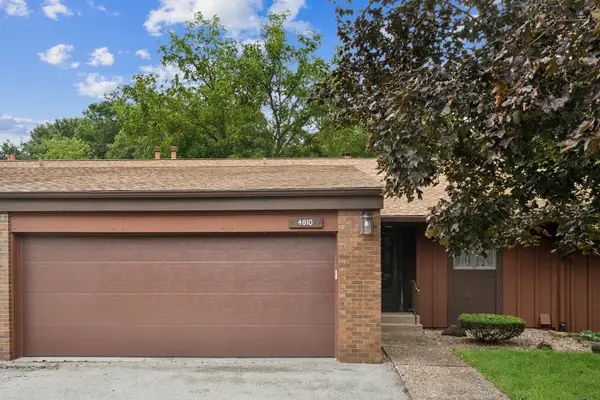 $159,900Active2 beds 3 baths1,240 sq. ft.
4810 6th Avenue Drive, Moline, IL 61265
MLS# 12765972Listed by: RUHL&RUHL REALTORS MOLINE


Protect your home and budget from life's surprises with an Assurant Home Warranty, backed by a partner that supports you through every step of homeownership. Explore Plans.
© 2023 - 2026 ERA Franchise Systems LLC. All rights reserved. ERA Franchise Systems LLC fully supports the principles of the Fair Housing Act and the Equal Opportunity Act. ERA, ERA Real Estate powered, and their respective logos are registered service marks of ERA Franchise Systems LLC. Each office is independently owned and operated.